Save
Ask
Tour
Hide
Share
$425,000
New Listing

2006 Northglen Drive
Colorado Springs, CO 80909

For Sale|Single Family Residence|Active
4
Beds
3
Total Baths
1
Full Bath
2
Partial Baths
1,788
SqFt
$238
/SqFt
1964
Built
County:
El Paso
Listing courtesy of Venterra Real Estate LLC: [email protected]
Call Now: 719-339-8909
Is this the listing for you? We can help make it yours.
719-339-8909
2006 Northglen Drive2006 Northglen Drive2006 Northglen Drive2006 Northglen Drive
Save
Ask
Tour
Hide
Share

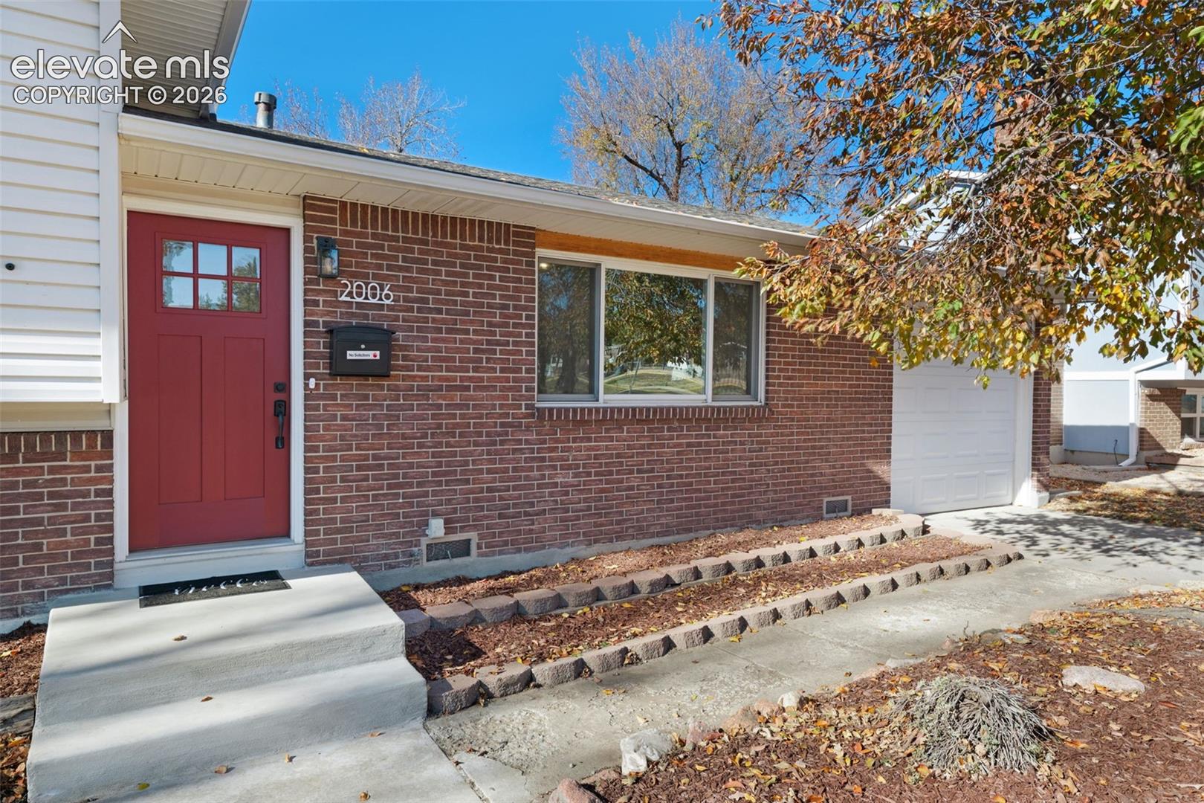
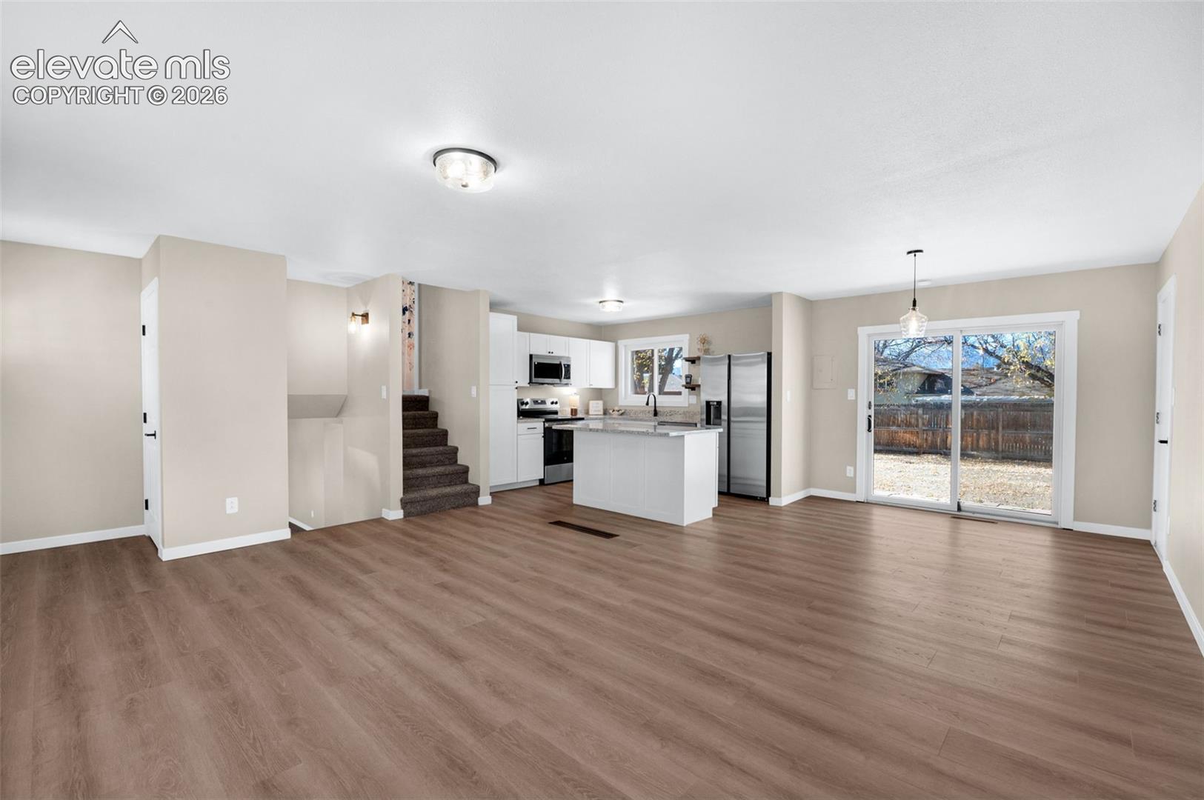
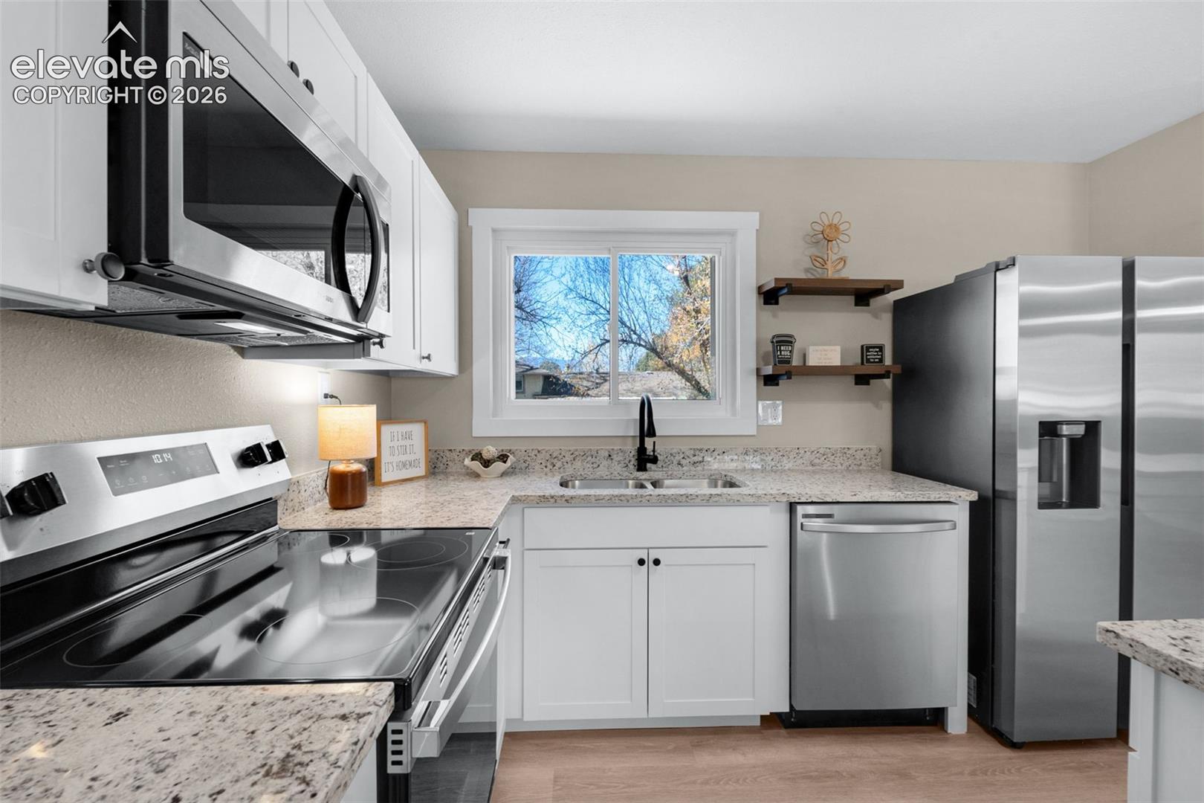
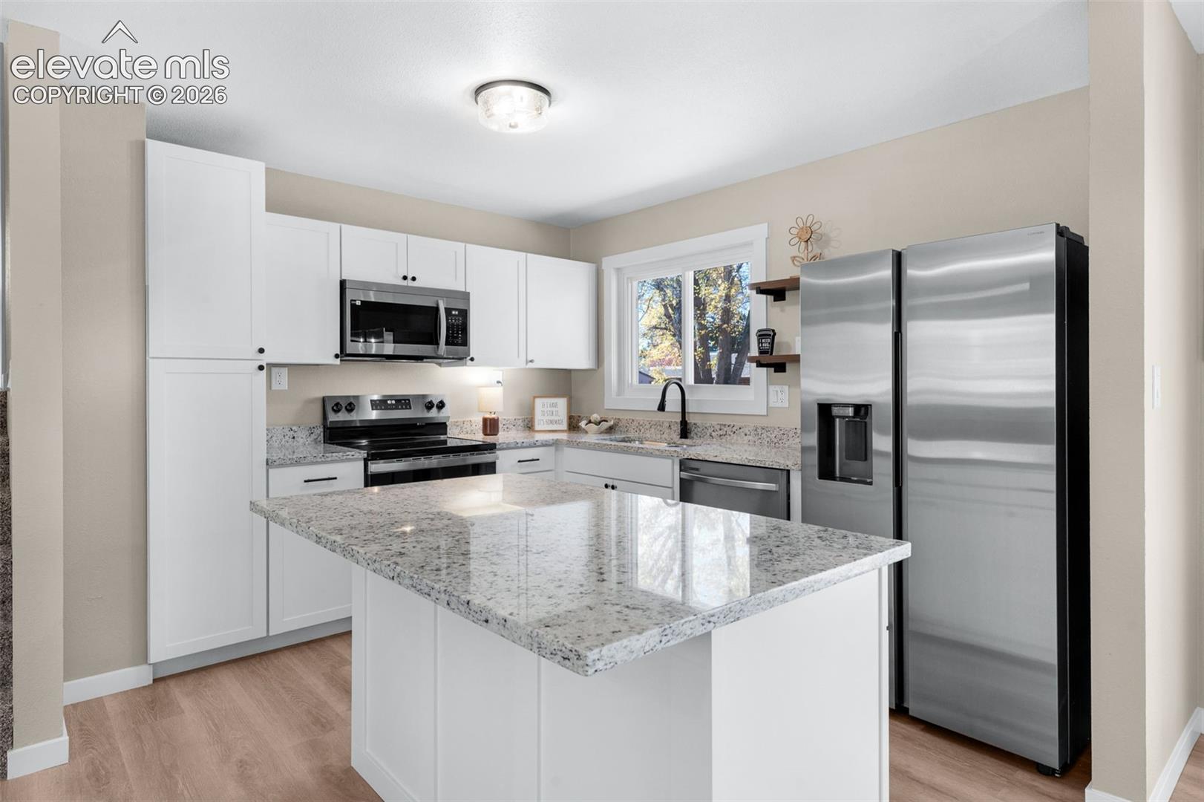
Welcome to this stunning 4-bedroom, 3-bathroom residence that has been thoughtfully updated from top to bottom. Step inside to discover a bright, modern interior featuring fresh paint, brand-new luxury vinyl plank (LVP) flooring, and energy-efficient LED lighting throughout. The completely remodeled kitchen is a dream, showcasing sleek granite countertops, stylish cabinetry, and a full suite of stainless steel appliances. All three bathrooms have been fully updated with contemporary finishes and fixtures, offering a clean, spa-like feel. With four spacious bedrooms and three full baths, this home provides plenty of flexibility for family, guests, or a dedicated home office. Situated in a prime, convenient location, this property sits directly across the street from an elementary school, making morning drop-offs effortless. You’ll also enjoy being just minutes away from local parks, shopping centers, and everyday dining options. Don’t miss your chance to own a turnkey home where all the work has already been done for you—schedule your private showing today!

Save
Ask
Tour
Hide
Share
Listing Snapshot
Price 
$425,000
Days On Site 
0 Days
Bedrooms 
4
Inside Area (SqFt) 
1,788 sqft
Total Baths 
3
Full Baths 
1
Partial Baths 
2
Lot Size 
0.1652 Acres
Year Built 
1964
MLS Number 
8286183
Status 
Active
Property Tax 
$1,311.06
HOA/Condo/Coop Fees 
N/A
Sq Ft Source 
N/A
Friends & Family
Recent Activity
8 hours agoListing updated with changes from the MLS
8 hours agoListing first seen on site
General Features
Acres 
0.1652
Attached Garage 
Yes
Garage 
Yes
Garage Spaces 
1
Levels 
Three Or More
Parking 
ConcreteDrivewayGarage Door OpenerAttached
Property Sub Type 
Single Family Residence
SqFt Above 
1188
SqFt Total 
1788
Style 
Tri-Level
Utilities 
Electricity Connected
Water Source 
Public
Interior Features
Appliances 
DishwasherDisposalDryerRangeRefrigeratorWasherMicrowave
Cooling 
Central Air
Fireplace Features 
BasementWood Burning
Flooring 
VinylCarpet
Heating 
Forced Air
Interior 
Pantry
Laundry Features 
In Basement
Bathroom 
Dimensions - 4.0x8.0Level - Lower
Bedroom 
Dimensions - 10.0x14.0Level - Upper
Dining Room 
Dimensions - 10.0x10.0Level - Main
Family Room 
Dimensions - 13.0x23.0Level - LowerFeatures - Bookcases
Kitchen 
Dimensions - 12.0x10.0Level - Main
Laundry 
Dimensions - 5.0x8.0Level - Lower
Living Room 
Dimensions - 13.0x18.0Level - Main
Master Bedroom 
Dimensions - 10.0x14.0Level - Upper
Save
Ask
Tour
Hide
Share
Exterior Features
Exterior 
Storage
Fencing 
Back Yard
Lot Features 
Near Public TransitLandscapedLevel
Other Structures 
Shed(s)
Road Frontage 
City Street
Roof 
Shingle
Community Features
MLS Area 
Northglen Heights
School District 
Colorado Springs 11
Financing Terms Available 
CashConventionalFHAVA Loan
Schools
School District
Colorado Springs 11
Elementary School
Madison
Middle School
Sabin
High School
Mitchell
Listing courtesy of Venterra Real Estate LLC: [email protected]


The real estate listing information and related content displayed on this site is provided exclusively for consumers’ personal, non-commercial use and may not be used for any purpose other than to identify prospective properties consumers may be interested in purchasing. This information and related content is deemed reliable but is not guaranteed accurate by the Pikes Peak REALTOR® Services Corp d/b/a elevateMLS. Copyright 2026
Last checked: 2026-11-16 11:52 PM UTC

Neighborhood & Commute
Source: Walkscore
Disclosure: Community information and market data powered by Constellation Data Labs. Information is deemed reliable but not guaranteed.
Save
Ask
Tour
Hide
Share