Save
Ask
Tour
Hide
Share
$920,000
New Listing

945 W Caribou Drive
Monument, CO 80132

For Sale|Single Family Residence|Active
5
Beds
4
Total Baths
3
Full Baths
1
Partial Bath
4,323
SqFt
$213
/SqFt
1991
Built
County:
El Paso
Listing courtesy of Solid Oak Realty, Inc. DBA VeteranPCS: [email protected]
Call Now: 719-339-8909
Is this the listing for you? We can help make it yours.
719-339-8909
945 W Caribou Drive945 W Caribou Drive945 W Caribou Drive945 W Caribou Drive
Save
Ask
Tour
Hide
Share

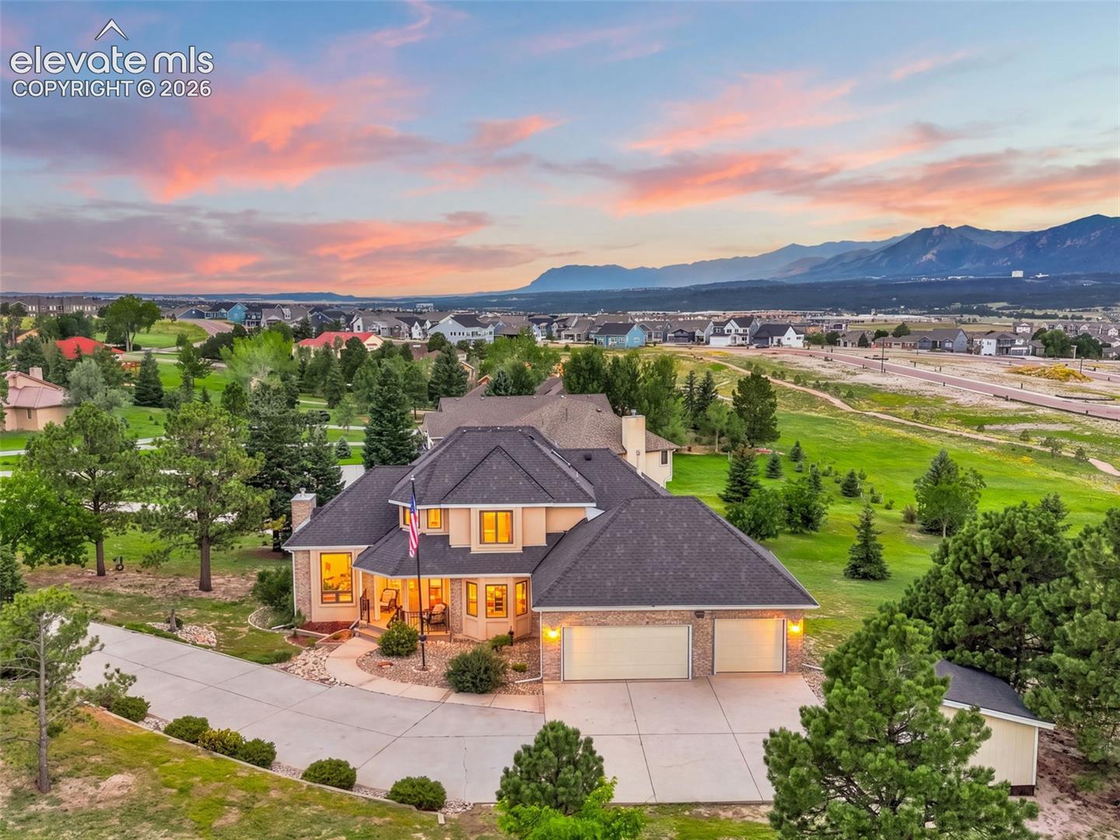
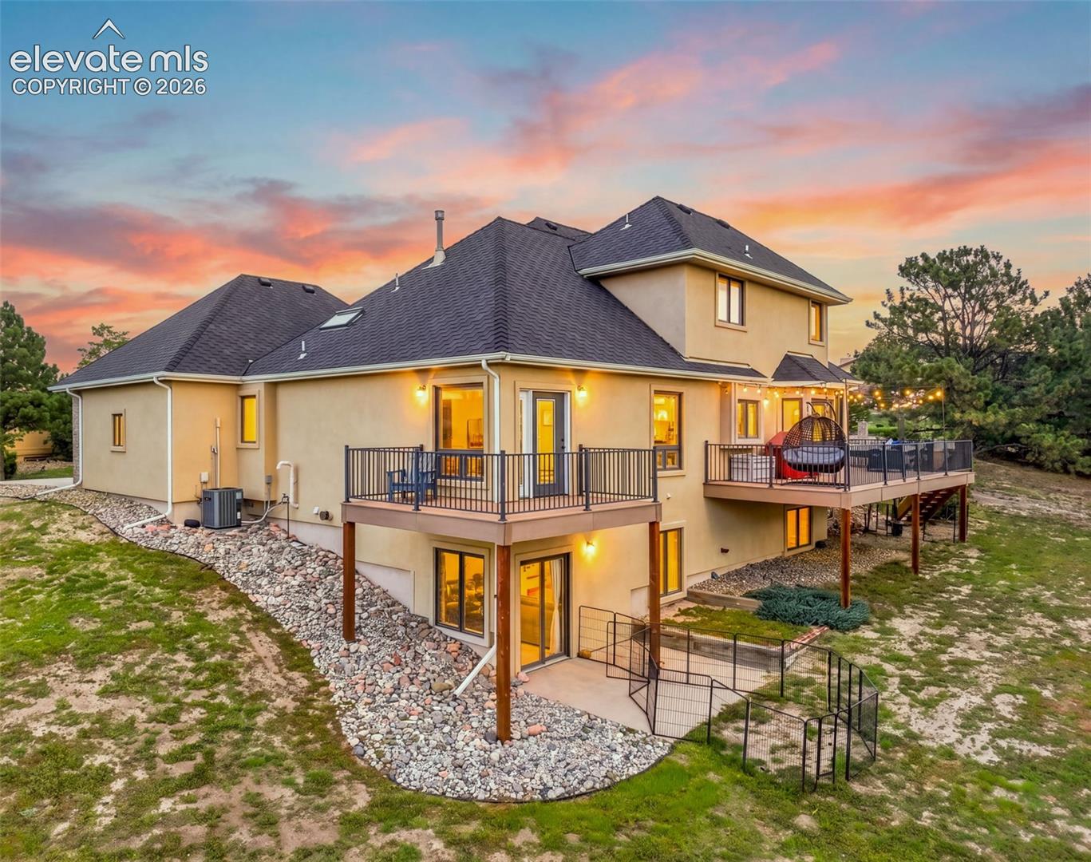
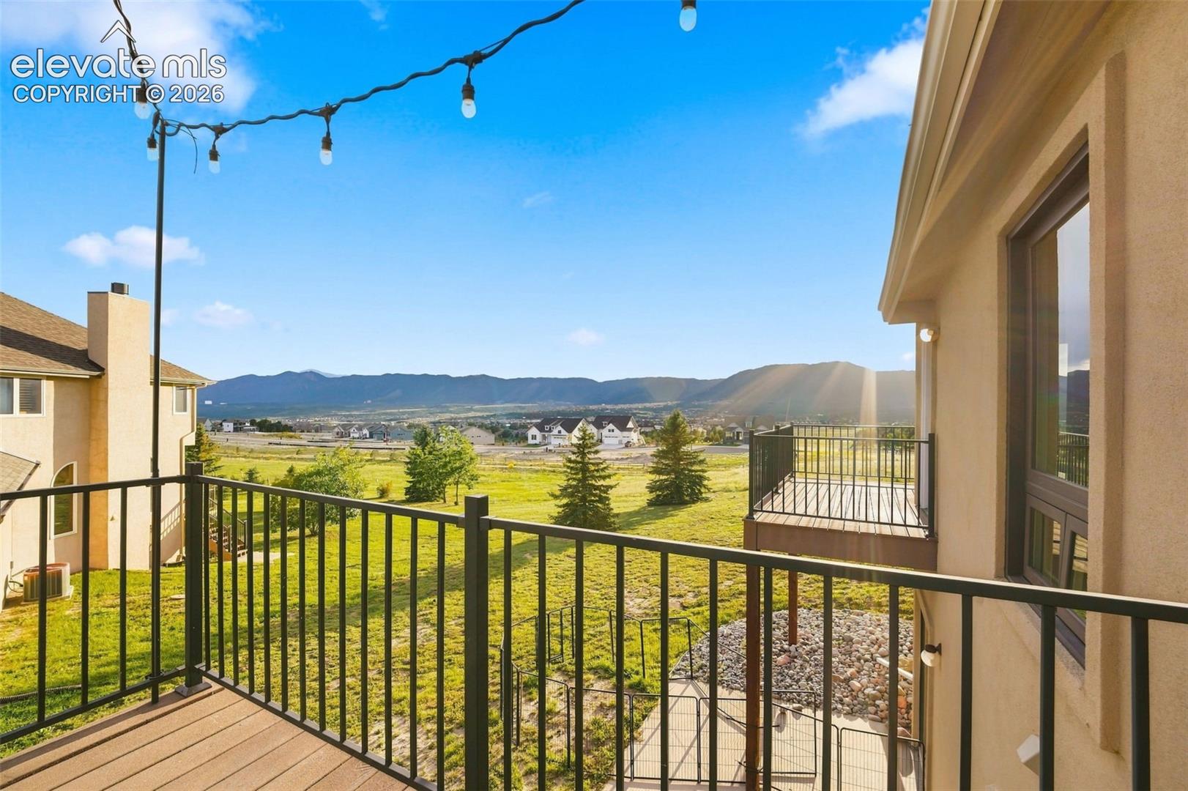
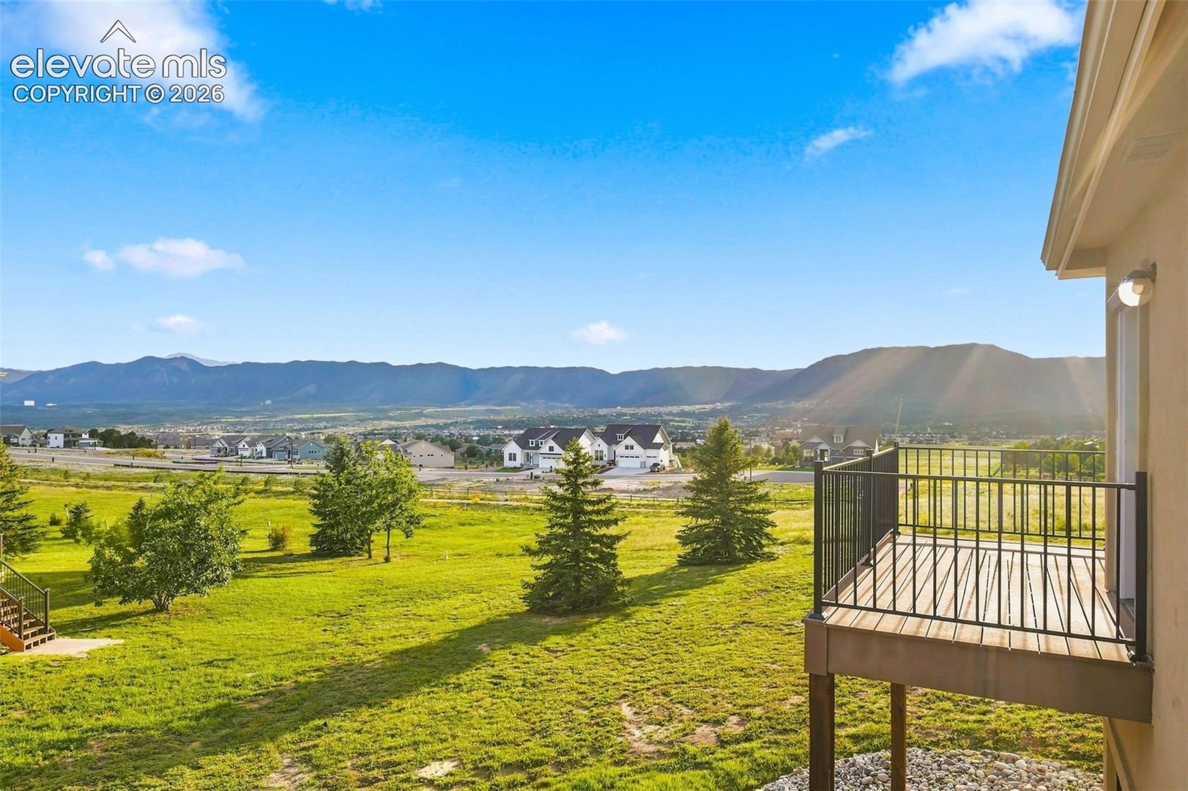
Stop the scroll - this is the home you've been searching for. Dramatic Pikes Peak views on over a half-acre lot backing to open space, a large spacious home with 5 bedrooms (plus a 6th non-conforming bedroom), a three car attached garage, and a **detached office with AC, heat, electricity, and internet! The layout of this home is truly a winner, AND, it's walking distance to Lewis Palmer High School. The primary bedroom suite is on the main level, with its own private deck, and newly remodeled primary bathroom suite. The walk-in closet has entrances from the bathroom and bedroom. The great room is huge with vaulted ceilings and a cozy fireplace. The formal dining room has tall ceilings, the kitchen has granite counters, hardwood cabinetry, an island with an electric cooktop (previously gas), Pikes Peak views and another walk-out to the larger, main deck. Upstairs you'll find two bedrooms, a full bathroom with dual-vanities, and a nicely sized loft. The basement has tall ceilings, an en-suite bed/bath, the 5th bedroom, and 6th non-conforming bedroom that is wired with surround sound for a media room or a home gym space. You'll also find a full living room downstairs with a second fireplace, walk-out to the back yard, pikes peak views, and tons of space for storage. The backyard is huge with a flattened trampoline area (which could be converted to a nice fire-pit area), a swing set on the border of the lot, and tons of open space to play. The three car garage is 22ft deep with ample space for larger vehicles. Finally, there is a detached office which is so cool. It has its own AC, heat, electricity, and internet. PEACE OF MIND ITEMS: AC and both furnaces are recently replaced, the roof is class 4 hail resistant, and most of the windows have been replaced. You have to come see this home for yourself. The mature trees give it a peaceful setting and the views overlooking Monument and the front range are what you've been looking for.

Save
Ask
Tour
Hide
Share
Listing Snapshot
Price 
$920,000
Days On Site 
0 Days
Bedrooms 
5
Inside Area (SqFt) 
4,323 sqft
Total Baths 
4
Full Baths 
3
Partial Baths 
1
Lot Size 
0.6084 Acres
Year Built 
1991
MLS® Number 
8287554
Status 
Active
Property Tax 
$3,694.04
HOA/Condo/Coop Fees 
$25.71 monthly
Sq Ft Source 
N/A
Friends & Family
Recent Activity
3 hours agoListing updated with changes from the MLS®
3 hours agoListing first seen on site
General Features
Acres 
0.6084
Attached Garage 
Yes
Garage 
Yes
Garage Spaces 
3
Parking 
ConcreteDrivewayGarage Door OpenerOversizedAttached
Property Sub Type 
Single Family Residence
SqFt Above 
2730
SqFt Total 
4605
Style 
2 Story
Utilities 
Cable ConnectedElectricity ConnectedNatural Gas ConnectedNatural Gas Available
Interior Features
Appliances 
CooktopDishwasherDisposalDryerOvenRefrigeratorWasherMicrowave
Basement 
FullWalk-Out AccessPartially Finished
Cooling 
Ceiling Fan(s)Central Air
Electric 
220 Volts in Kitchen
Fireplace 
Yes
Fireplace Features 
BasementGas
Fireplaces 
2
Flooring 
VinylCarpetCeramic TileWood
Heating 
Forced Air
Interior 
PantryHigh Speed InternetCrown MoldingVaulted Ceiling(s)High CeilingsDouble Vanity
Laundry Features 
Main Level
Window Features 
Wood FramesSkylight(s)Window Coverings
Bathroom 
Level - Main
Bedroom 
Dimensions - 13.0x15.0Level - Basement
Dining Room 
Dimensions - 12.0x15.0Level - MainFeatures - See Remarks
Family Room 
Dimensions - 17.0x23.0Level - BasementFeatures - See Remarks
Kitchen 
Dimensions - 14.0x23.0Level - Main
Laundry 
Dimensions - 8.0x8.0Level - Main
Living Room 
Dimensions - 17.0x19.0Level - Main
Master Bedroom 
Dimensions - 18.0x19.0Level - Main
Office 
Level - MainFeatures - See Remarks
Other Room 
Dimensions - 13.0x14.0Level - Upper
Save
Ask
Tour
Hide
Share
Exterior Features
Fencing 
None
Lot Features 
LandscapedLevel
Other Structures 
WorkshopOther
Roof 
Shingle
View 
CityMountain(s)
Waterview 
CityMountain(s)
Windows/Doors 
Wood FramesSkylight(s)Window Coverings
Community Features
Association Fee 
$308.5
Association Fee Frequency 
Annually
MLS Area 
Woodmoor Greens
School District 
Lewis-Palmer-38
Financing Terms Available 
CashConventionalFHAVA Loan
Schools
School District
Lewis-Palmer-38
Elementary School
Bear Creek
Middle School
Lewis Palmer
High School
Lewis Palmer
Listing courtesy of Solid Oak Realty, Inc. DBA VeteranPCS: [email protected]


The real estate listing information and related content displayed on this site is provided exclusively for consumers’ personal, non-commercial use and may not be used for any purpose other than to identify prospective properties consumers may be interested in purchasing. This information and related content is deemed reliable but is not guaranteed accurate by the Pikes Peak REALTOR® Services Corp d/b/a elevateMLS. Copyright 2026
Last checked: 2026-09-10 08:57 AM UTC

Neighborhood & Commute
Source: Walkscore
Disclosure: Community information and market data powered by Constellation Data Labs. Information is deemed reliable but not guaranteed.
Save
Ask
Tour
Hide
Share