Colorado Springs Real Estate Agents
JoAnn Gadkowski Team at Berkshire Hathaway HS Rocky Mountain Realtors
3082 W Whileaway CircleColorado Springs, CO 80917
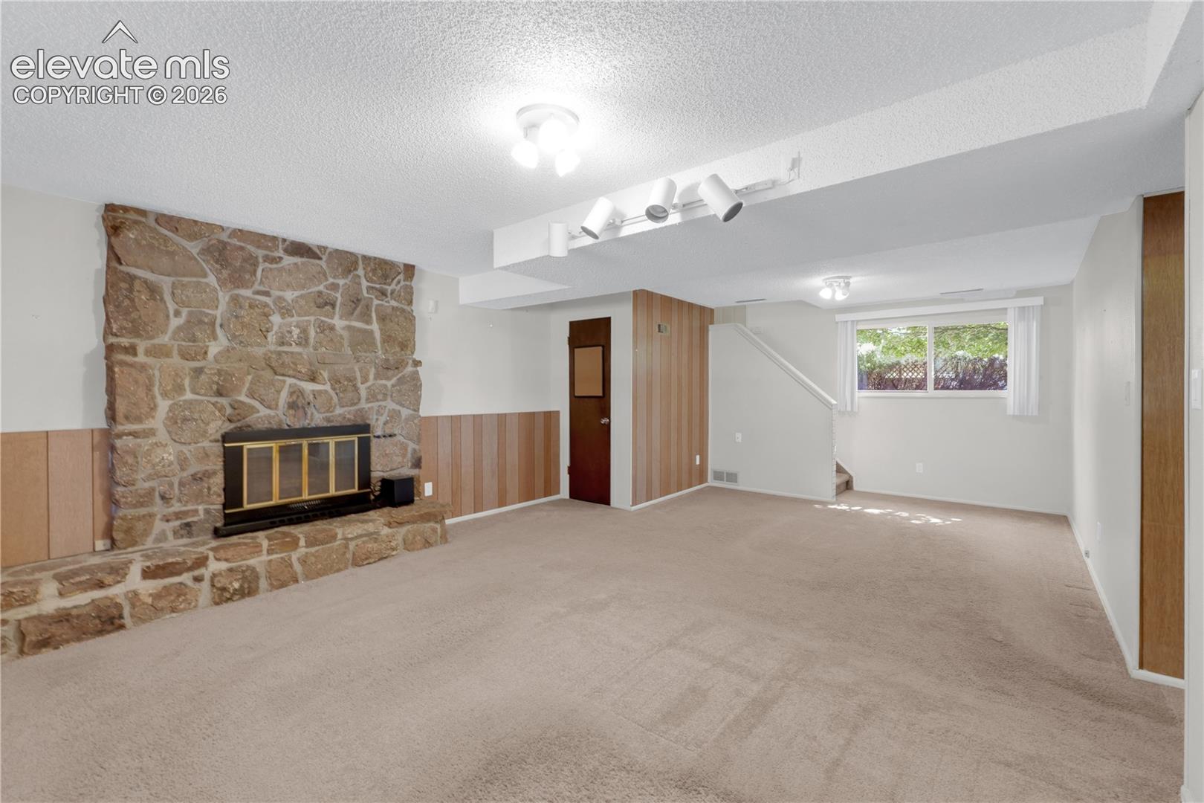
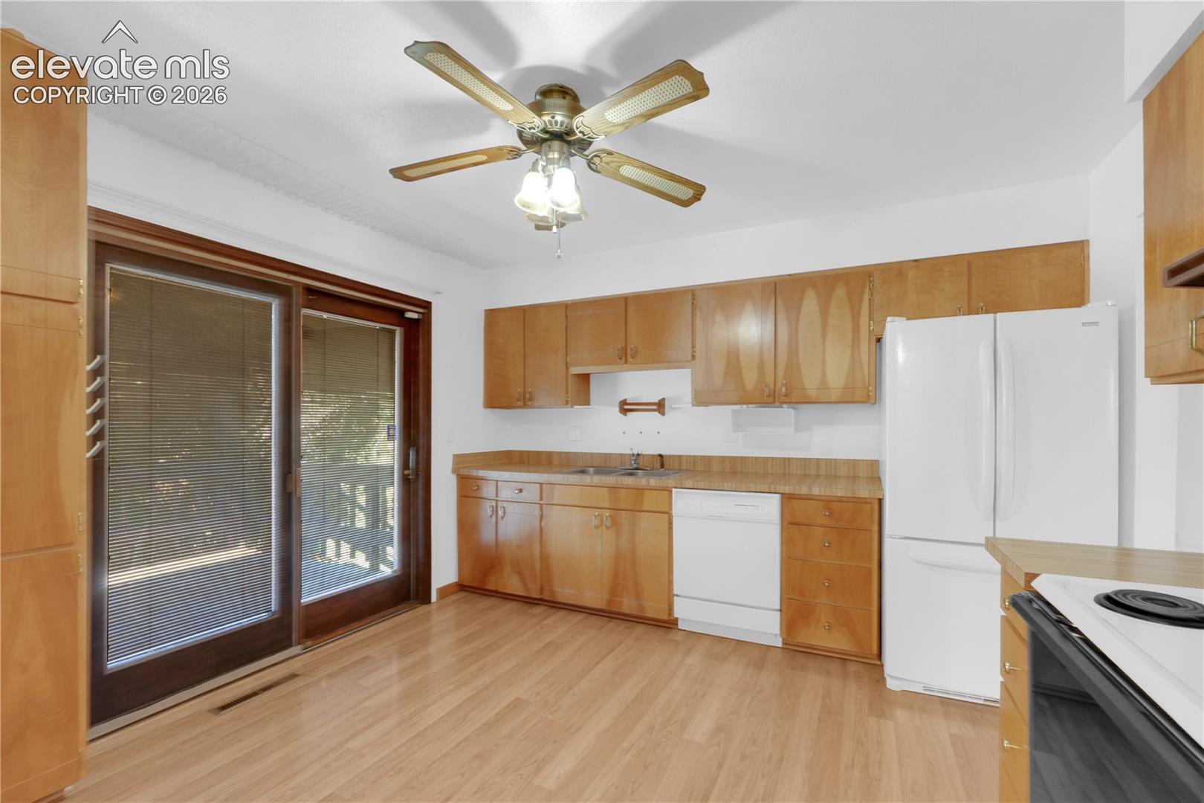
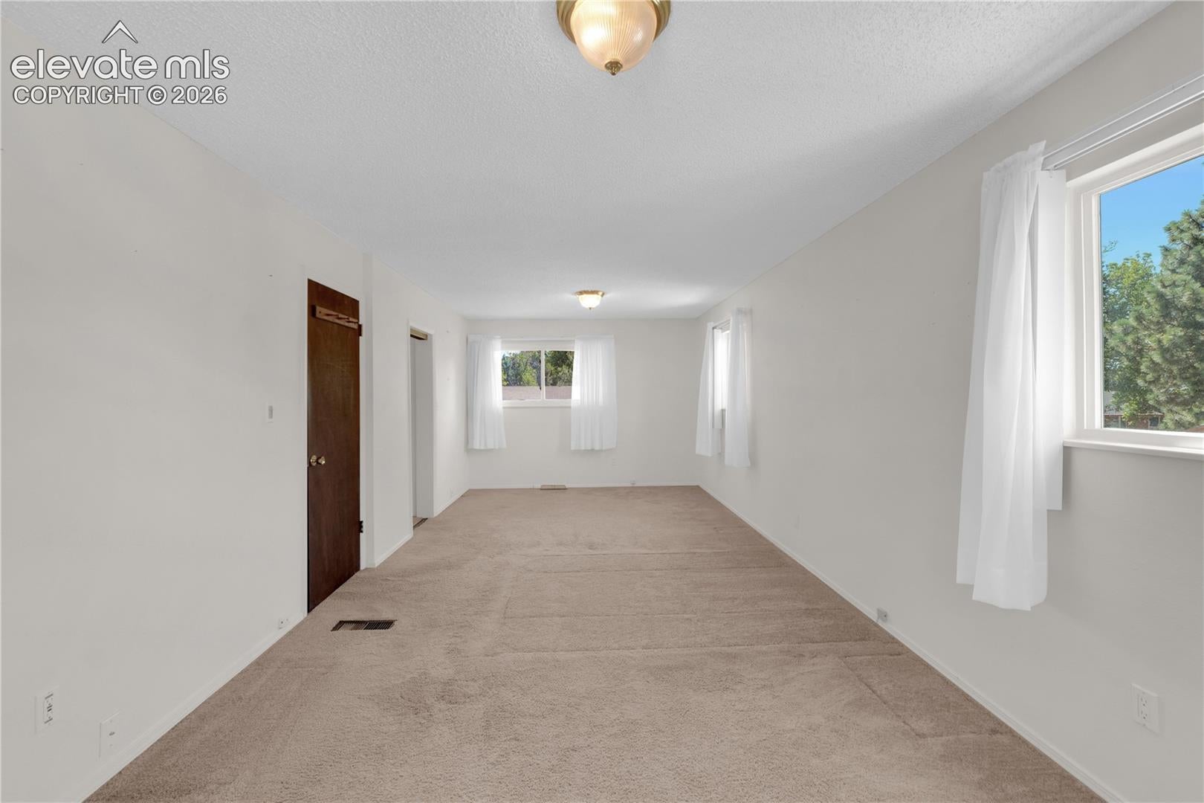
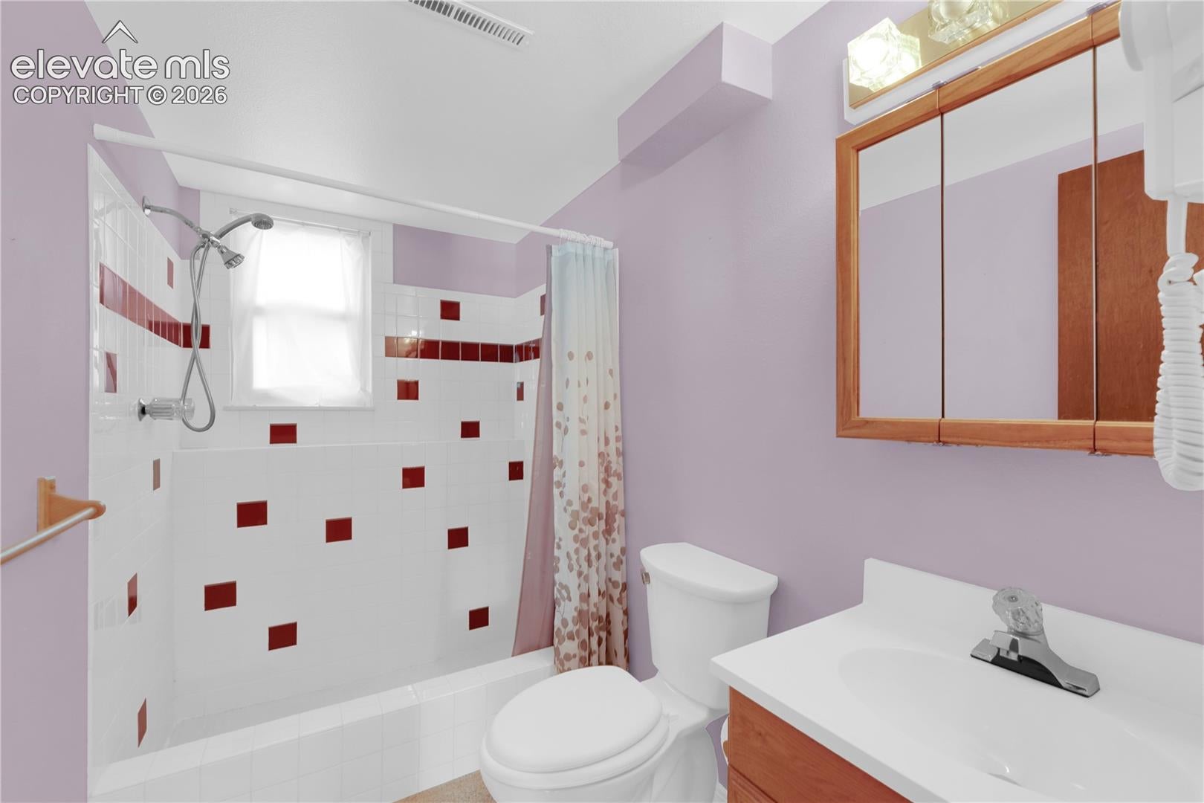
Welcome home to this spacious 4-bedroom, 3-bathroom home in the established Village Seven neighborhood! Offering a functional floor plan, an OVERSIZED 2-car garage with built-in cabinetry and workshop/storage space, a fully fenced backyard, and several important mechanical updates, this home combines comfort, convenience, and a fantastic central location. Situated within the Village Seven HOA, residents enjoy an extensive neighborhood trail system, including the popular Homestead Trail, along with nearby Penrose Park. Penrose Elementary School and Sabin Middle School are both within walking distance, making this an ideal location for enjoying the neighborhood's parks, trails, and outdoor amenities. Inside, the tiled entry features a convenient coat closet and access to both levels. The upper level offers a comfortable living room, dining area, kitchen, full bathroom, and an oversized primary bedroom overlooking the backyard. The primary suite includes a spacious walk-in closet and private attached half bath. The kitchen provides ample cabinetry, a pantry, and direct walk-out access to the wood deck, perfect for outdoor dining and entertaining. The lower level features three additional bedrooms, a bathroom, and a separate laundry room, and a spacious family room with fireplace. Outside, the fully fenced backyard features mature trees, a storage shed, and plenty of room to relax, garden, or enjoy the Colorado outdoors. The attached OVERSIZED 2-car garage provides exceptional storage with built-in cabinets and dedicated workshop space. Additional highlights include Central Air, a NEWER furnace (2023), a NEW roof (2026), Updated Vinyl Windows and a LOW HOA. With four bedrooms, generous garage space, neighborhood trails, nearby schools and parks, and a convenient central Colorado Springs location, this home offers a wonderful combination of space, functionality, and everyday convenience.
| 13 hours ago | Listing updated with changes from the MLS | |
| 13 hours ago | Listing first seen on site |

The real estate listing information and related content displayed on this site is provided exclusively for consumers’ personal, non-commercial use and may not be used for any purpose other than to identify prospective properties consumers may be interested in purchasing. This information and related content is deemed reliable but is not guaranteed accurate by the Pikes Peak REALTOR® Services Corp d/b/a elevateMLS. Copyright 2026
Last checked: 2026-10-24 07:10 AM UTC