Save
Ask
Tour
Hide
Share
$599,000
New Listing

2435 Stoneridge Drive
Colorado Springs, CO 80919

For Sale|Single Family Residence|Active
6
Beds
4
Total Baths
3
Full Baths
1
Partial Bath
3,480
SqFt
$172
/SqFt
1984
Built
County:
El Paso
Listing courtesy of Better Homes and Gardens Real Estate Kenney & Company: [email protected]
Call Now: 719-339-8909
Is this the listing for you? We can help make it yours.
719-339-8909
2435 Stoneridge Drive2435 Stoneridge Drive2435 Stoneridge Drive2435 Stoneridge Drive
Save
Ask
Tour
Hide
Share

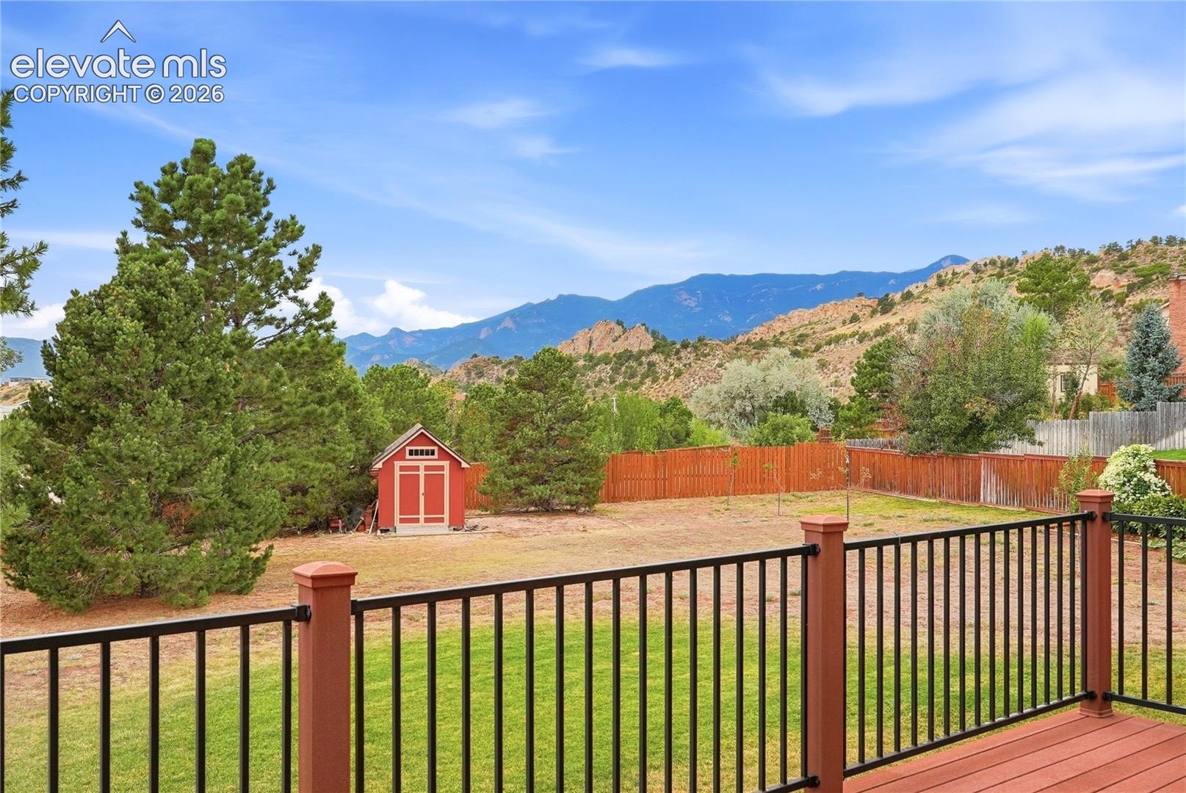
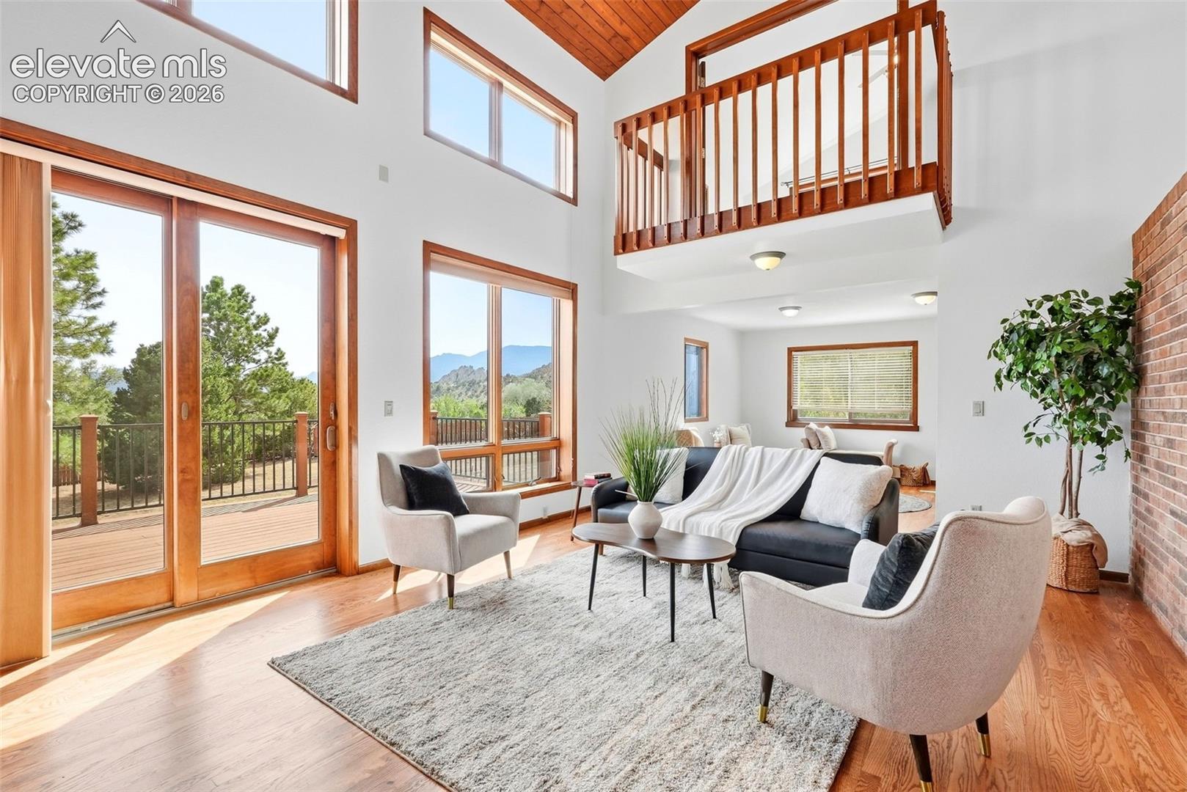
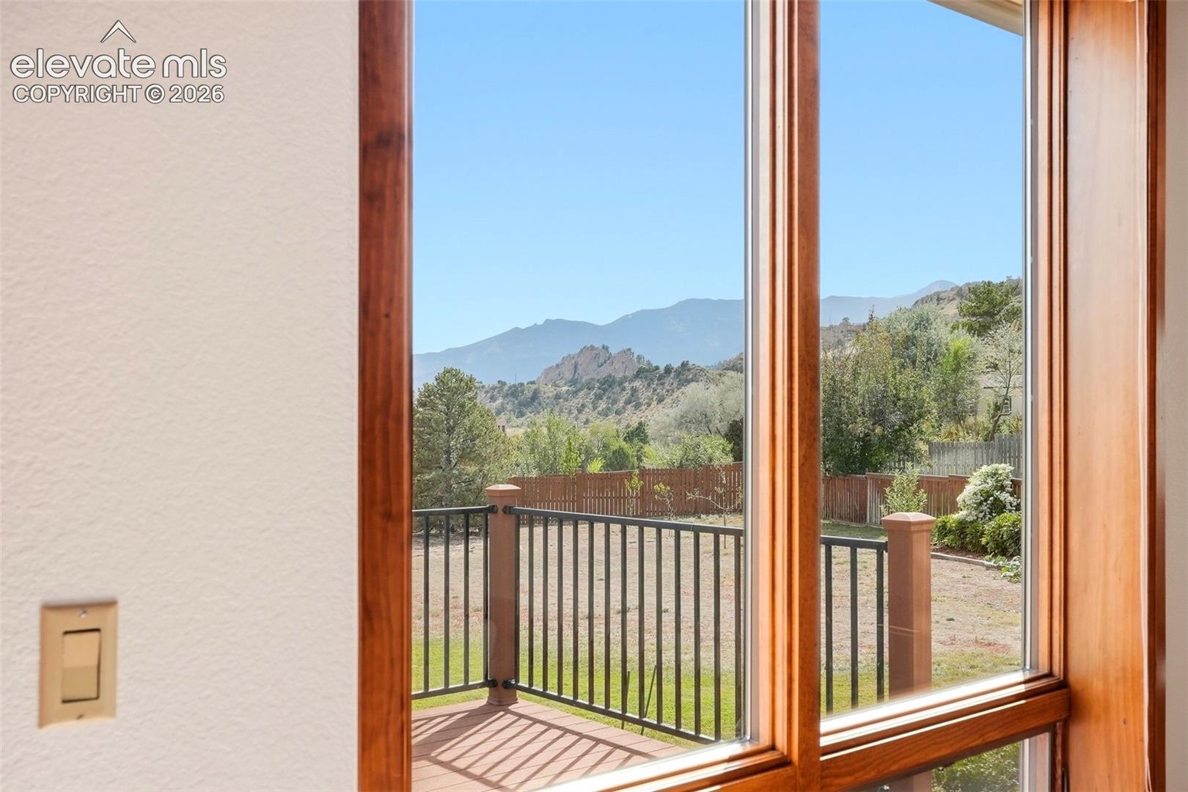
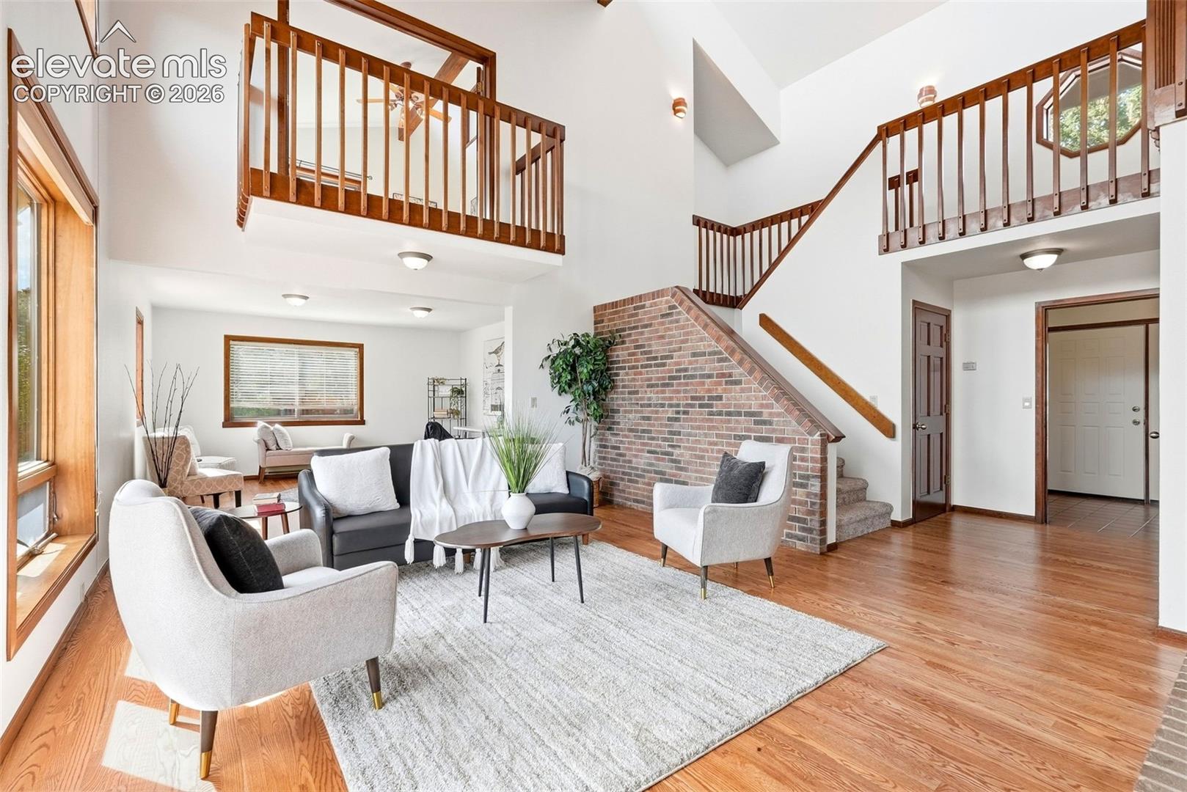
Built well ahead of its time, this exceptional 1984 home was thoughtfully designed and constructed by the owner of a solar company with energy efficiency at its core. A passive solar system spans the rear of the home, while a newer active solar system helps keep utility costs remarkably low. Even the sprinkler system has been carefully aligned with utility guidelines to maximize efficiency and minimize waste. Inside, the inviting family room features a wood-burning stove, creating the perfect place to gather on cool Colorado evenings. Outside, an expansive Trex deck with an awning provides a wonderful space for relaxing, dining, and enjoying the beautiful surroundings. Beyond its impressive green features, the property offers a huge lot, views of Echo Rock at Glen Eyrie, and an unbeatable West Side location. With easy access to nearby trails and mountain adventures, this meticulously maintained property offers an uncommon combination of innovative design, natural beauty, privacy, and pride of ownership. This is more than a home—it is a true West Side retreat.

Save
Ask
Tour
Hide
Share
Listing Snapshot
Price 
$599,000
Days On Site 
0 Days
Bedrooms 
6
Inside Area (SqFt) 
3,480 sqft
Total Baths 
4
Full Baths 
3
Partial Baths 
1
Lot Size 
0.4934 Acres
Year Built 
1984
MLS® Number 
8294446
Status 
Active
Property Tax 
$2,405.05
HOA/Condo/Coop Fees 
N/A
Sq Ft Source 
N/A
Friends & Family
Recent Activity
7 hours agoListing updated with changes from the MLS®
11 hours agoListing first seen on site
General Features
Acres 
0.4934
Attached Garage 
Yes
Garage 
Yes
Garage Spaces 
2
Parking 
ConcreteDrivewayGarage Door OpenerOversizedWorkshop in GarageAttached
Property Sub Type 
Single Family Residence
SqFt Above 
2280
SqFt Below 
1200
SqFt Total 
3480
Style 
2 Story
Utilities 
Cable AvailableElectricity ConnectedPhone Connected
Water Source 
Public
Interior Features
Appliances 
DishwasherDisposalRangeRefrigerator
Basement 
FullPartially FinishedFinished
Cooling 
Evaporative Cooling
Electric 
220 Volts in Kitchen
Fireplace Features 
Wood BurningWood Burning Stove
Flooring 
CarpetCeramic TileWood
Heating 
Active SolarElectricPassive SolarWood Stove
Interior 
PantryBreakfast BarVaulted Ceiling(s)High Ceilings
Laundry Features 
Main Level
Window Features 
Window Coverings
Bathroom 
Level - Main
Bedroom 
Level - Upper
Dining Room 
Level - Main
Family Room 
Level - Main
Kitchen 
Level - Main
Living Room 
Level - MainFeatures - See Remarks
Master Bedroom 
Level - Upper
Other Room 
Level - Basement
Save
Ask
Tour
Hide
Share
Exterior Features
Lot Features 
Level
Other Structures 
Workshop
Roof 
Shingle
View 
CityMountain(s)
Waterview 
CityMountain(s)
Windows/Doors 
Window Coverings
Community Features
MLS Area 
Stonegate
School District 
Colorado Springs 11
Financing Terms Available 
CashConventionalFHAVA Loan
Schools
School District
Colorado Springs 11
Elementary School
Chipeta
Middle School
Holmes
High School
Coronado
Listing courtesy of Better Homes and Gardens Real Estate Kenney & Company: [email protected]


The real estate listing information and related content displayed on this site is provided exclusively for consumers’ personal, non-commercial use and may not be used for any purpose other than to identify prospective properties consumers may be interested in purchasing. This information and related content is deemed reliable but is not guaranteed accurate by the Pikes Peak REALTOR® Services Corp d/b/a elevateMLS. Copyright 2026
Last checked: 2026-09-18 08:42 AM UTC

Neighborhood & Commute
Source: Walkscore
Disclosure: Community information and market data powered by Constellation Data Labs. Information is deemed reliable but not guaranteed.
Save
Ask
Tour
Hide
Share