Save
Ask
Tour
Hide
Share
$235,000
New Listing

960 6th Street
Limon, CO 80828

For Sale|Single Family Residence|Active
3
Beds
2
Total Baths
2
Partial Baths
884
SqFt
$266
/SqFt
1926
Built
County:
Lincoln
Listing courtesy of Sellstate Altitude Realty: [email protected]
Call Now: 719-339-8909
Is this the listing for you? We can help make it yours.
719-339-8909
960 6th Street960 6th Street960 6th Street960 6th Street
Save
Ask
Tour
Hide
Share

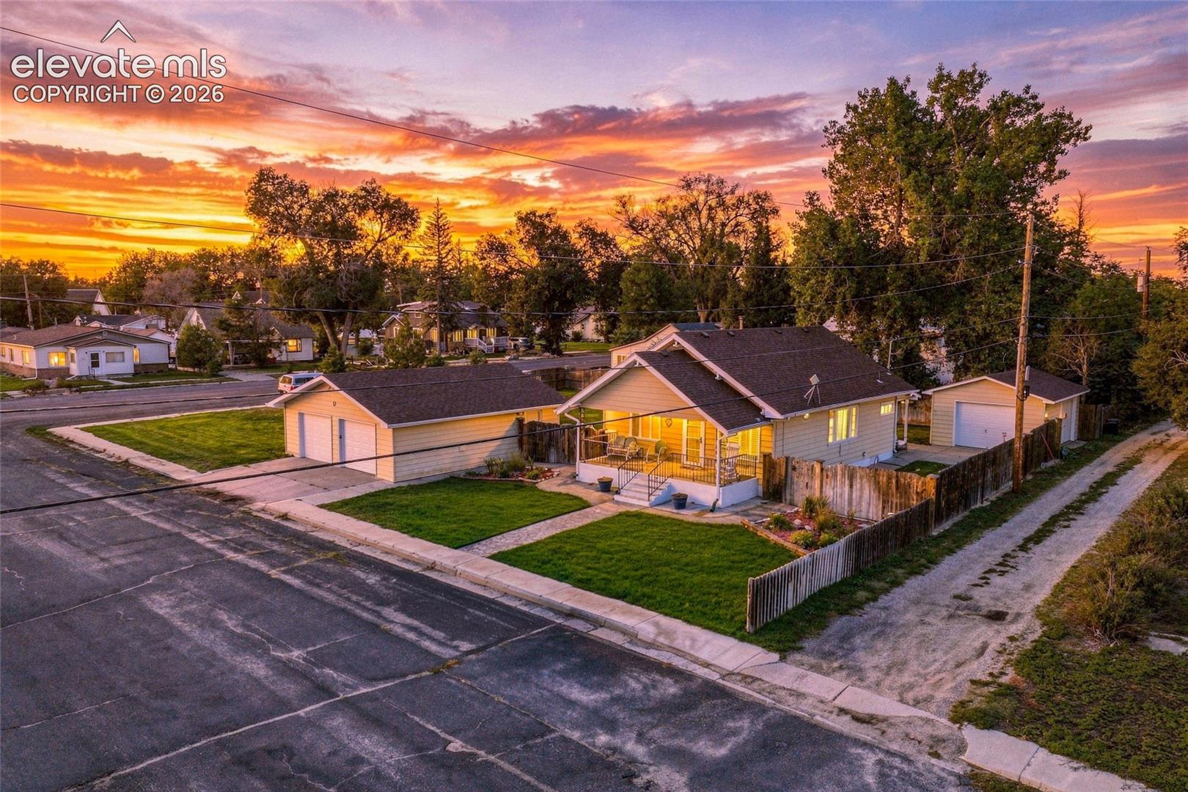
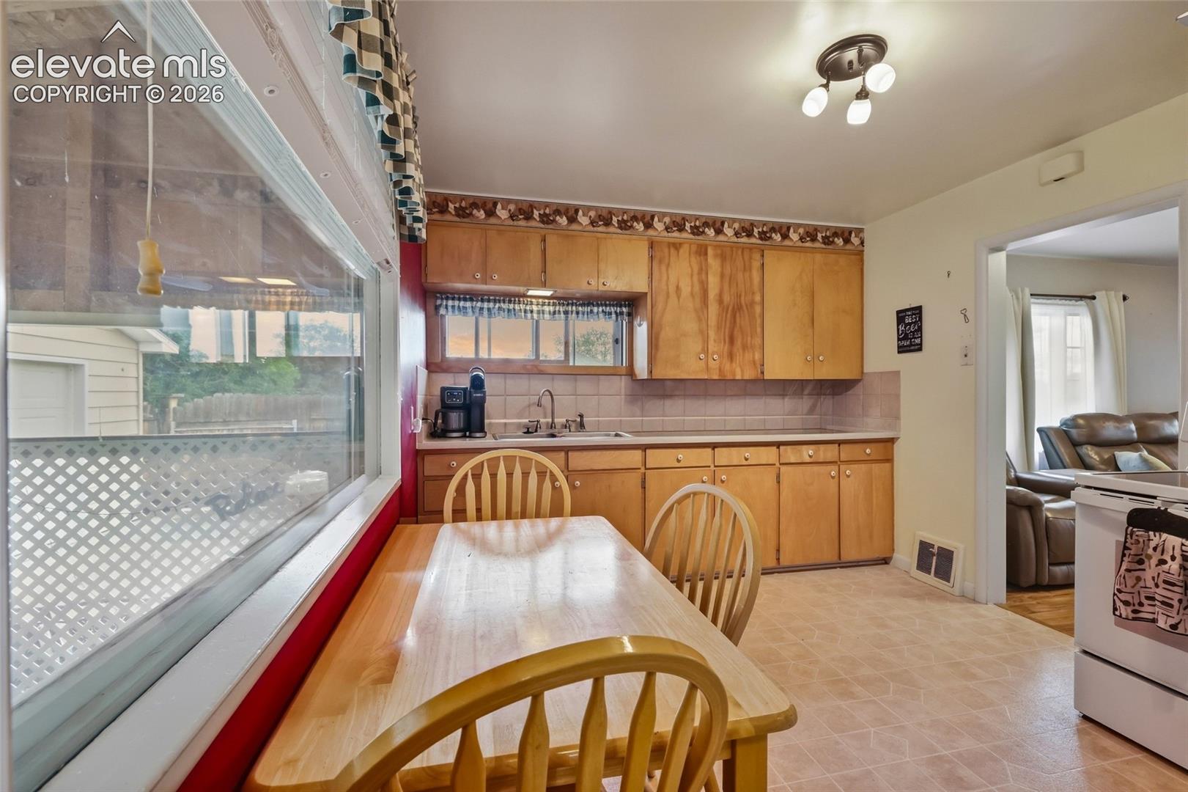
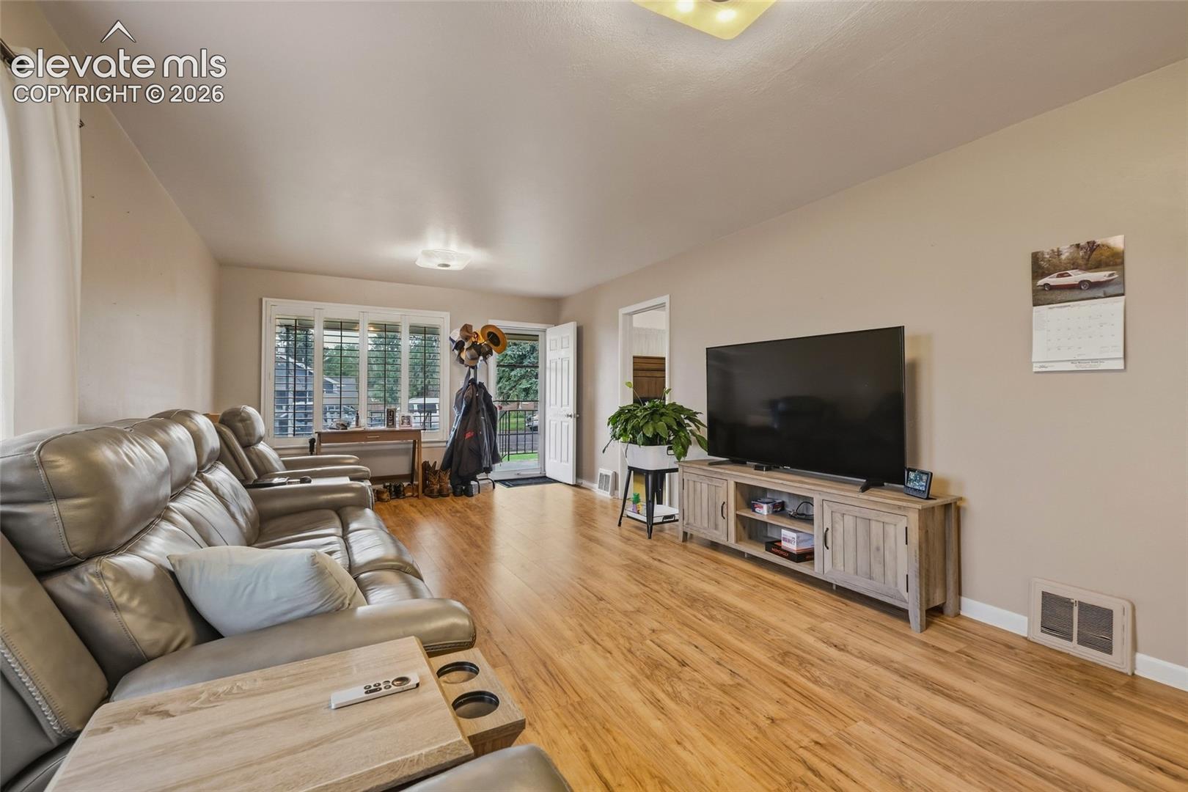
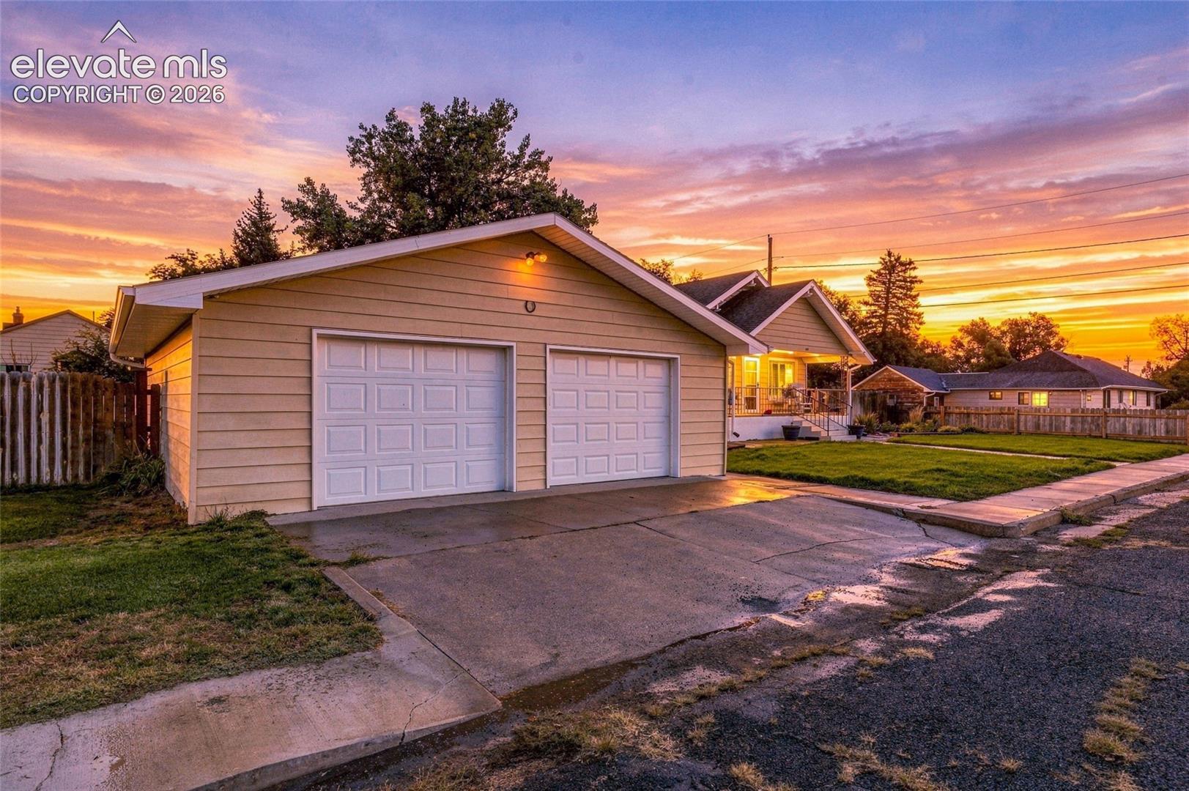
Well-kept by the same owner since 1999, this 1926 ranch sits on two city lots, a fully fenced one-third-acre corner. The main level offers two bedrooms, a 3/4 bath, a comfortable living room, and kitchen. Downstairs, a third bedroom and a second 3/4 bath sit within 572 sq ft of unfinished basement. Enjoy morning coffee on the covered front porch and summer grilling on the back patio, all wrapped in a sprinkler-fed yard. The garage setup is the standout: two detached garages, a 20x16 single and an oversized 30x28 double, plus a storage shed. The riding mower and the garage shelving and workbench stay. Close to Limon schools, City Park, downtown shops, the library, the wetlands trail, Tamarack Golf Club, and the Limon Heritage Museum & Railroad Park. No HOA, no covenants, no metro district, and easy access to I-70. The basement foundation and floor have some damage; the seller is getting repair estimates, and the home is priced with that in mind. This charming home provides room to work, room to create, and room to make it your own.

Save
Ask
Tour
Hide
Share
Listing Snapshot
Price 
$235,000
Days On Site 
0 Days
Bedrooms 
3
Inside Area (SqFt) 
884 sqft
Total Baths 
2
Full Baths 
N/A
Partial Baths 
2
Lot Size 
0.326 Acres
Year Built 
1926
MLS® Number 
8295557
Status 
Active
Property Tax 
$1,289.72
HOA/Condo/Coop Fees 
N/A
Sq Ft Source 
N/A
Friends & Family
Recent Activity
5 hours agoListing updated with changes from the MLS®
5 hours agoListing first seen on site
General Features
Acres 
0.326
Garage 
Yes
Garage Spaces 
3
Parking 
ConcreteDrivewayOversizedDetached
Property Sub Type 
Single Family Residence
SqFt Above 
884
SqFt Total 
1456
Style 
Ranch
Utilities 
Electricity ConnectedNatural Gas Available
Water Source 
Public
Interior Features
Appliances 
DryerOvenRangeRefrigeratorWasher
Basement 
Partial
Cooling 
Central Air
Electric 
220 Volts in Kitchen
Flooring 
VinylCarpetOther
Heating 
Forced Air
Laundry Features 
In Basement
Window Features 
Wood Frames
Bathroom 
Dimensions - 6.0x5.0Level - Basement
Bedroom 
Dimensions - 10.0x12.0Level - Main
Kitchen 
Dimensions - 10.0x13.0Level - Main
Laundry 
Level - Basement
Living Room 
Dimensions - 22.0x13.0Level - Main
Save
Ask
Tour
Hide
Share
Exterior Features
Exterior 
Storage
Fencing 
Full
Lot Features 
Corner Lot
Other Structures 
Shed(s)
Road Frontage 
City Street
Roof 
Shingle
Windows/Doors 
Wood Frames
Community Features
MLS Area 
Pershings
School District 
Limon RE-4J
Financing Terms Available 
CashConventionalFHAVA Loan
Roads 
Paved
Schools
School District
Limon RE-4J
Elementary School
Unknown
Middle School
Unknown
High School
Unknown
Listing courtesy of Sellstate Altitude Realty: [email protected]


The real estate listing information and related content displayed on this site is provided exclusively for consumers’ personal, non-commercial use and may not be used for any purpose other than to identify prospective properties consumers may be interested in purchasing. This information and related content is deemed reliable but is not guaranteed accurate by the Pikes Peak REALTOR® Services Corp d/b/a elevateMLS. Copyright 2026
Last checked: 2026-09-25 10:11 PM UTC

Neighborhood & Commute
Source: Walkscore
Disclosure: Community information and market data powered by Constellation Data Labs. Information is deemed reliable but not guaranteed.
Save
Ask
Tour
Hide
Share