Colorado Springs Real Estate Agents
JoAnn Gadkowski Team at Berkshire Hathaway HS Rocky Mountain Realtors
6728 Cumbre Vista WayColorado Springs, CO 80924
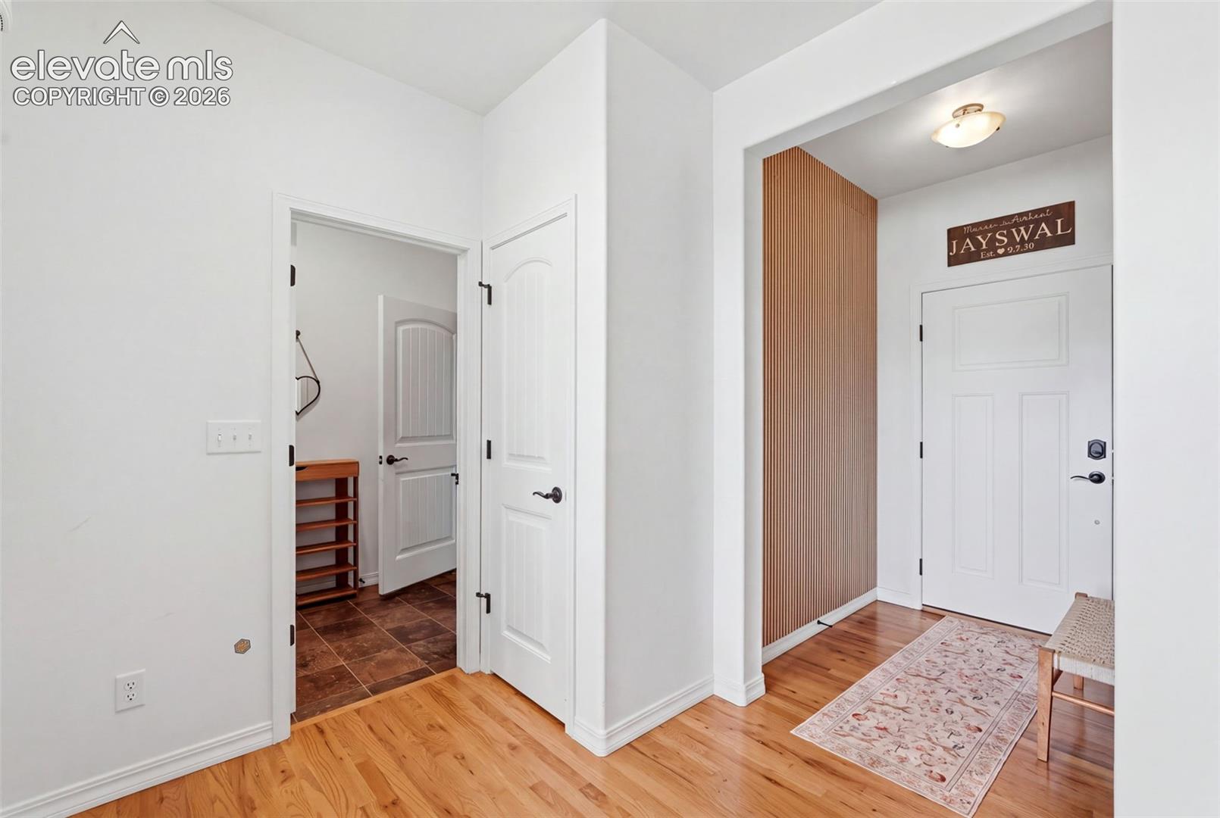
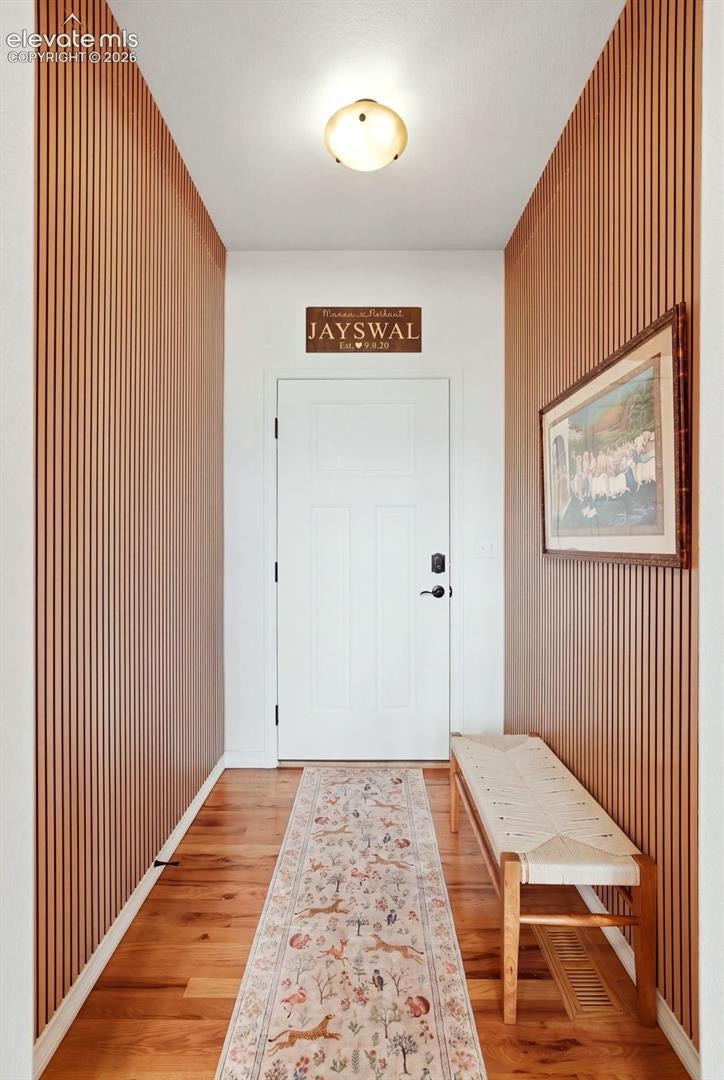
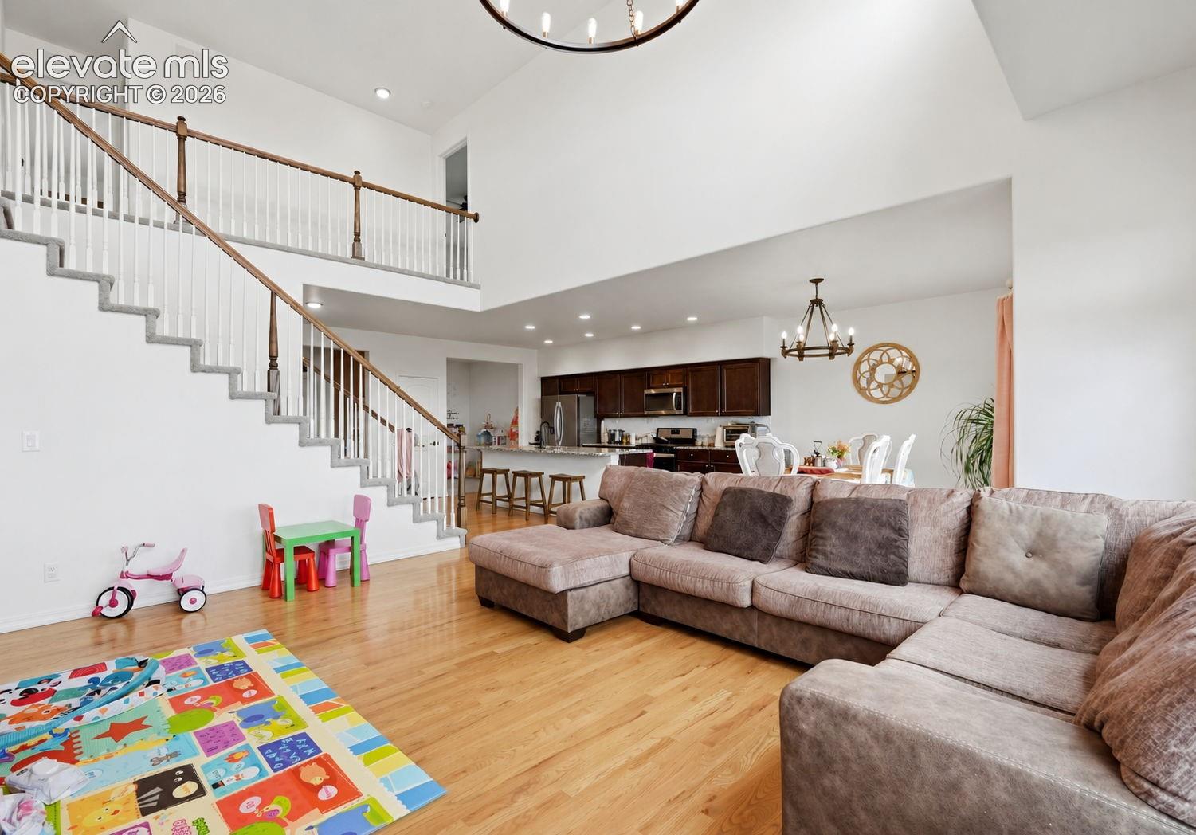
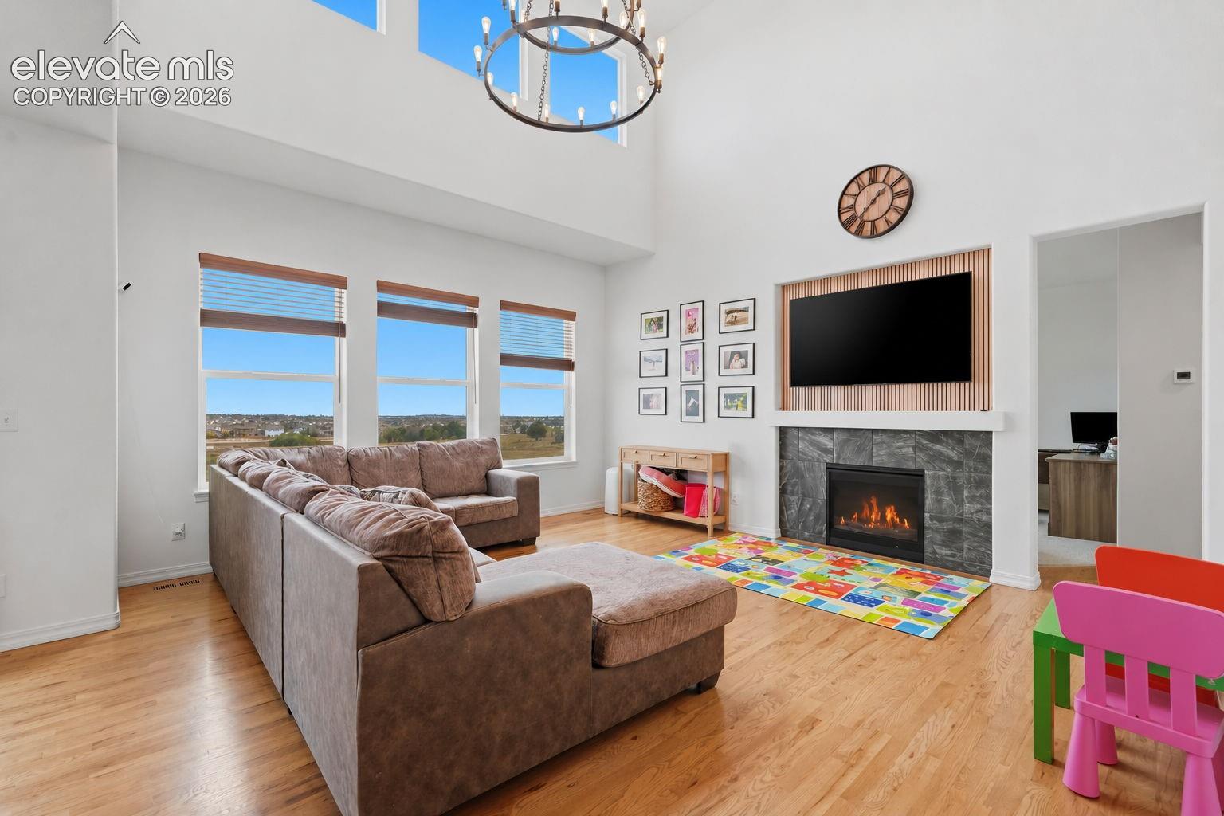
Welcome to 6728 Cumbre Vista Way, a spacious Colorado Springs home offering flexible living spaces, beautiful mountain views, valuable energy upgrades, and plenty of opportunity to make it your own. The main level is designed for comfortable everyday living, featuring a dramatic living room with soaring two-story ceilings and a fireplace that creates a warm and inviting focal point. The main floor also includes a dining area, kitchen, full bathroom, dedicated office, and an additional nook just off the kitchen that offers excellent flexibility as a playroom, homework space, second office, or casual sitting area. Upstairs, you’ll find three secondary bedrooms, a full bathroom, and a spacious primary suite with an attached five-piece bathroom. One of the standout features of the primary bedroom is the private covered balcony, where you can relax and enjoy views of Pikes Peak. The unfinished walkout basement offers incredible potential for future expansion. Whether you envision additional bedrooms, a recreation room, home gym, theater, or additional living space, the walkout design provides a great foundation to create a space that fits your needs. Adding even more value, the home includes a fully paid-off solar system and Powerwall installed in 2022, offering the benefits of modern energy efficiency without the added burden of a solar loan or lease. With multiple living and work spaces, a two-story great room, mountain views, a private primary balcony, an unfinished walkout basement, and a paid-off solar and battery system, this home offers a great combination of comfort, flexibility, and future potential.
| yesterday | Listing updated with changes from the MLS® | |
| yesterday | Listing first seen on site |

The real estate listing information and related content displayed on this site is provided exclusively for consumers’ personal, non-commercial use and may not be used for any purpose other than to identify prospective properties consumers may be interested in purchasing. This information and related content is deemed reliable but is not guaranteed accurate by the Pikes Peak REALTOR® Services Corp d/b/a elevateMLS. Copyright 2026
Last checked: 2026-10-02 10:34 PM UTC