Colorado Springs Real Estate Agents
JoAnn Gadkowski Team at Berkshire Hathaway HS Rocky Mountain Realtors
2703 N Arcadia StreetColorado Springs, CO 80907
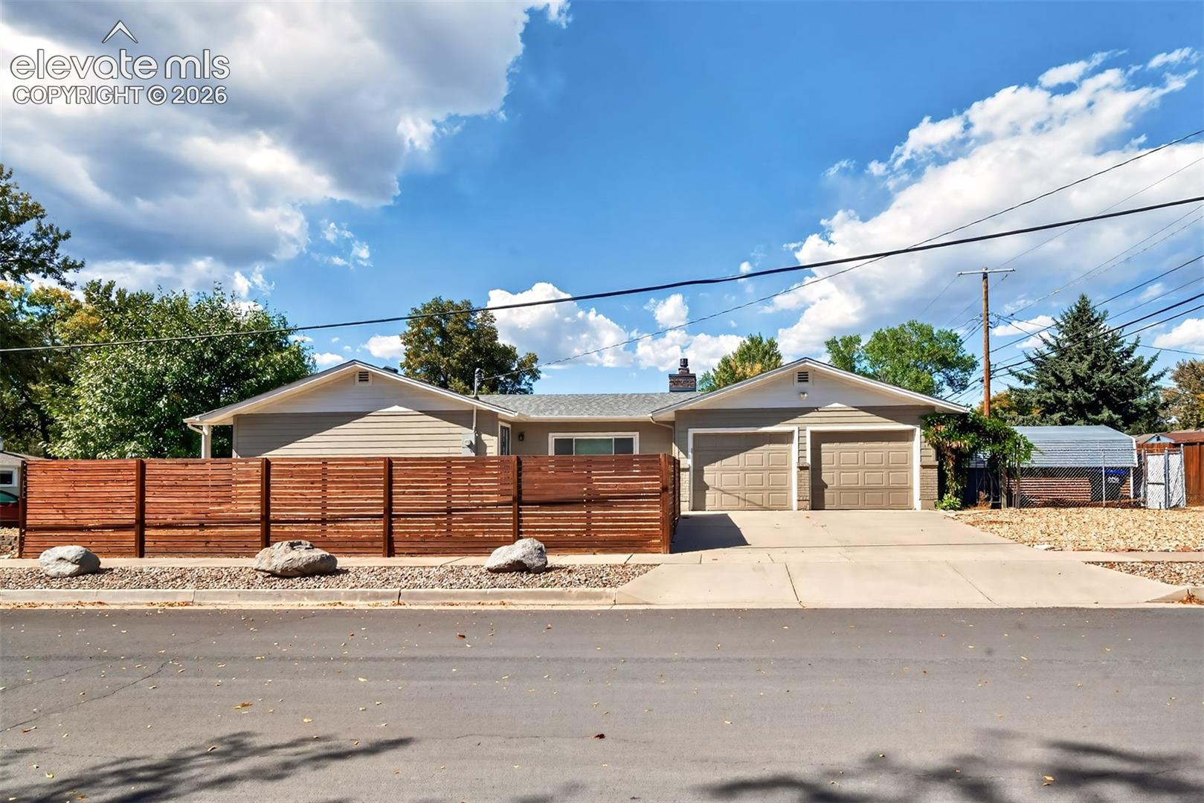
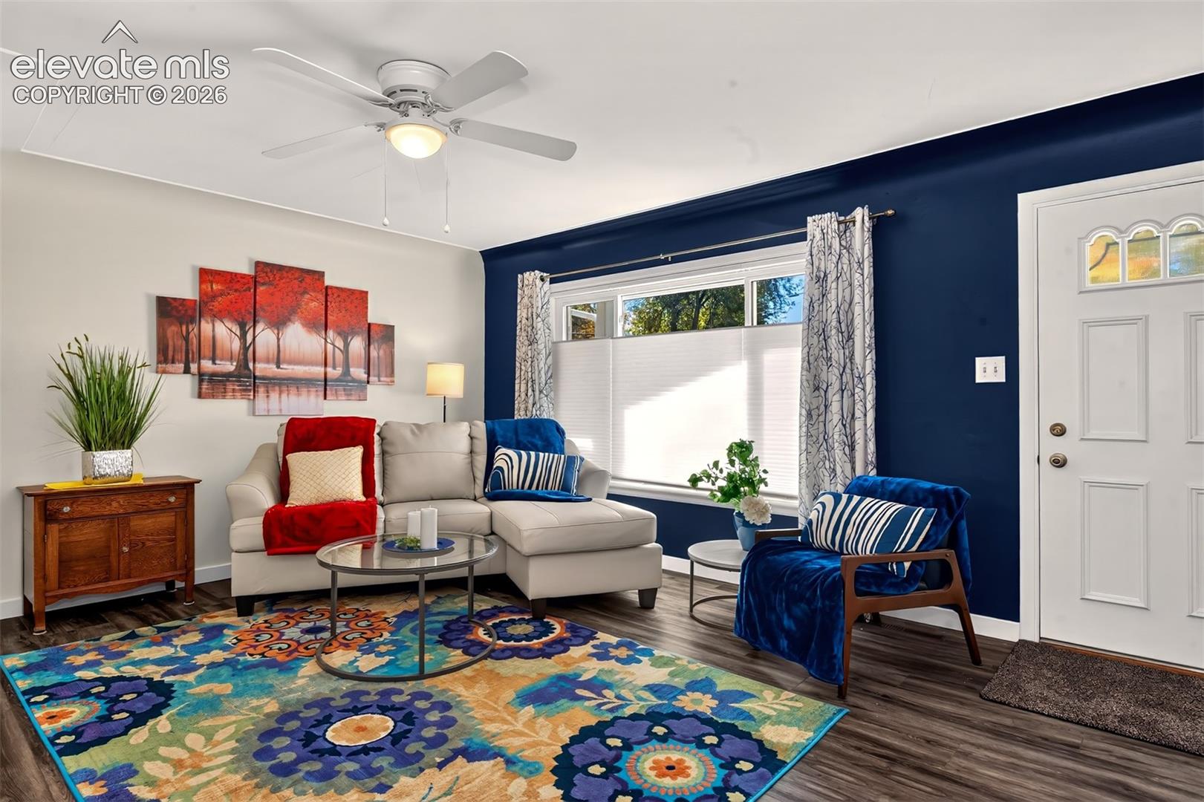
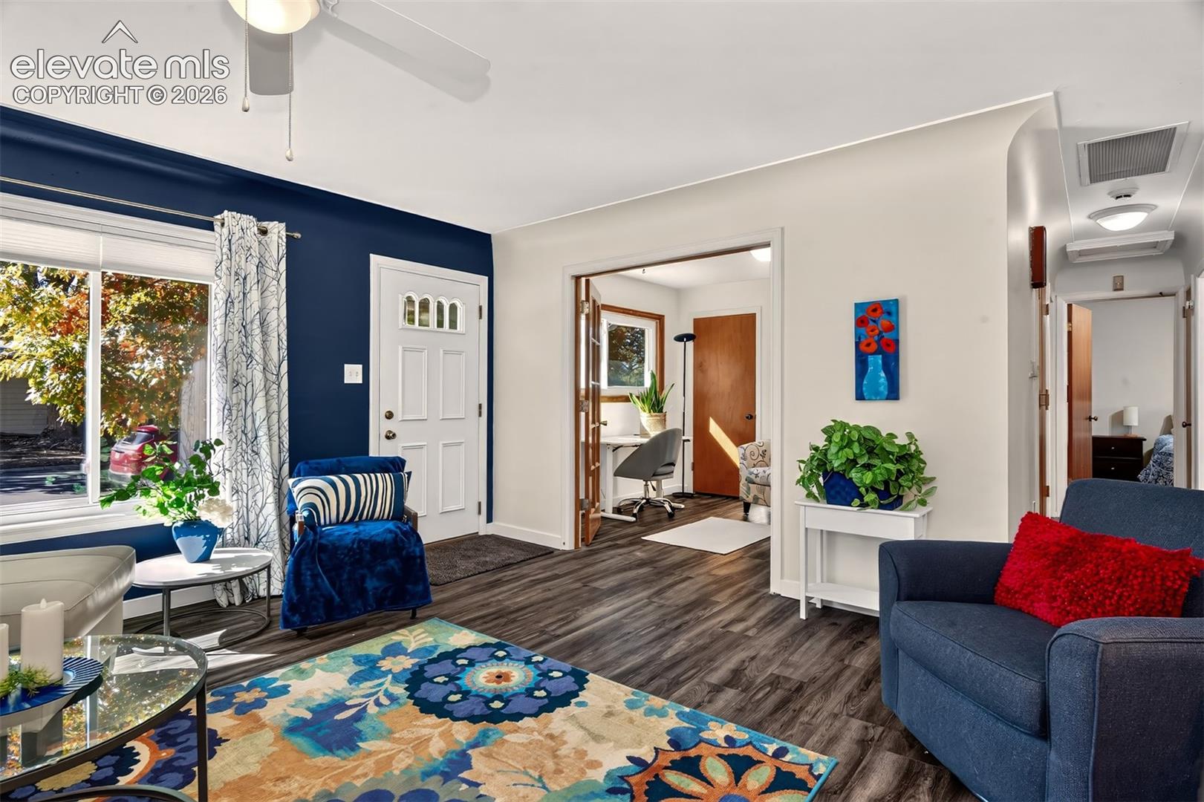
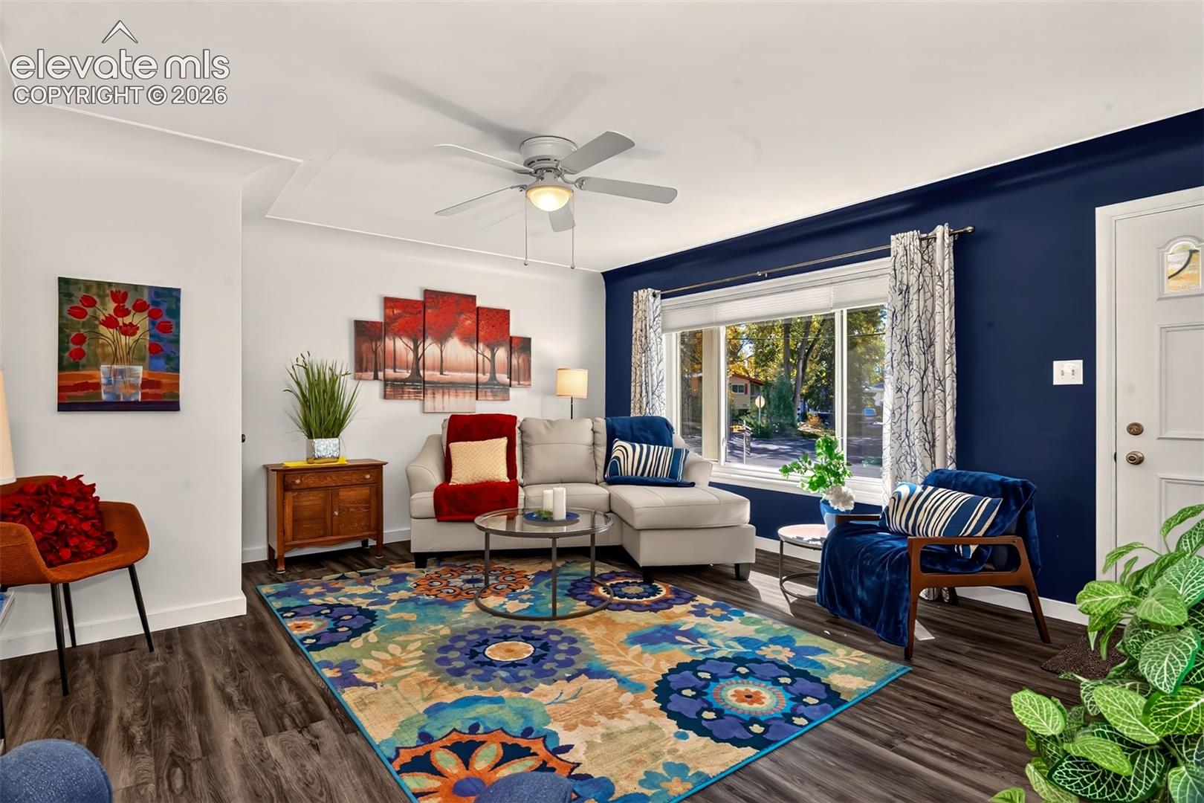
MAIN LEVEL LIVING IN THIS SOLID HOME! ALL OF THIS ON ONE LEVEL AND READY FOR MOVE IN: Enter the front door to a spacious living room with custom coffered ceilings, a functional, freshly painted kitchen, a family room with a gas log fireplace, a full bathroom, 3 bedrooms and no steps to enter the attached 2 car garage. NO HOA! Additional exterior benefits include alley access to a privately fenced RV/boat pad with adjacent workshop/Morgan building complete with electricity and vent fan. Perfect for tinkering around or rent it out for extra income. Set on a private, level corner lot with a healthy Oak tree and courtyard. Newer roof, gutters, fire resistant concrete fiber siding, soffits, fascia, high-efficiency furnace & AC, upgraded electrical panel, Champion double-slider windows, new patio door and side access door, added insulation, quiet belt-drive garage doors, fresh interior paint, flooring, and a main sewer line clean out. There are custom double French doors that access the small 3rd bedroom/nursery/office. The basement is used mostly for storage and has a workshop, family room with 1960 carpet and paneling, additional laundry hookups with a utility sink and a 3/4 bathroom with a very small shower.
| 14 hours ago | Listing updated with changes from the MLS | |
| 14 hours ago | Listing first seen on site |

The real estate listing information and related content displayed on this site is provided exclusively for consumers’ personal, non-commercial use and may not be used for any purpose other than to identify prospective properties consumers may be interested in purchasing. This information and related content is deemed reliable but is not guaranteed accurate by the Pikes Peak REALTOR® Services Corp d/b/a elevateMLS. Copyright 2026
Last checked: 2026-11-05 11:39 AM UTC