Colorado Springs Real Estate Agents
JoAnn Gadkowski Team at Berkshire Hathaway HS Rocky Mountain Realtors
5970 Fescue DriveColorado Springs, CO 80923
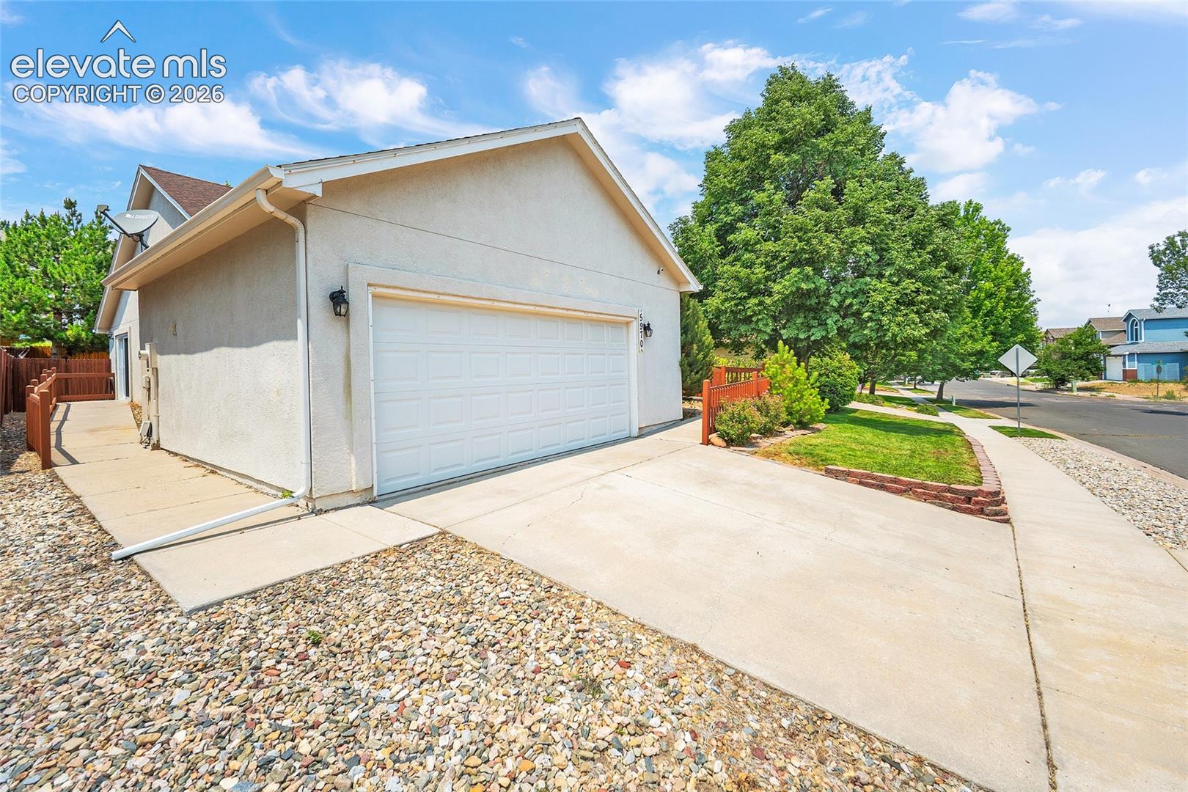
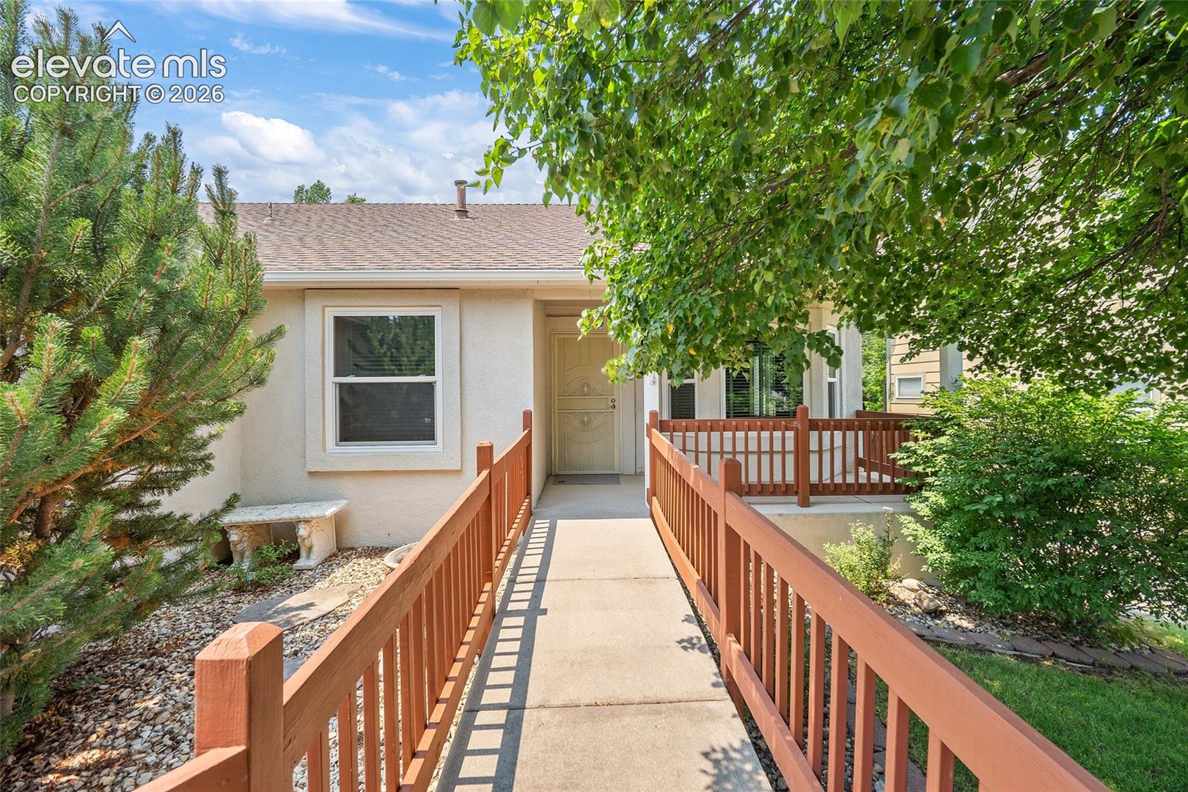
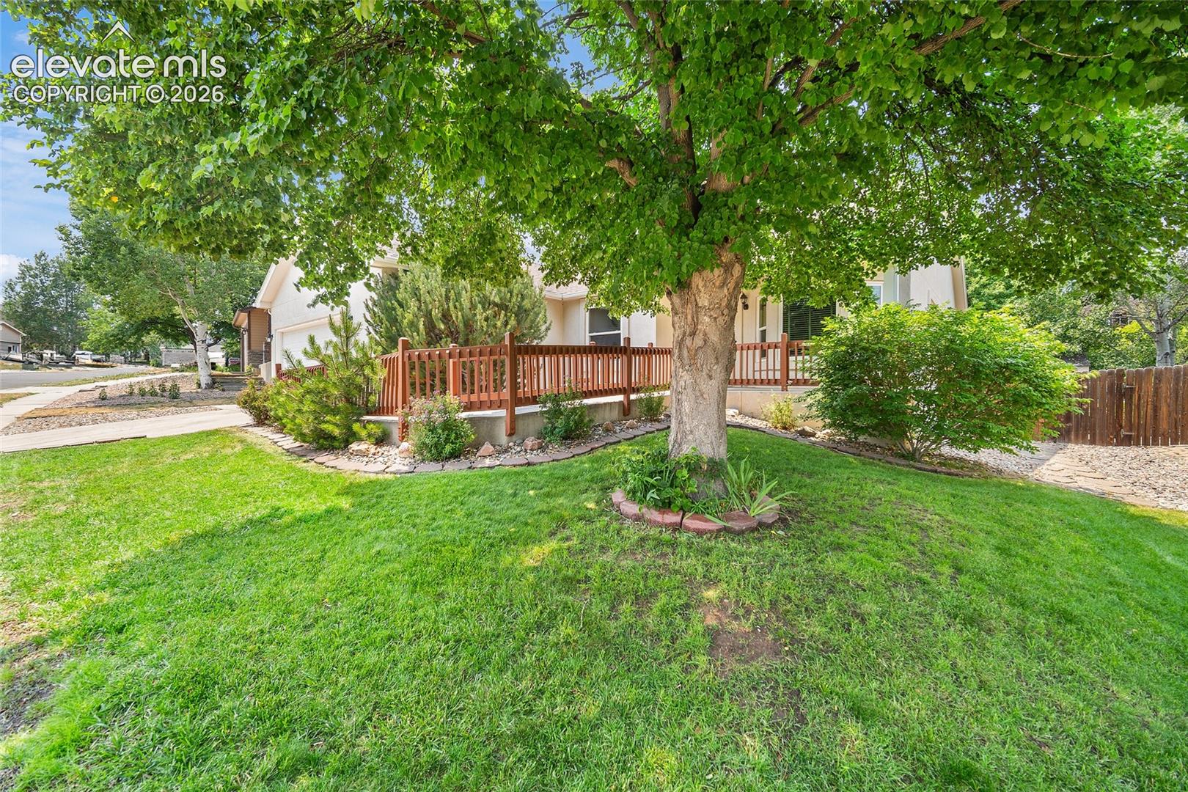
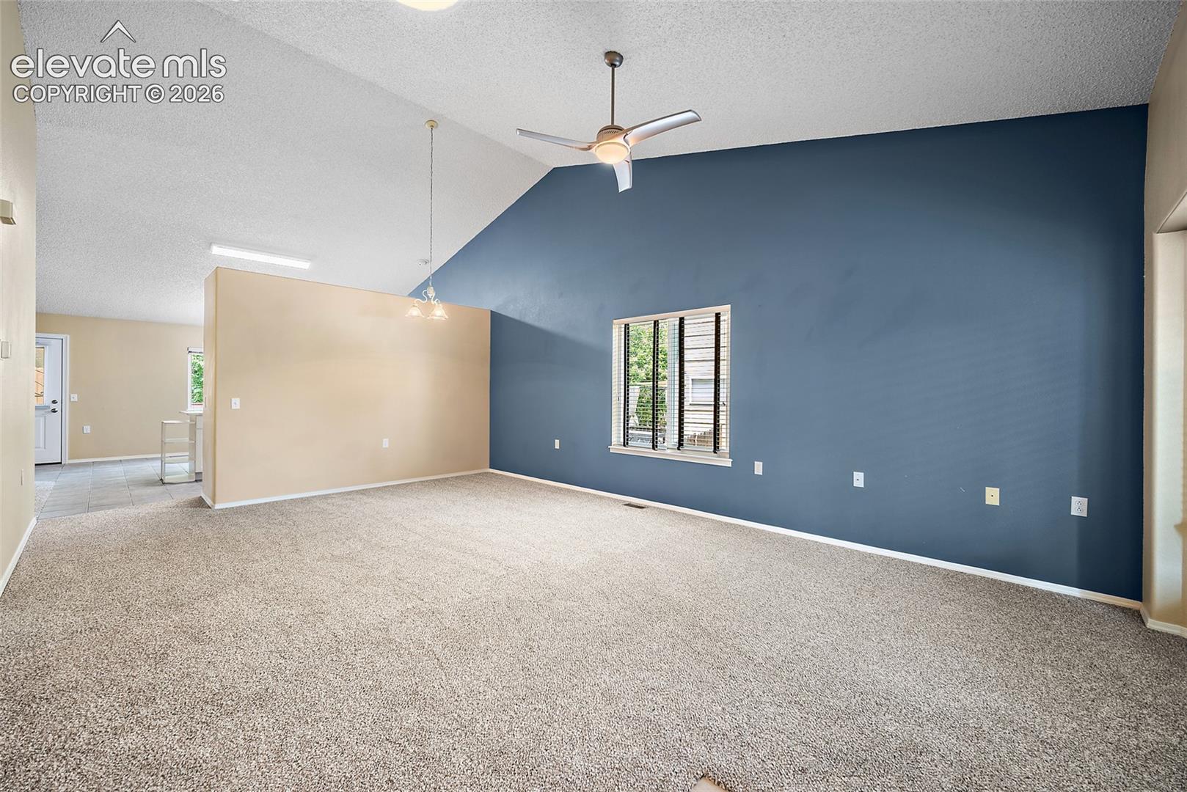
Welcome home to the perfect blend of space, comfort, and convenience! This beautifully maintained 5-bedroom, 3-bath ranch home offers nearly 3,000 square feet of thoughtfully designed living space in the heart of Colorado Springs. Whether you’re looking for room to grow, entertain, or simply enjoy everyday living, this home checks all the boxes. Step inside to discover an inviting open floor plan with vaulted ceilings, abundant natural light, and multiple living areas designed for gathering with family and friends. The spacious kitchen features a center island, ample cabinetry, generous counter space, and flows seamlessly into the dining and family room, complete with a cozy gas fireplace and walkout access to the backyard. The main level offers the convenience of three bedrooms, including a spacious primary suite with a private bath featuring a double vanity, soaking tub, and separate shower. The home also includes thoughtfully designed accessibility features such as wide interior doorways, generous hallways, and a functional main-level layout, providing added flexibility and ease of use for a variety of lifestyles. Downstairs, the finished basement expands your living space with two additional bedrooms, a full bathroom, and a large recreation room: perfect for a home theater, game room, fitness area, or multigenerational living. Outside, enjoy a fully landscaped yard, a large deck ideal for summer barbecues, and an oversized two-car garage with plenty of room for storage. Additional highlights include central air conditioning, a sprinkler system, a pantry, ceiling fans, and numerous built-in conveniences that make this home truly move-in ready. Located just minutes from Powers Boulevard, Austin Bluffs Parkway, schools, shopping, restaurants, parks, and military installations, this home offers the lifestyle today’s buyers are looking for: space, location, and value all in one.
| 21 hours ago | Listing updated with changes from the MLS® | |
| 21 hours ago | Listing first seen on site |

The real estate listing information and related content displayed on this site is provided exclusively for consumers’ personal, non-commercial use and may not be used for any purpose other than to identify prospective properties consumers may be interested in purchasing. This information and related content is deemed reliable but is not guaranteed accurate by the Pikes Peak REALTOR® Services Corp d/b/a elevateMLS. Copyright 2026
Last checked: 2026-10-07 09:51 PM UTC