Save
Ask
Tour
Hide
Share
$1,450,000
New Listing

4213 St Andrews Drive
Pueblo, CO 81001

For Sale|Single Family Residence|Active
7
Beds
6
Total Baths
2
Full Baths
4
Partial Baths
6,705
SqFt
$216
/SqFt
2004
Built
County:
Pueblo
Listing courtesy of Keller Williams Performance Realty: [email protected]
Call Now: 719-339-8909
Is this the listing for you? We can help make it yours.
719-339-8909
4213 St Andrews Drive4213 St Andrews Drive4213 St Andrews Drive4213 St Andrews Drive
Save
Ask
Tour
Hide
Share

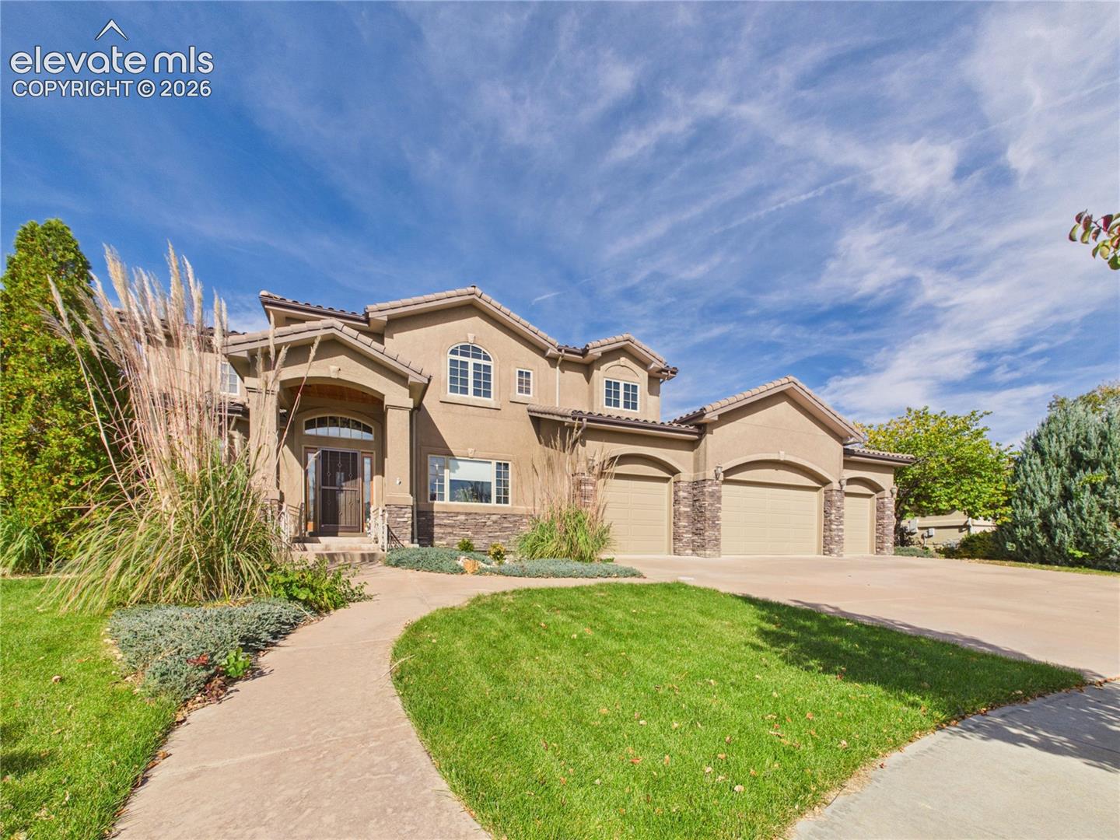
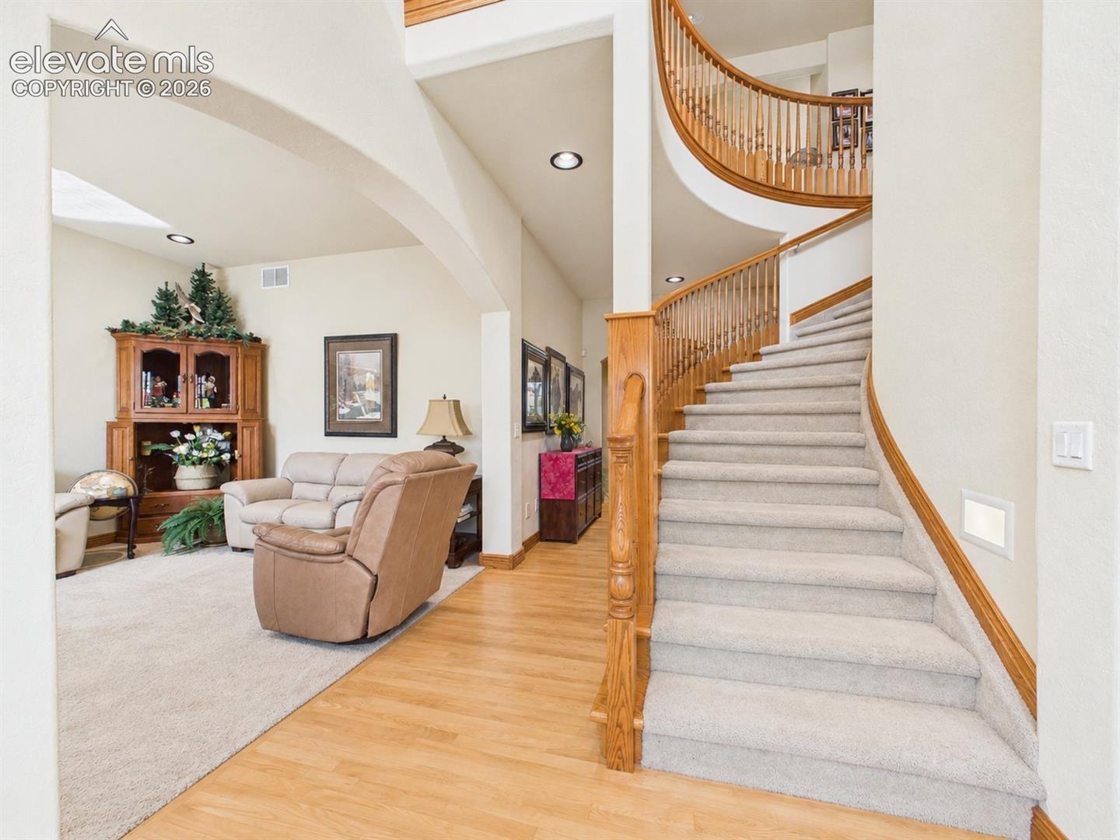
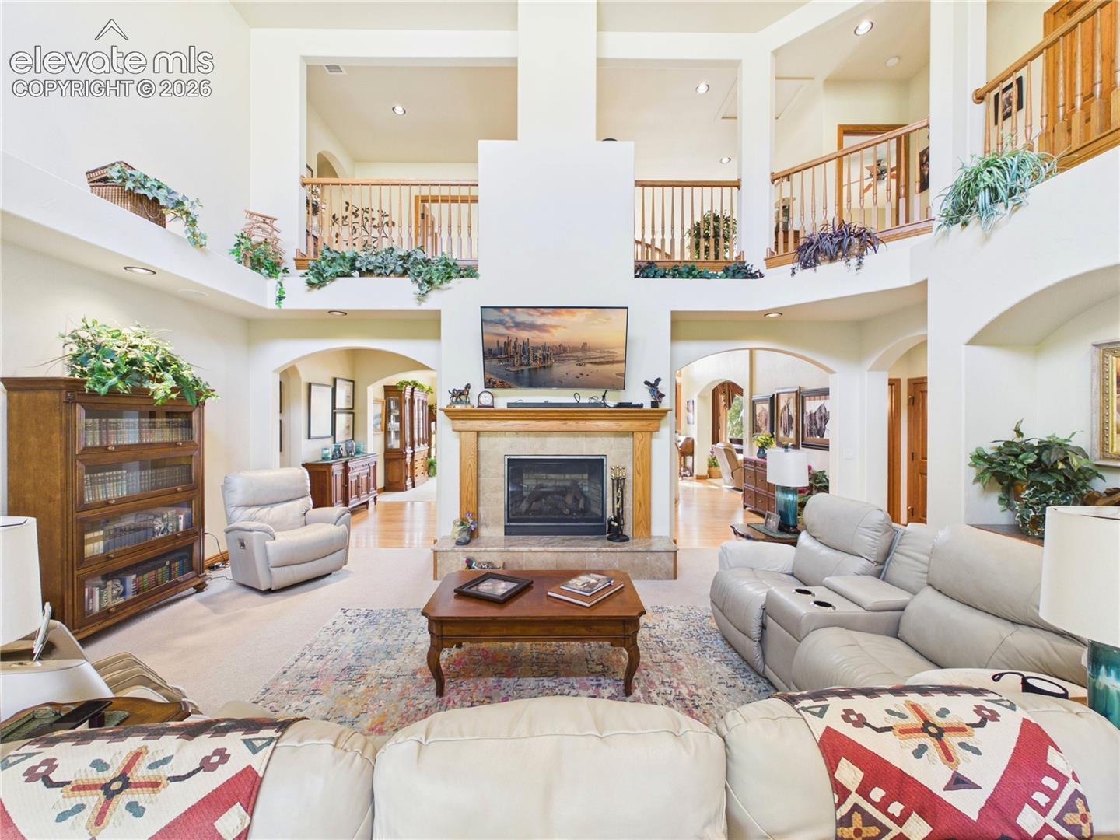
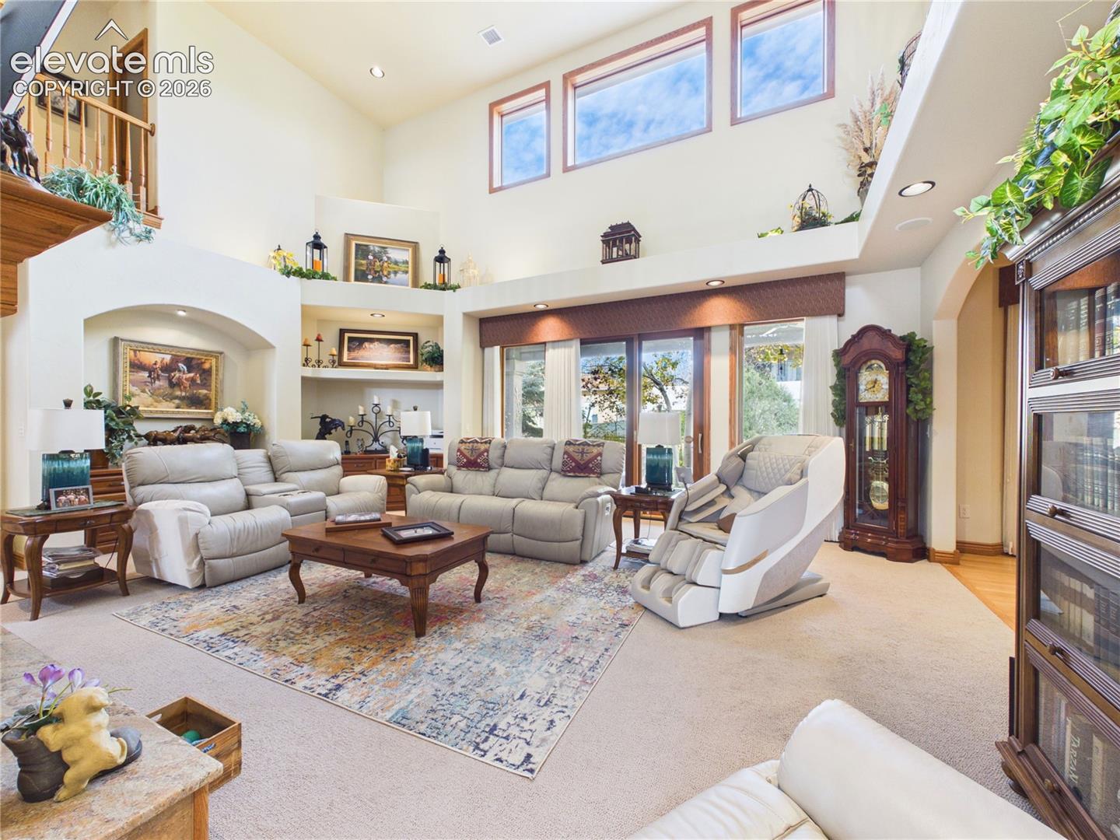
Experience luxury living in desirable Walking Stick Estates! This impressive 7-bedroom, 6-bathroom home welcomes you with a grand curved staircase, hardwood floors, and formal living and dining rooms. The great room features a fireplace, soaring ceilings, and an upper-level catwalk, while a built-in multi-room speaker system enhances entertaining. The gourmet kitchen offers cherrywood cabinetry, granite countertops, built-in stainless steel appliances, a breakfast bar, casual dining area, and butler's pantry with wine chiller. The private main-level primary suite features dual walk-in closets, separate vanities, individual water closets, a jetted tub, and walk-through shower. A second main-level suite includes a full bath and walk-in closet. Upstairs, four spacious bedrooms offer walk-in closets and private vanity areas. The finished basement features an expansive recreation room with a three-way fireplace, wet bar, seventh bedroom currently used as an office, and steam shower. An elevator connects all three levels for added convenience. Outside, enjoy mature landscaping and an oversized covered patio on approximately one-third of an acre. Residents also enjoy access to the community pool and clubhouse.

Save
Ask
Tour
Hide
Share
Listing Snapshot
Price 
$1,450,000
Days On Site 
0 Days
Bedrooms 
7
Inside Area (SqFt) 
6,705 sqft
Total Baths 
6
Full Baths 
2
Partial Baths 
4
Lot Size 
0.34 Acres
Year Built 
2004
MLS Number 
8349308
Status 
Active
Property Tax 
$6,045.77
HOA/Condo/Coop Fees 
$100 monthly
Sq Ft Source 
N/A
Friends & Family
Recent Activity
20 hours agoListing updated with changes from the MLS
20 hours agoListing first seen on site
General Features
Acres 
0.34
Attached Garage 
Yes
Garage 
Yes
Garage Spaces 
4
Parking 
Attached
Property Sub Type 
Single Family Residence
SqFt Above 
4701
SqFt Total 
6880
Style 
2 Story
Utilities 
Electricity ConnectedNatural Gas ConnectedNatural Gas Available
Water Source 
Public
Interior Features
Appliances 
CooktopDishwasherDisposalDouble OvenDryerRefrigeratorTrash CompactorWasherVented Exhaust FanMicrowave
Basement 
FullCrawl SpaceSump PumpPartially Finished
Cooling 
Ceiling Fan(s)Central Air
Fireplace 
Yes
Fireplace Features 
BasementGas
Fireplaces 
2
Flooring 
CarpetTileWood
Heating 
Forced AirNatural Gas
Interior 
Central VacuumWet BarVaulted Ceiling(s)Elevator
Window Features 
Window Coverings
Bathroom 
Level - Upper
Bedroom 
Dimensions - 12.0x14.0Level - Main
Dining Room 
Dimensions - 15.0x15.0Level - Main
Family Room 
Dimensions - 36.0x27.0Level - Basement
Kitchen 
Dimensions - 17.0x25.0Level - Main
Laundry 
Dimensions - 6.0x10.0Level - Main
Living Room 
Dimensions - 23.0x19.0Level - Main
Master Bedroom 
Dimensions - 19.0x17.0Level - Main
Office 
Dimensions - 15.0x15.0Level - Basement
Other Room 
Dimensions - 12.0x16.0Level - Main
Save
Ask
Tour
Hide
Share
Exterior Features
Fencing 
Back Yard
Lot Features 
Level
Patio And Porch 
Covered
Roof 
Tile
Windows/Doors 
Window Coverings
Community Features
Accessibility Features 
Accessible Elevator Installed
Association Fee 
$300.0
Association Fee Frequency 
Quarterly
Community Features 
ClubhousePoolTennis Court(s)
MLS Area 
Walking Stick Estates
School District 
Pueblo-60
Financing Terms Available 
CashConventionalFHAVA Loan
Roads 
Paved
Schools
School District
Pueblo-60
Elementary School
Unknown
Middle School
Unknown
High School
Unknown
Listing courtesy of Keller Williams Performance Realty: [email protected]


The real estate listing information and related content displayed on this site is provided exclusively for consumers’ personal, non-commercial use and may not be used for any purpose other than to identify prospective properties consumers may be interested in purchasing. This information and related content is deemed reliable but is not guaranteed accurate by the Pikes Peak REALTOR® Services Corp d/b/a elevateMLS. Copyright 2026
Last checked: 2026-11-06 03:41 PM UTC

Neighborhood & Commute
Source: Walkscore
Disclosure: Community information and market data powered by Constellation Data Labs. Information is deemed reliable but not guaranteed.
Save
Ask
Tour
Hide
Share