Colorado Springs Real Estate Agents
JoAnn Gadkowski Team at Berkshire Hathaway HS Rocky Mountain Realtors
842 E Platte AvenueColorado Springs, CO 80903
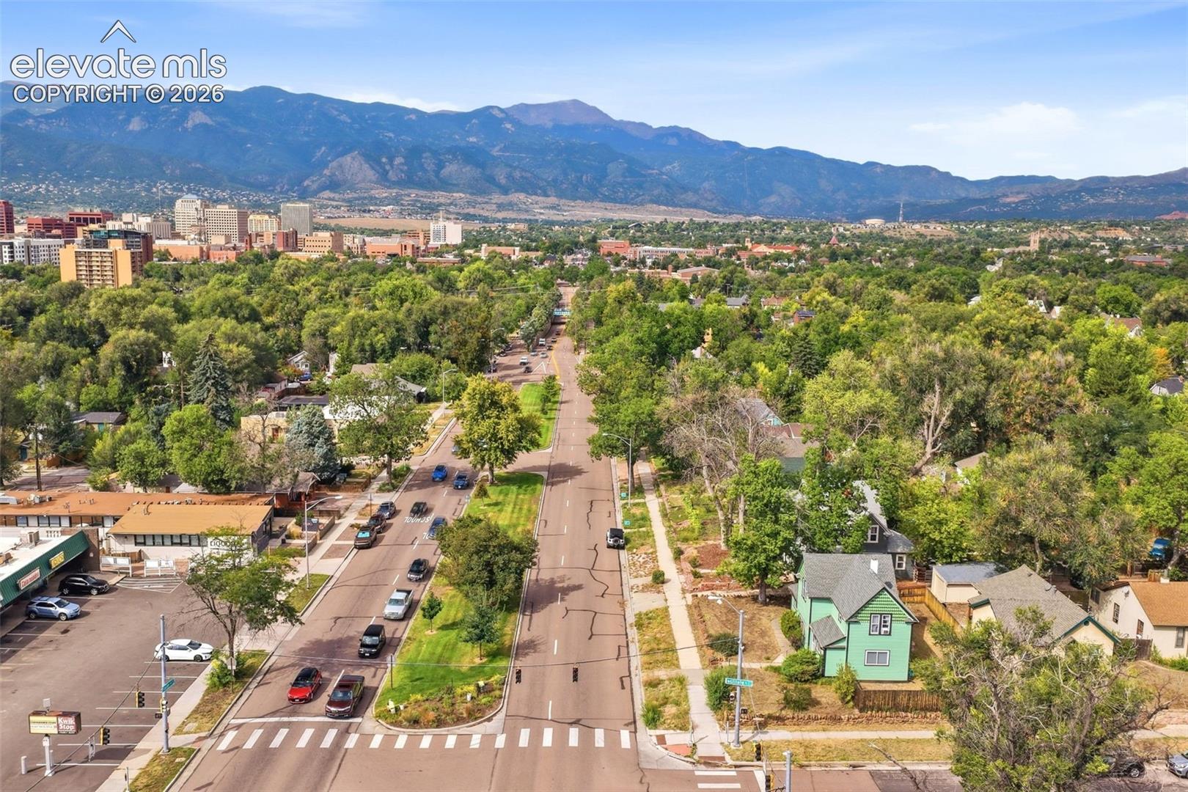
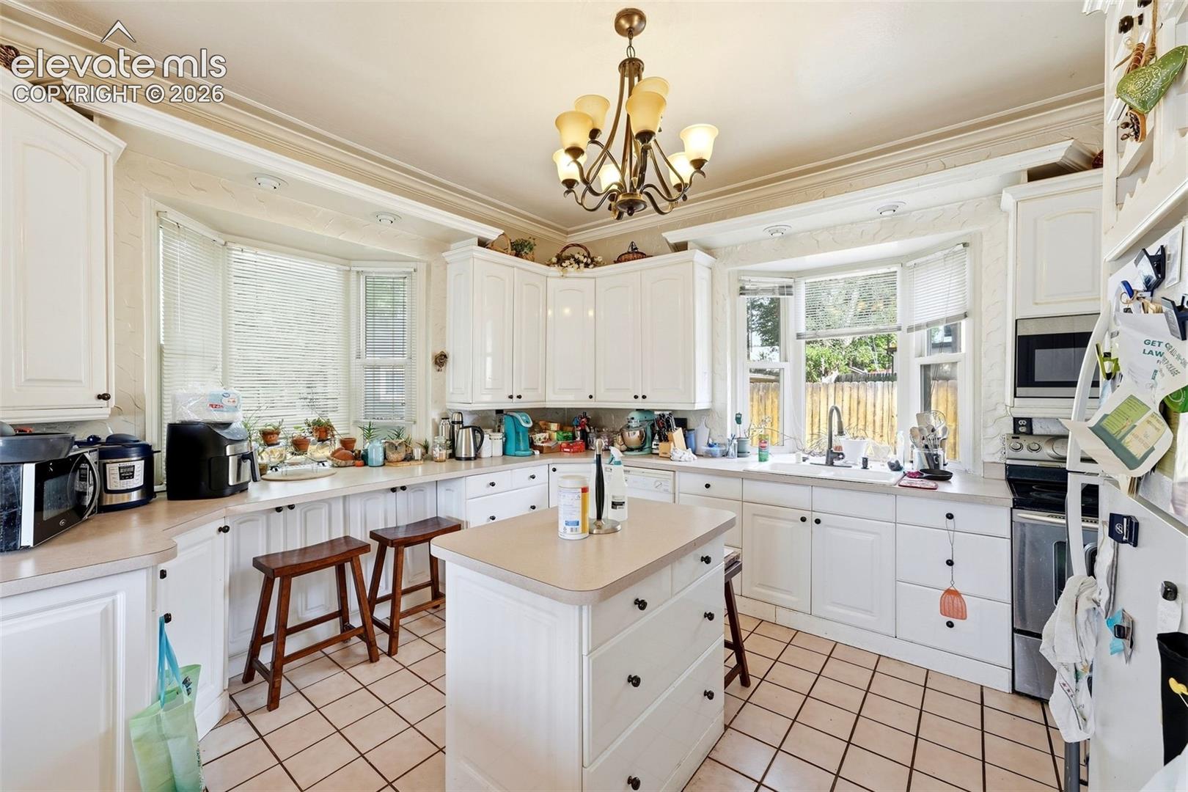
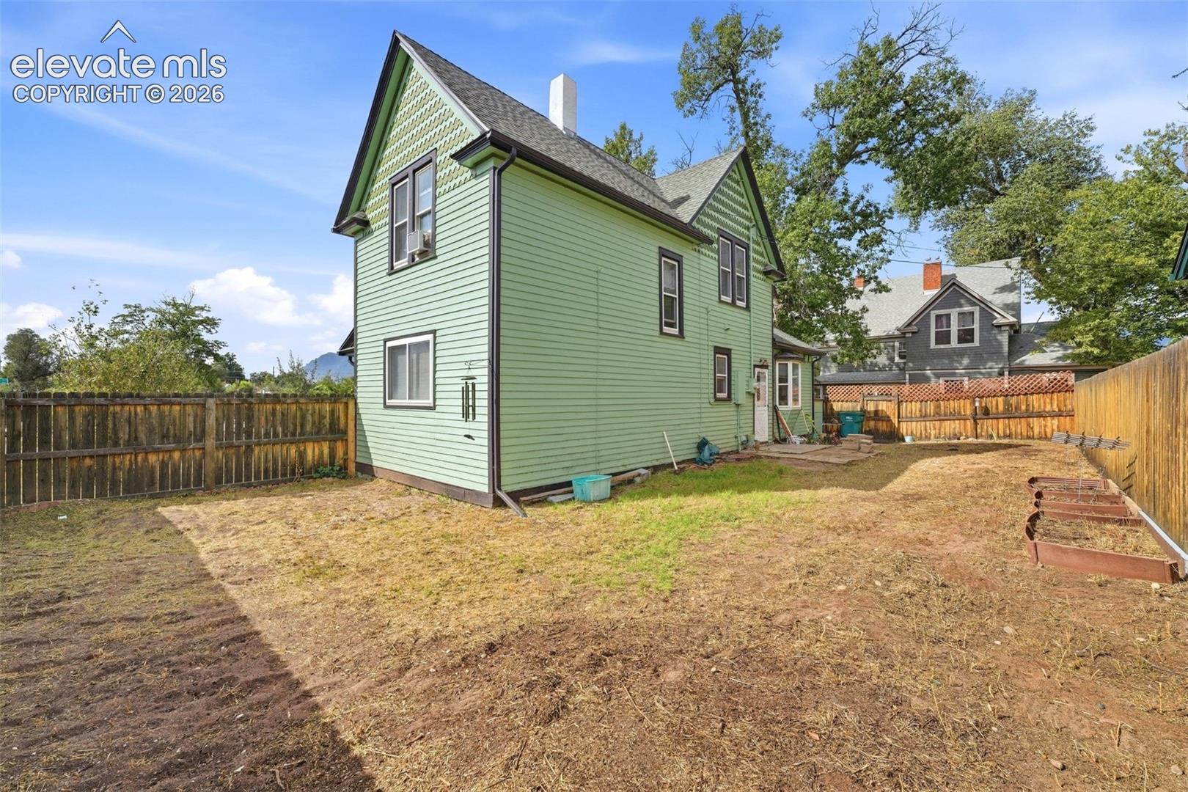
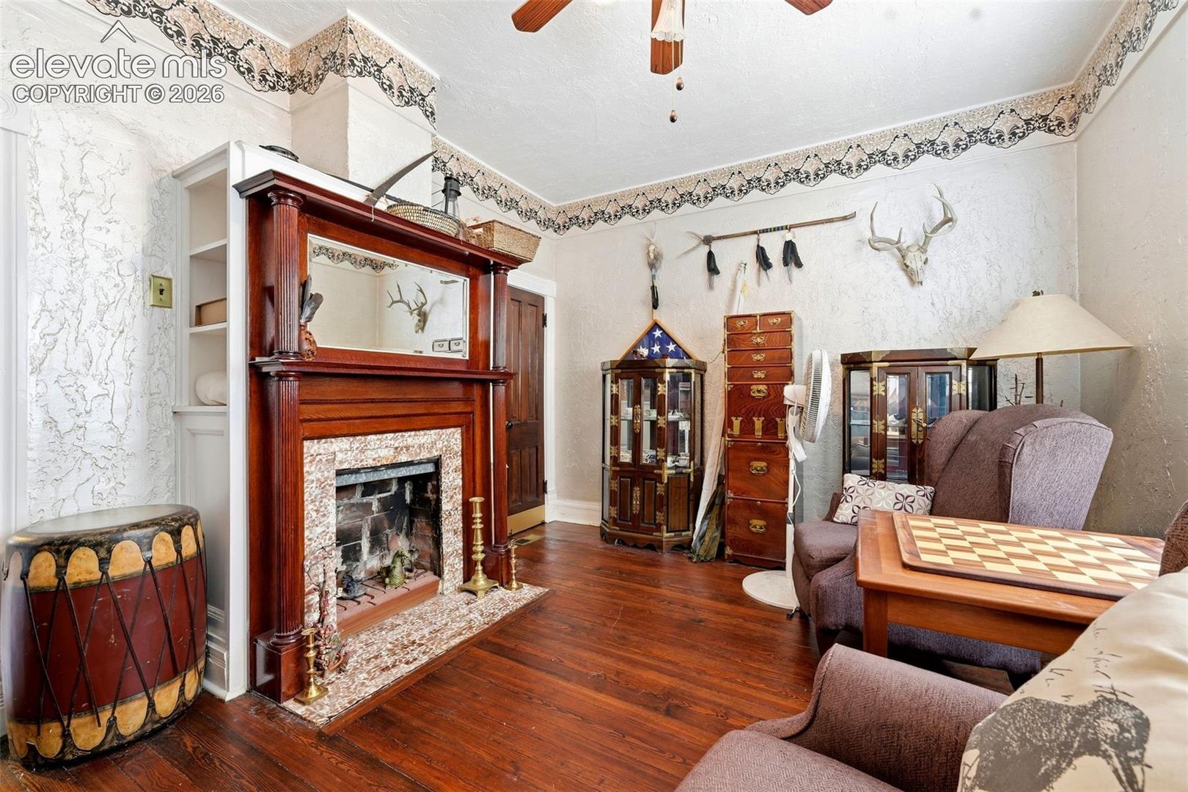
Original 1898 detail and a kitchen that has already been done: that combination is hard to find in central Colorado Springs, and it is what sets this East End home apart. Crown molding in the living and dining rooms, eight-inch baseboards, hand-textured walls, wood floors, and an ornamental fireplace in the main-level bedroom are all still here. The kitchen was rebuilt around white cabinetry, high ceilings and a center island, with two oriel windows that pull in morning light, under-cabinet lighting, and more storage than a house this age usually offers. Double-pane vinyl windows throughout, window treatments included, and an updated bath with a tile shower surround. Upstairs, the bedrooms look out to Cheyenne Mountain. The unfinished basement holds a workshop and storage setup that stays with the home. Outside, a fully fenced yard with six-foot privacy fencing, alley access, and a detached one-car garage reached by a driveway shared with the neighbor. Kitchen appliances are included. The lot is 7,300 square feet and zoned R-2, which opens the door to a second unit or a larger garage down the line. Switchback Coffee Roasters is on the same block, Memorial Park and Prospect Lake are two blocks south, UCHealth Memorial Hospital Central and Hillside Gardens are minutes away, and downtown is a short bike ride west. Three bedrooms, one bath, 1,554 finished square feet, and the kind of intact character that does not come back once it is gone.
| 12 hours ago | Listing updated with changes from the MLS® | |
| 12 hours ago | Listing first seen on site |

The real estate listing information and related content displayed on this site is provided exclusively for consumers’ personal, non-commercial use and may not be used for any purpose other than to identify prospective properties consumers may be interested in purchasing. This information and related content is deemed reliable but is not guaranteed accurate by the Pikes Peak REALTOR® Services Corp d/b/a elevateMLS. Copyright 2026
Last checked: 2026-09-19 09:09 AM UTC