Save
Ask
Tour
Hide
Share
$339,000
New Listing

7168 Yampa River Heights
Fountain, CO 80817

For Sale|Townhouse|Active
2
Beds
3
Total Baths
2
Full Baths
1
Partial Bath
1,625
SqFt
$209
/SqFt
2007
Built
County:
El Paso
Listing courtesy of LPT Realty LLC: [email protected]
Call Now: 719-339-8909
Is this the listing for you? We can help make it yours.
719-339-8909
7168 Yampa River Heights7168 Yampa River Heights7168 Yampa River Heights7168 Yampa River Heights
Save
Ask
Tour
Hide
Share

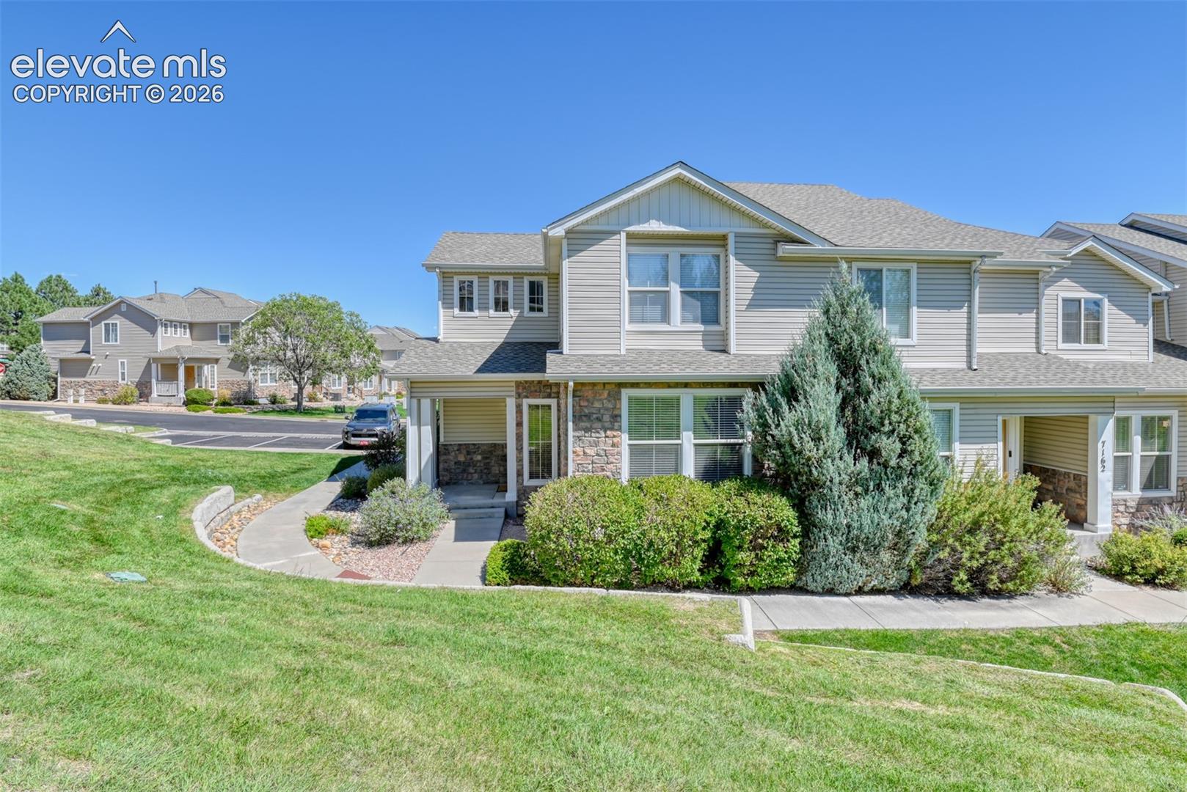
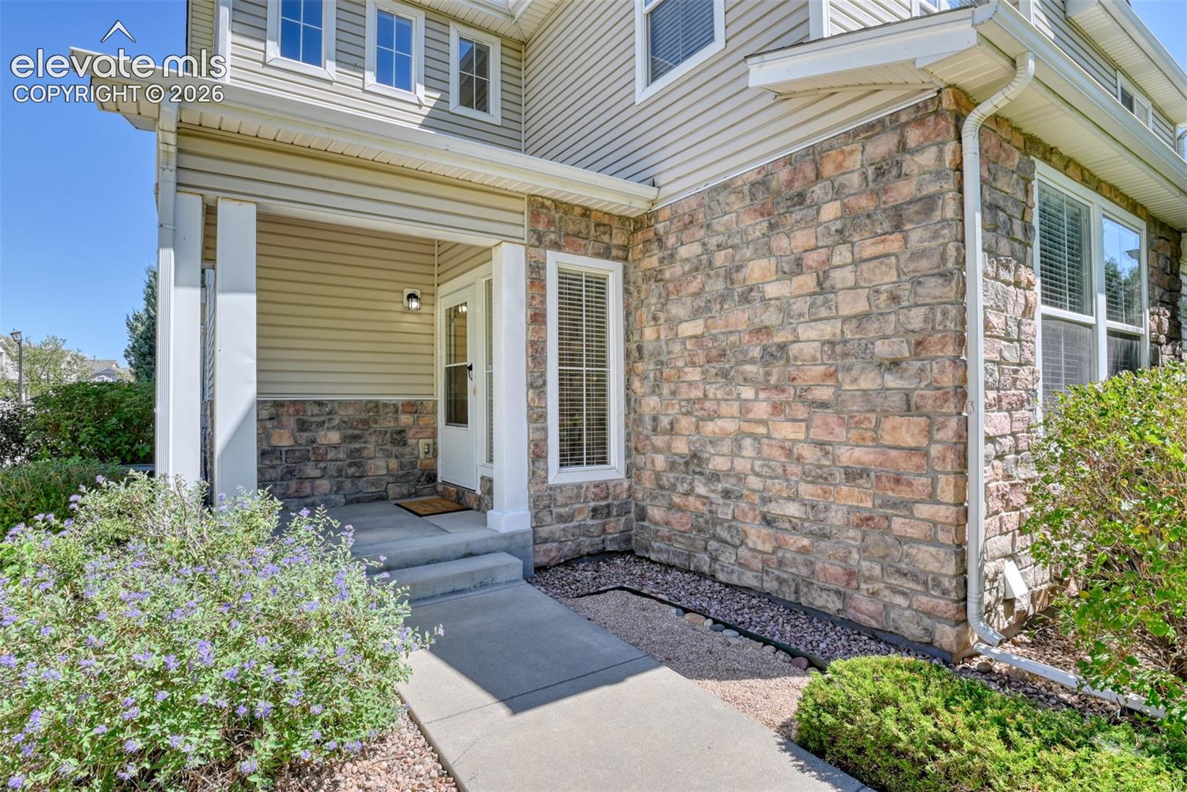
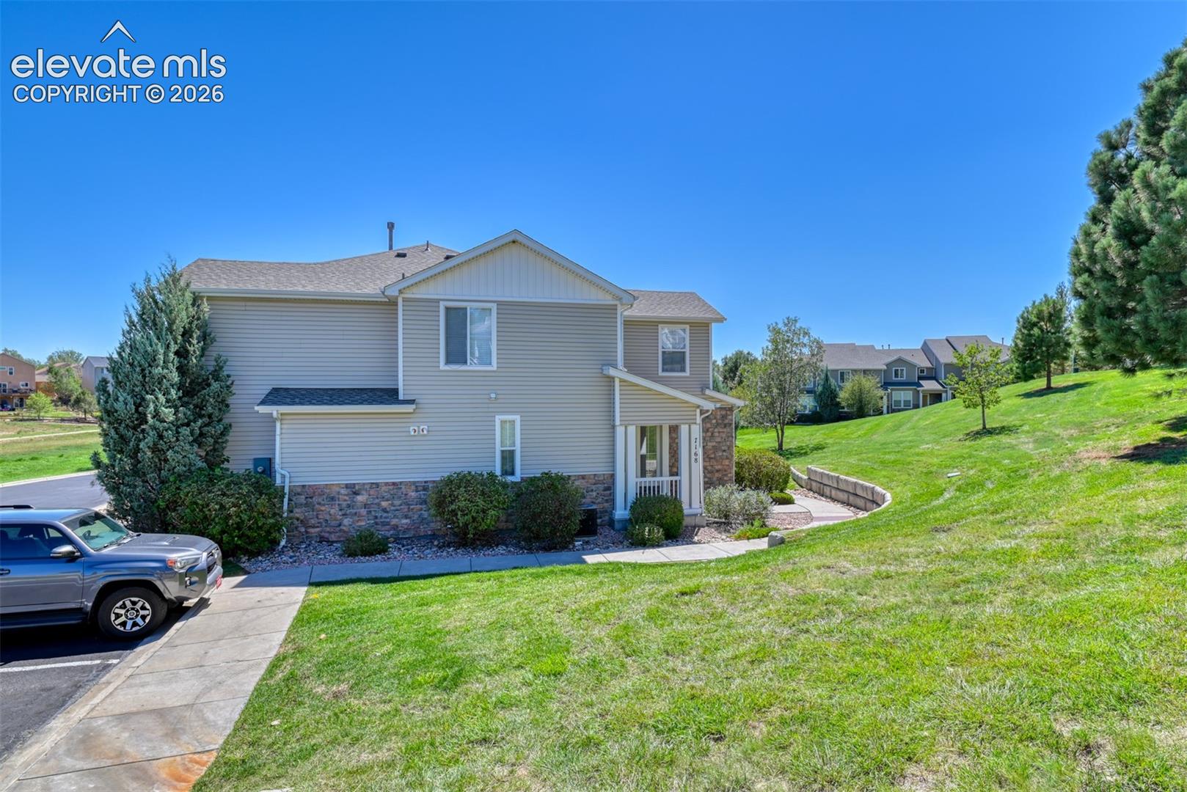
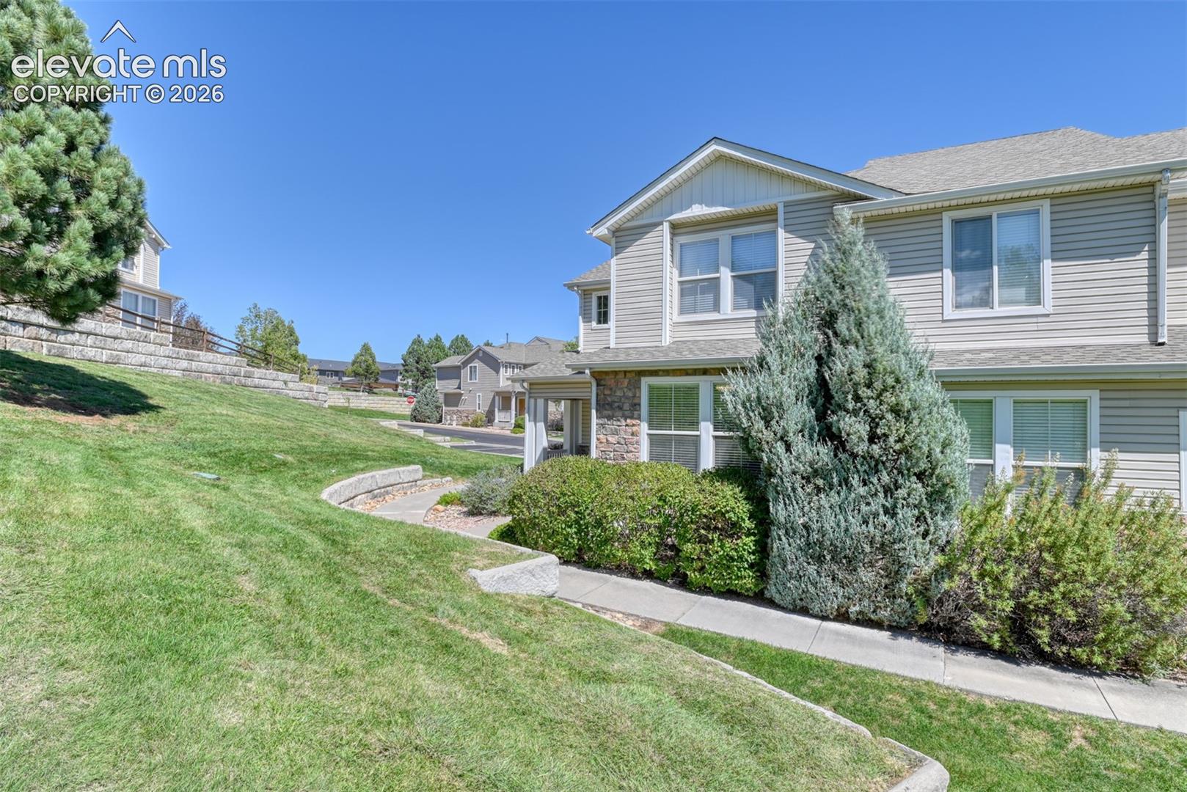
This amazing end unit townhome in the highly sought after Heights at Cross Creek, is nestled in a prime location near Fort Carson, Peterson Space Force Base, and in walking distance to shopping, dining, schools and much more! The spacious kitchen features stainless steel appliances and a breakfast bar which is perfect for casual dining and entertaining. The upper level features a versatile loft which is ideal for a home office, a reading nook, or a flex space. This home offers exceptional comfort with two spacious primary-suited bedrooms, each complete with its own ensuite bathroom and walk-in closet. Everyday convenience is covered with main level laundry, an attached oversized two car garage. Enjoy low maintenance lifestyle with the HOA covering trash removal, lawn and open space maintenance, and structure insurance.

Save
Ask
Tour
Hide
Share
Listing Snapshot
Price 
$339,000
Days On Site 
0 Days
Bedrooms 
2
Inside Area (SqFt) 
1,625 sqft
Total Baths 
3
Full Baths 
2
Partial Baths 
1
Lot Size 
0.0483 Acres
Year Built 
2007
MLS® Number 
8395592
Status 
Active
Property Tax 
$2,167.48
HOA/Condo/Coop Fees 
$370 monthly
Sq Ft Source 
N/A
Friends & Family
Recent Activity
10 hours agoListing updated with changes from the MLS®
10 hours agoListing first seen on site
General Features
Acres 
0.0483
Attached Garage 
Yes
Garage 
Yes
Garage Spaces 
2
Parking 
ConcreteDrivewayGarage Door OpenerOversizedAttached
Property Sub Type 
Townhouse
SqFt Above 
1625
SqFt Total 
1625
Style 
2 Story
Utilities 
Cable AvailableElectricity ConnectedNatural Gas AvailableOther
Water Source 
Public
Interior Features
Appliances 
DishwasherDisposalDryerOvenRangeRefrigeratorWasherMicrowave
Cooling 
Ceiling Fan(s)Central Air
Flooring 
VinylCarpetWood
Heating 
Forced AirNatural Gas
Interior 
Breakfast BarVaulted Ceiling(s)
Laundry Features 
Main Level
Bathroom 
Level - Upper
Bedroom 
Dimensions - 12.0x14.0Level - Upper
Dining Room 
Dimensions - 7.0x10.0Level - Main
Kitchen 
Dimensions - 12.0x13.0Level - Main
Laundry 
Level - Main
Living Room 
Dimensions - 15.0x15.0Level - Main
Master Bedroom 
Dimensions - 13.0x17.0Level - Upper
Save
Ask
Tour
Hide
Share
Exterior Features
Fencing 
None
Lot Features 
Near Public TransitLandscapedLevelCorner Lot
Road Frontage 
City Street
Roof 
Shingle
Community Features
Association Amenities 
Landscaping
Association Fee 
$370.0
Association Fee Frequency 
Monthly
MLS Area 
The Heights At Cross Creek
School District 
Widefield-3
Financing Terms Available 
CashConventionalFHAVA Loan
Roads 
Paved
Schools
School District
Widefield-3
Elementary School
Unknown
Middle School
Unknown
High School
Unknown
Listing courtesy of LPT Realty LLC: [email protected]


The real estate listing information and related content displayed on this site is provided exclusively for consumers’ personal, non-commercial use and may not be used for any purpose other than to identify prospective properties consumers may be interested in purchasing. This information and related content is deemed reliable but is not guaranteed accurate by the Pikes Peak REALTOR® Services Corp d/b/a elevateMLS. Copyright 2026
Last checked: 2026-09-10 08:57 AM UTC

Neighborhood & Commute
Source: Walkscore
Disclosure: Community information and market data powered by Constellation Data Labs. Information is deemed reliable but not guaranteed.
Save
Ask
Tour
Hide
Share