Save
Ask
Tour
Hide
Share
$199,999
New Listing

380 Paradise Circle C6
Woodland Park, CO 80863

For Sale|Condominium|Active
1
Bed
1
Total Bath
1
Full Bath
613
SqFt
$326
/SqFt
1983
Built
County:
Teller
Listing courtesy of Farris Price: [email protected]
Call Now: 719-339-8909
Is this the listing for you? We can help make it yours.
719-339-8909
380 Paradise Circle C6380 Paradise Circle C6380 Paradise Circle C6380 Paradise Circle C6
Save
Ask
Tour
Hide
Share

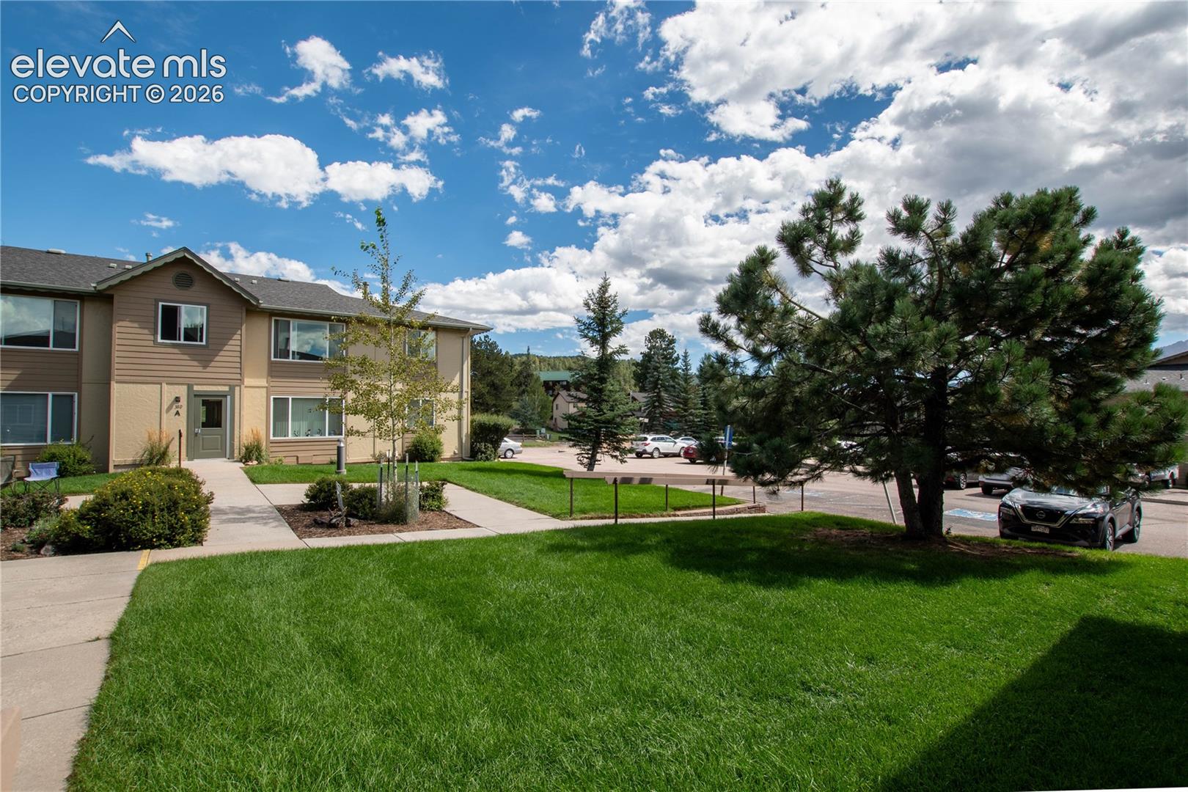
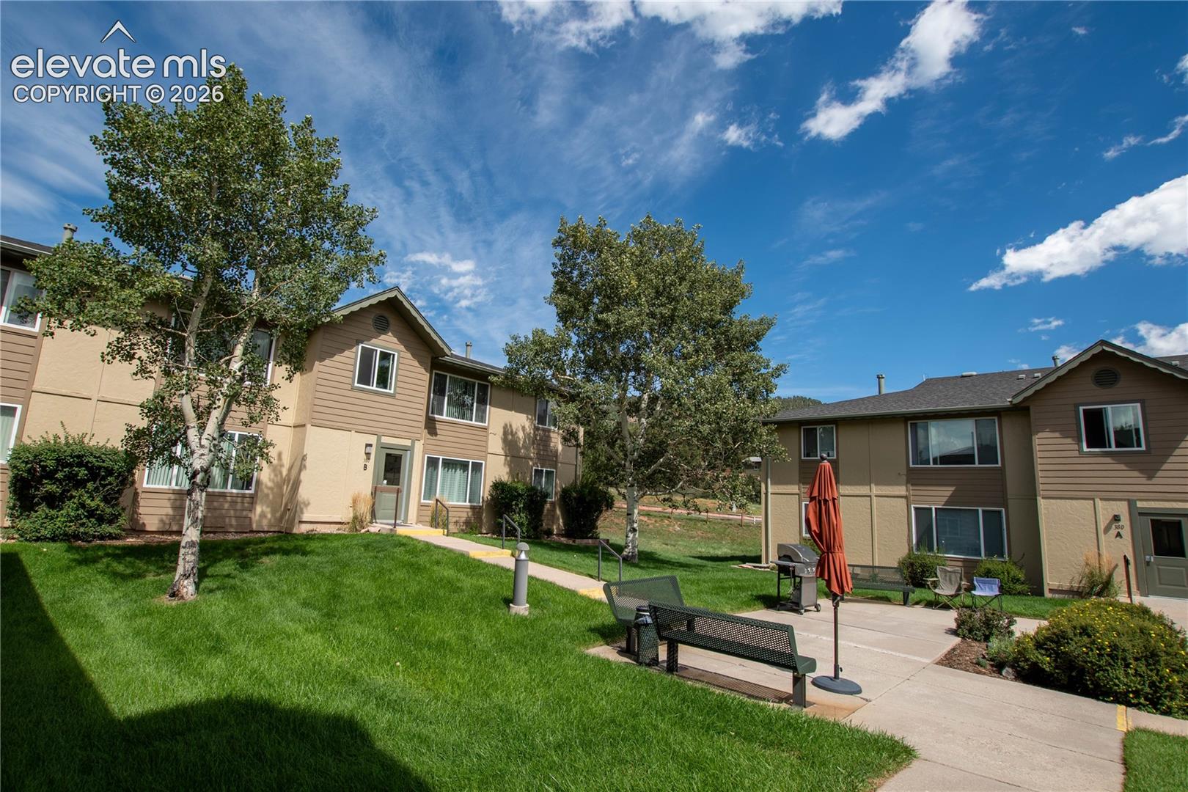
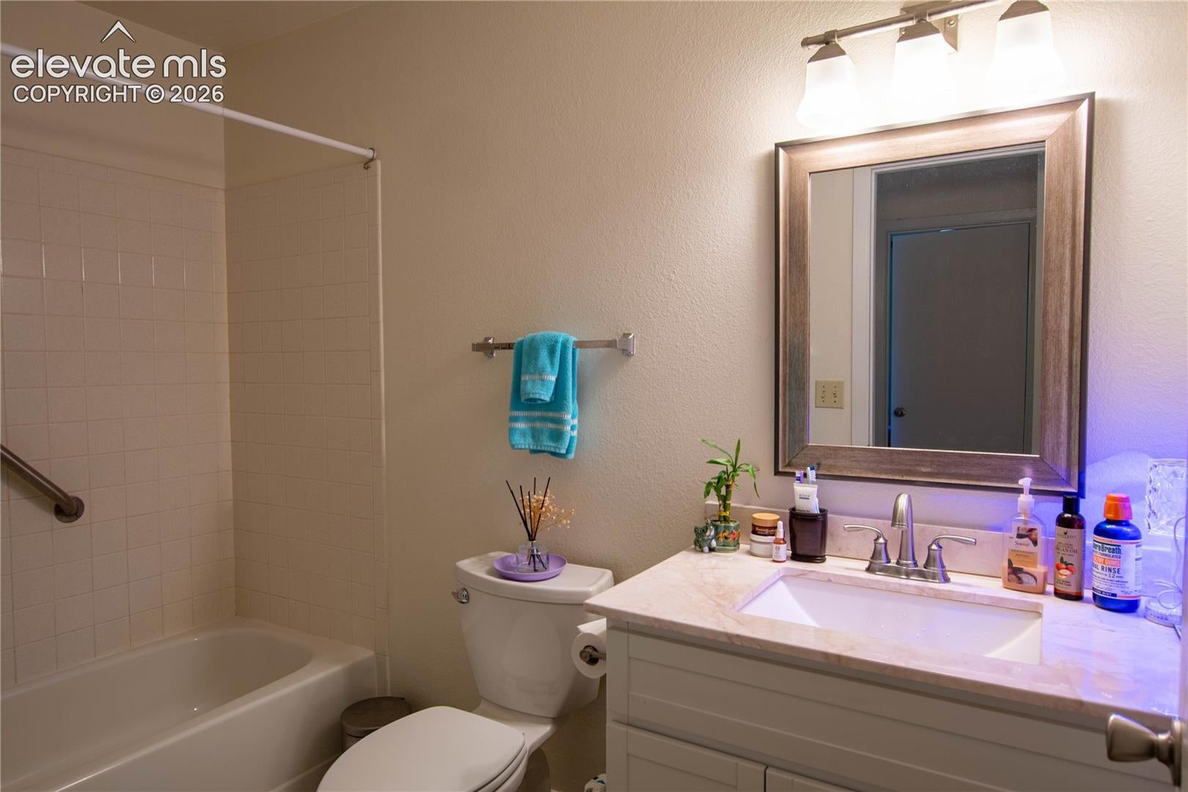
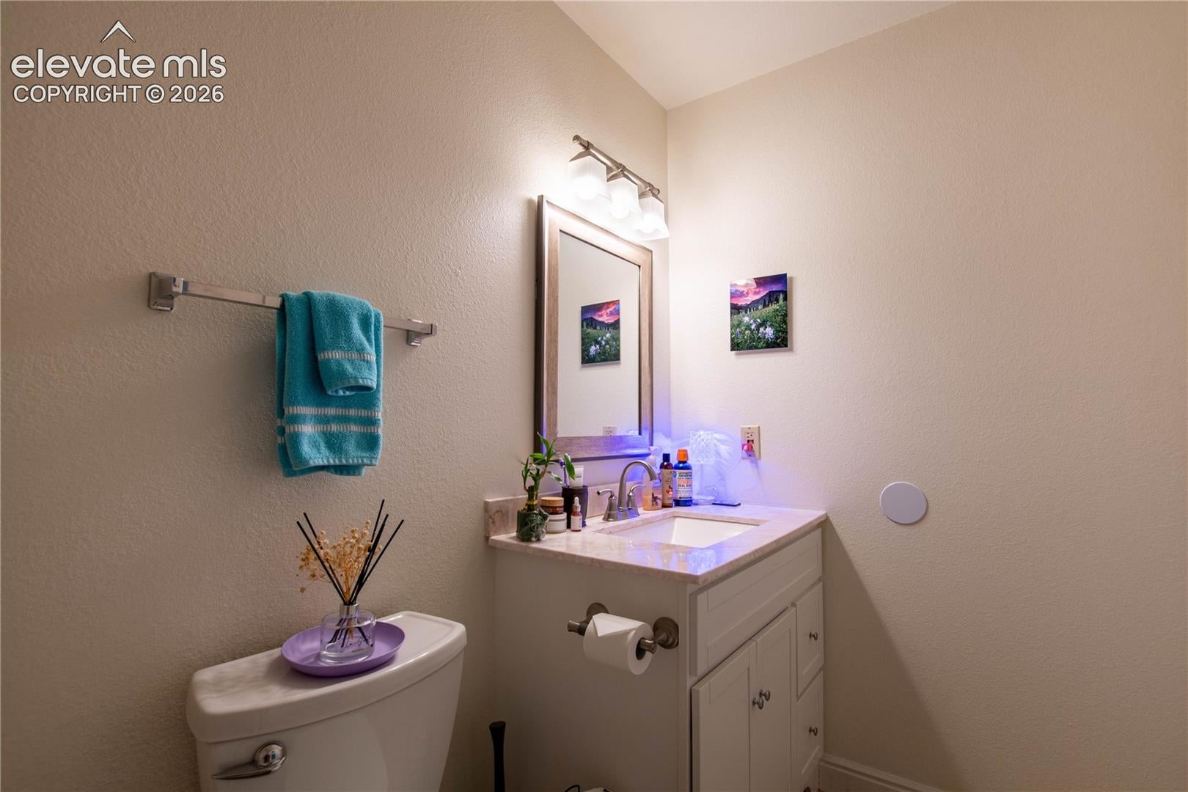
Bright, beautifully updated, and perfectly located in the heart of Woodland Park! This upper-level front condo offers low-maintenance living with stylish upgrades, mountain views, and everyday conveniences just steps away. Inside, you’ll find an open, light-filled layout with views of the well-maintained common areas. The kitchen has been completely remodeled with new appliances, including an added dishwasher, making the space both functional and inviting. The bathroom has been refreshed with a new vanity and toilet, and updated light fixtures throughout add a clean, modern touch. A newer furnace and water heater provides added comfort and peace of mind. The spacious primary bedroom offers plenty of room for furniture, along with a generous walk-in closet. A dedicated hallway storage closet also transfers with the property, giving you valuable extra storage. The community features an office and clubhouse, plus incredible mountain views, including Pikes Peak. With Safeway and Natural Grocers just a short walk away, this move-in-ready condo combines convenience, comfort, and Colorado charm in one fantastic package. Don’t miss your chance to own a beautifully updated home in one of Woodland Park’s most convenient locations!

Save
Ask
Tour
Hide
Share
Listing Snapshot
Price 
$199,999
Days On Site 
0 Days
Bedrooms 
1
Inside Area (SqFt) 
613 sqft
Total Baths 
1
Full Baths 
1
Partial Baths 
N/A
Lot Size 
N/A
Year Built 
1983
MLS® Number 
8398576
Status 
Active
Property Tax 
$1,017.92
HOA/Condo/Coop Fees 
$320 monthly
Sq Ft Source 
N/A
Friends & Family
Recent Activity
8 hours agoListing updated with changes from the MLS®
8 hours agoListing first seen on site
General Features
Parking 
None
Property Sub Type 
Condominium
SqFt Above 
613
SqFt Total 
613
Style 
Ranch
Utilities 
Electricity ConnectedNatural Gas ConnectedNatural Gas Available
Water Source 
Public
Interior Features
Appliances 
DishwasherDisposalRangeRefrigeratorMicrowave
Cooling 
Ceiling Fan(s)
Fireplace 
Yes
Fireplace Features 
None
Fireplaces 
1
Flooring 
VinylCarpet
Heating 
Forced AirNatural Gas
Laundry Features 
Common AreaMain Level
Bathroom 
Level - Main
Dining Room 
Dimensions - 9.0x6.0Level - Main
Kitchen 
Dimensions - 8.0x8.0Level - Main
Living Room 
Dimensions - 14.0x12.0Level - Main
Master Bedroom 
Dimensions - 13.0x10.0Level - Main
Save
Ask
Tour
Hide
Share
Exterior Features
Lot Features 
LandscapedLevel
Road Frontage 
City Street
Roof 
Shingle
Community Features
Association Amenities 
Clubhouse
Association Fee 
$320.0
Association Fee Frequency 
Monthly
Community Features 
Clubhouse
MLS Area 
Paradise Estates
School District 
Woodland Park RE2
Financing Terms Available 
CashConventional
Schools
School District
Woodland Park RE2
Elementary School
Unknown
Middle School
Unknown
High School
Unknown
Listing courtesy of Farris Price: [email protected]


The real estate listing information and related content displayed on this site is provided exclusively for consumers’ personal, non-commercial use and may not be used for any purpose other than to identify prospective properties consumers may be interested in purchasing. This information and related content is deemed reliable but is not guaranteed accurate by the Pikes Peak REALTOR® Services Corp d/b/a elevateMLS. Copyright 2026
Last checked: 2026-09-15 08:37 AM UTC

Neighborhood & Commute
Source: Walkscore
Disclosure: Community information and market data powered by Constellation Data Labs. Information is deemed reliable but not guaranteed.
Save
Ask
Tour
Hide
Share