Save
Ask
Tour
Hide
Share
$479,000
New Listing

6323 Galeta Drive
Colorado Springs, CO 80923

For Sale|Single Family Residence|Active
3
Beds
4
Total Baths
3
Full Baths
1
Partial Bath
2,071
SqFt
$231
/SqFt
2002
Built
County:
El Paso
Listing courtesy of Redfin Corporation: [email protected]
Call Now: 719-339-8909
Is this the listing for you? We can help make it yours.
719-339-8909
6323 Galeta Drive6323 Galeta Drive6323 Galeta Drive6323 Galeta Drive
Save
Ask
Tour
Hide
Share

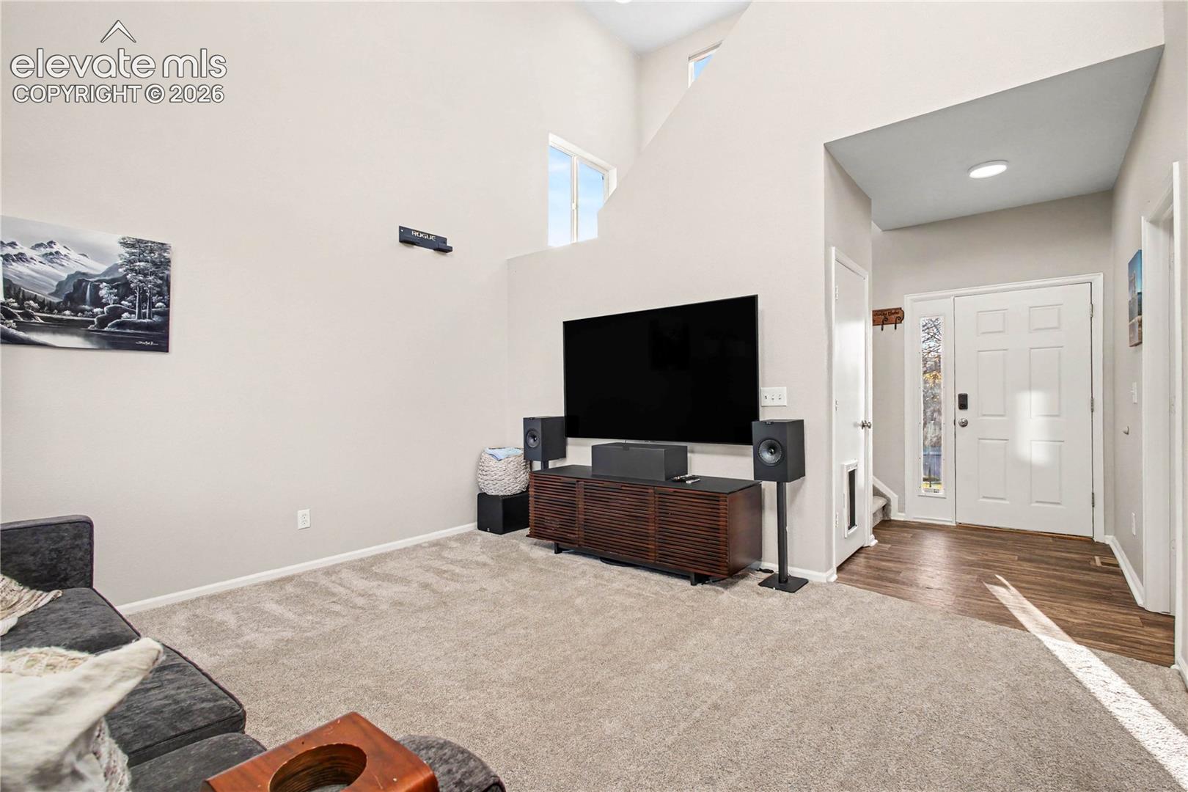
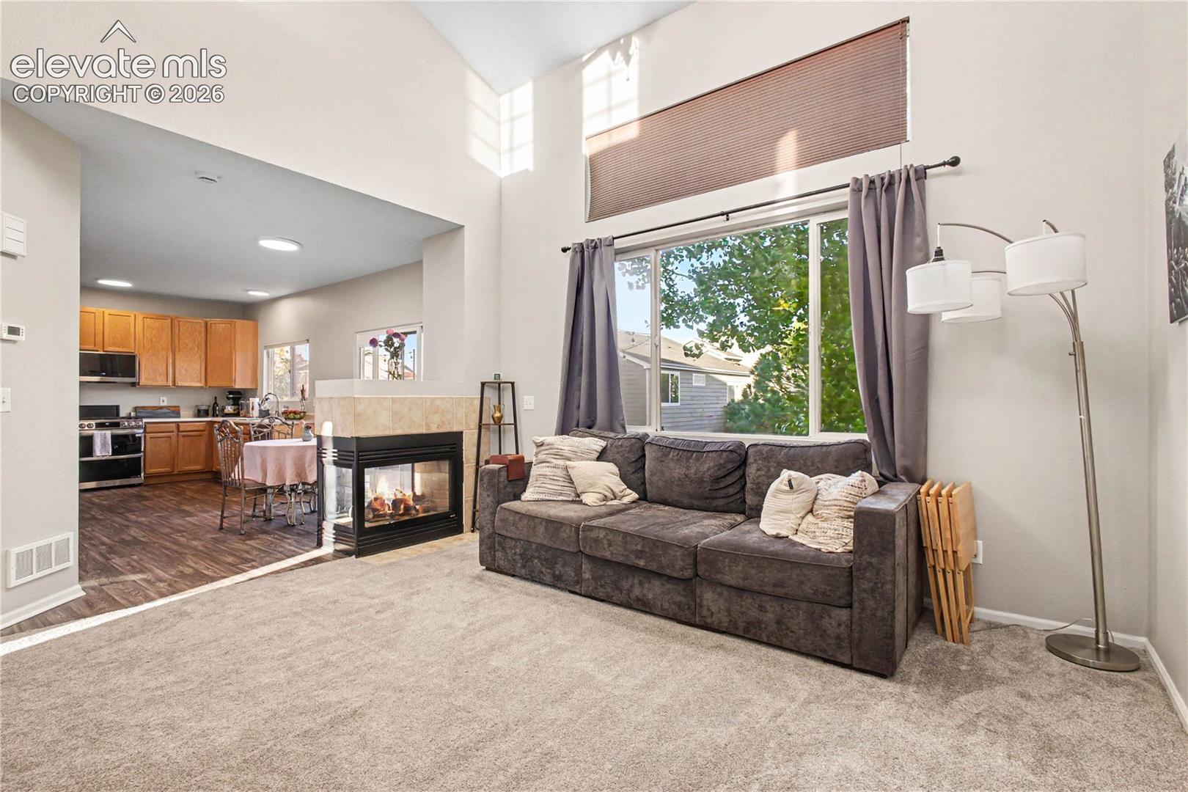
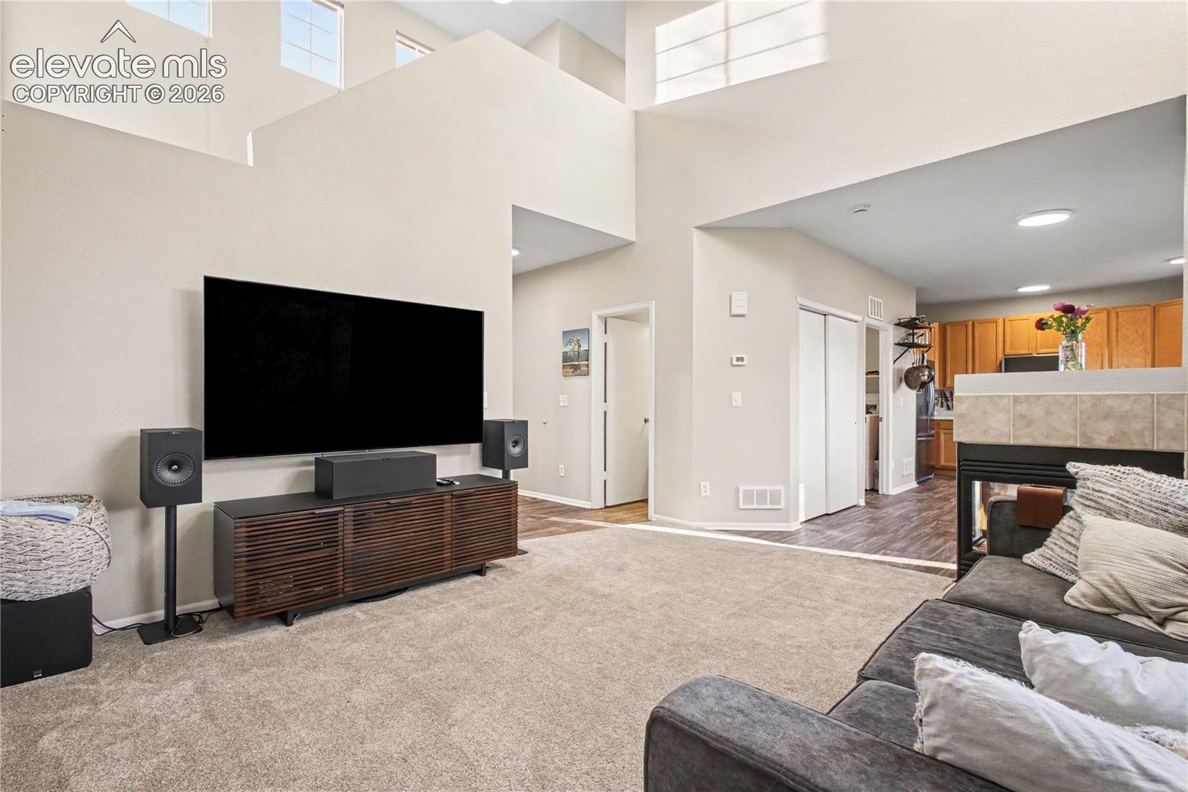
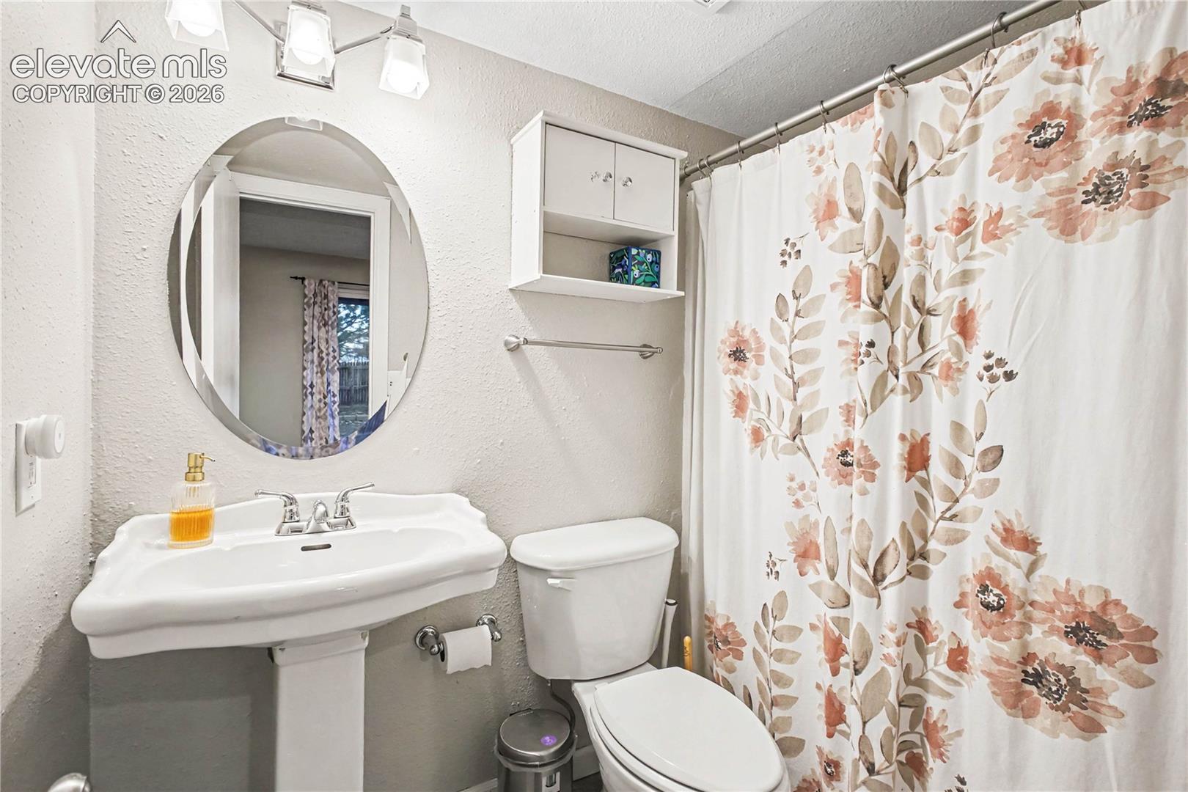
Vaulted ceilings and abundant natural light welcome you into this beautifully updated two-story home, designed for effortless daily living and flexible entertaining. The main level showcases fresh interior paint, durable newer flooring, and an open layout that extends directly onto a private deck overlooking a fully fenced backyard. Upstairs provides an efficient three-bedroom layout, highlighted by a private primary retreat alongside two secondary bedrooms connected by a Jack-and-Jill bath. The standout lower level expands your possibilities: a fully finished walk-out basement featuring brand-new wood flooring installed this year, a generous great room, full wet bar, full bath, and updated basement refrigerator—creating a turnkey solution for multi-generational living, an expansive guest suite, or the ultimate entertainment lounge. Most major appliances throughout the home have also been updated this year, including the double oven, range, hood, microwave, dishwasher, and disposal. Equipped for sustainability and peace of mind, the property features a solar panel system and a Tesla Powerwall to provide emergency backup power when needed. Complete with an attached EV-ready two-car garage, abundant storage, and immediate walking access to Skyview Middle School, neighborhood parks, and trail systems.

Save
Ask
Tour
Hide
Share
Listing Snapshot
Price 
$479,000
Days On Site 
0 Days
Bedrooms 
3
Inside Area (SqFt) 
2,071 sqft
Total Baths 
4
Full Baths 
3
Partial Baths 
1
Lot Size 
0.1515 Acres
Year Built 
2002
MLS® Number 
8409203
Status 
Active
Property Tax 
$1,836.79
HOA/Condo/Coop Fees 
$18.33 monthly
Sq Ft Source 
N/A
Friends & Family
Recent Activity
3 hours agoListing updated with changes from the MLS®
5 hours agoListing first seen on site
General Features
Acres 
0.1515
Attached Garage 
Yes
Energy Features 
Solar
Garage 
Yes
Garage Spaces 
2
Parking 
ConcreteDrivewayGarage Door OpenerAttached
Property Sub Type 
Single Family Residence
SqFt Above 
1439
SqFt Total 
2126
Style 
2 Story
Utilities 
Electricity ConnectedNatural Gas ConnectedNatural Gas Available
Water Source 
Public
Interior Features
Appliances 
DishwasherDisposalOvenRangeRefrigeratorMicrowave
Basement 
PartialWalk-Out AccessPartially Finished
Cooling 
Ceiling Fan(s)
Fireplace Features 
Gas
Flooring 
VinylLaminateCarpetTile
Heating 
Forced AirNatural Gas
Interior 
Smart HomePantryWet BarHigh Speed InternetCrown MoldingVaulted Ceiling(s)
Laundry Features 
Main Level
Window Features 
Window Coverings
Bathroom 
Level - Basement
Bedroom 
Level - Upper
Family Room 
Level - MainFeatures - Other, See Remarks
Kitchen 
Level - Main
Laundry 
Level - Main
Living Room 
Level - BasementFeatures - Wet Bar, See Remarks
Master Bedroom 
Level - Upper
Save
Ask
Tour
Hide
Share
Exterior Features
Fencing 
Back Yard
Patio And Porch 
Deck
Road Frontage 
City Street
Roof 
Shingle
View 
Mountain(s)
Waterview 
Mountain(s)
Windows/Doors 
Window Coverings
Community Features
Association Fee 
$55.0
Association Fee Frequency 
Quarterly
MLS Area 
Ridgeview At Stetson Hills
School District 
District 49
Financing Terms Available 
CashConventionalFHAVA Loan
Roads 
Paved
Schools
School District
District 49
Elementary School
Unknown
Middle School
Unknown
High School
Unknown
Listing courtesy of Redfin Corporation: [email protected]


The real estate listing information and related content displayed on this site is provided exclusively for consumers’ personal, non-commercial use and may not be used for any purpose other than to identify prospective properties consumers may be interested in purchasing. This information and related content is deemed reliable but is not guaranteed accurate by the Pikes Peak REALTOR® Services Corp d/b/a elevateMLS. Copyright 2026
Last checked: 2026-10-17 01:56 AM UTC

Neighborhood & Commute
Source: Walkscore
Disclosure: Community information and market data powered by Constellation Data Labs. Information is deemed reliable but not guaranteed.
Save
Ask
Tour
Hide
Share