Colorado Springs Real Estate Agents
JoAnn Gadkowski Team at Berkshire Hathaway HS Rocky Mountain Realtors
324 Celtic RunFlorissant, CO 80816
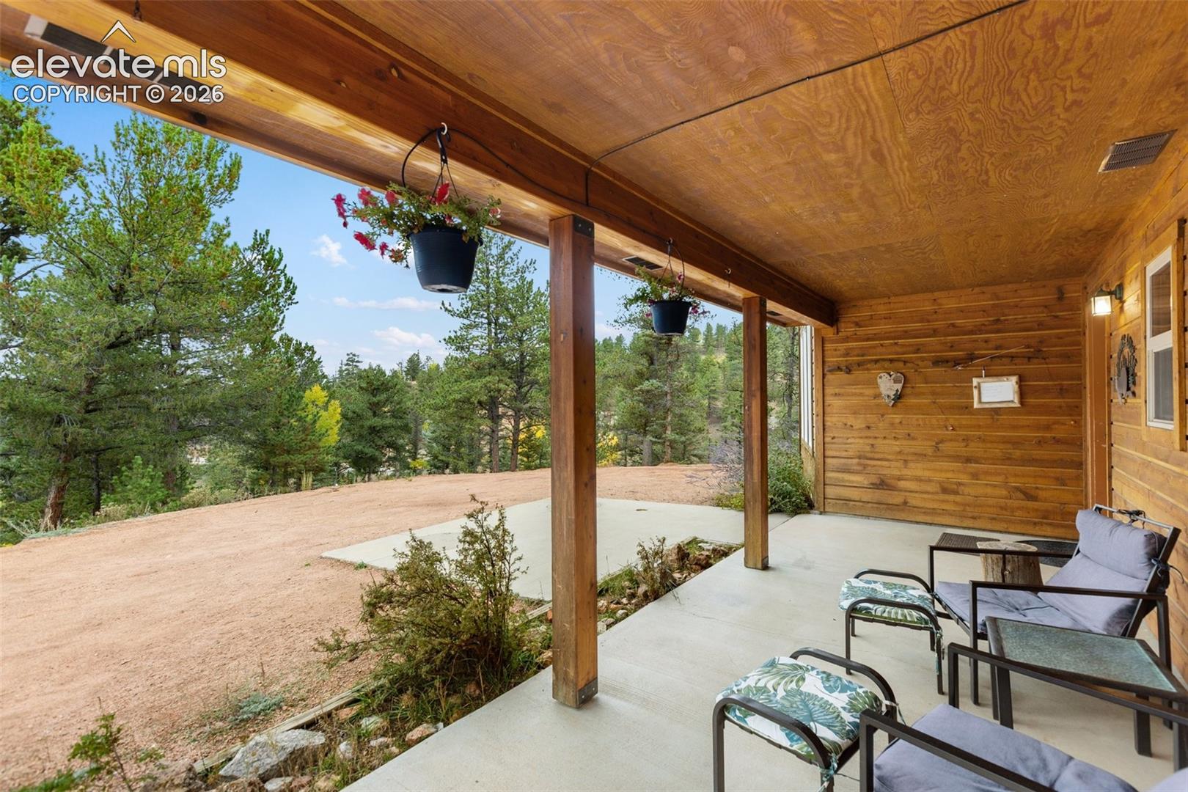
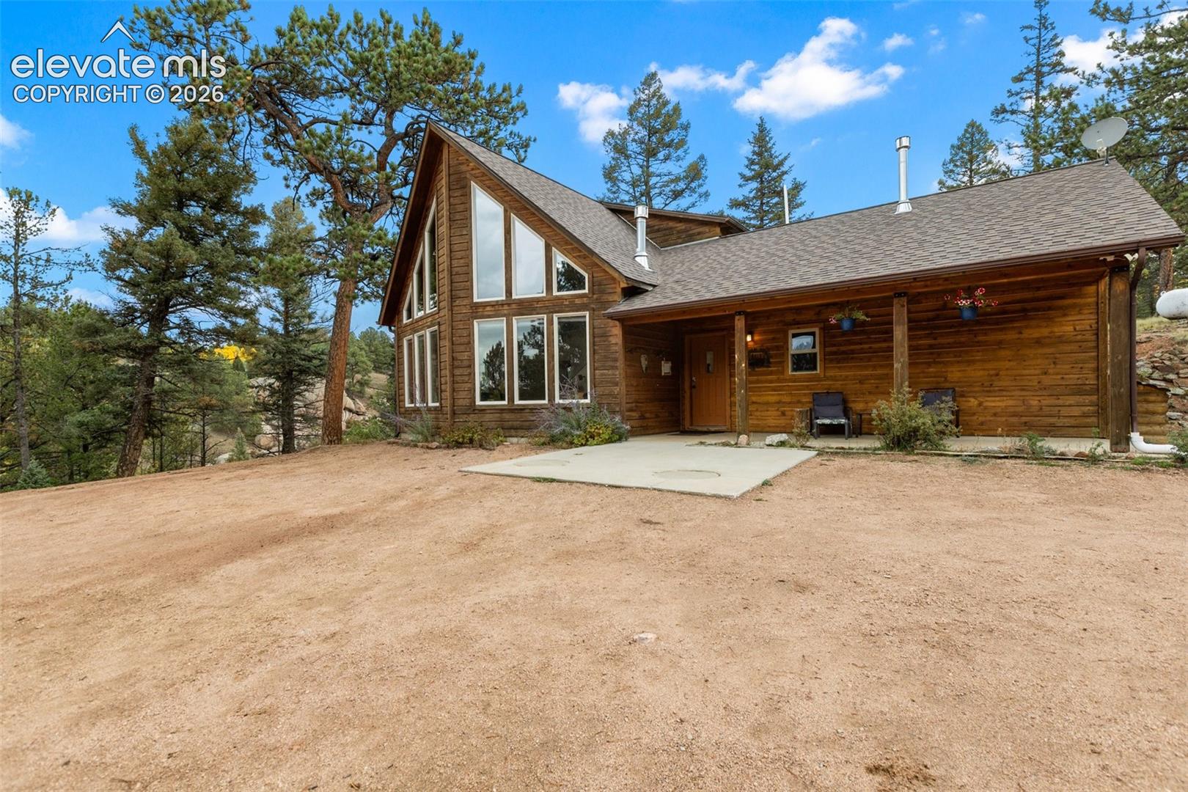
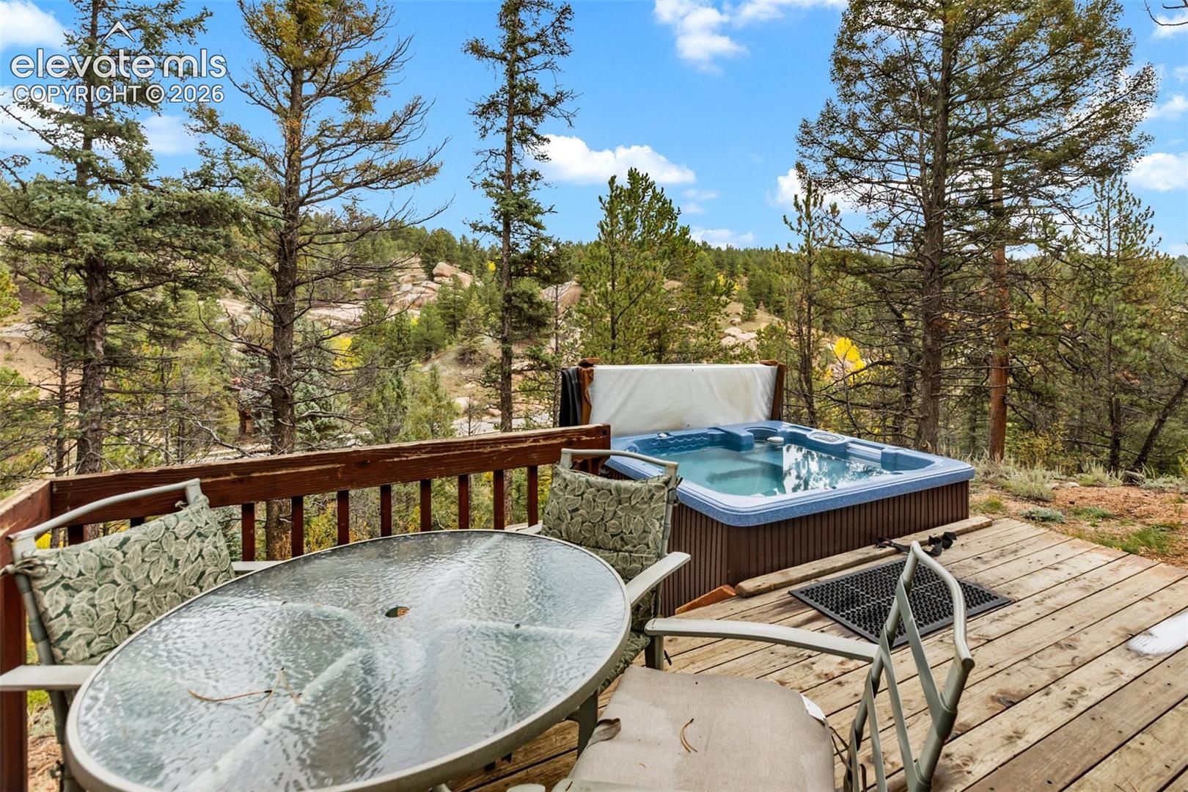
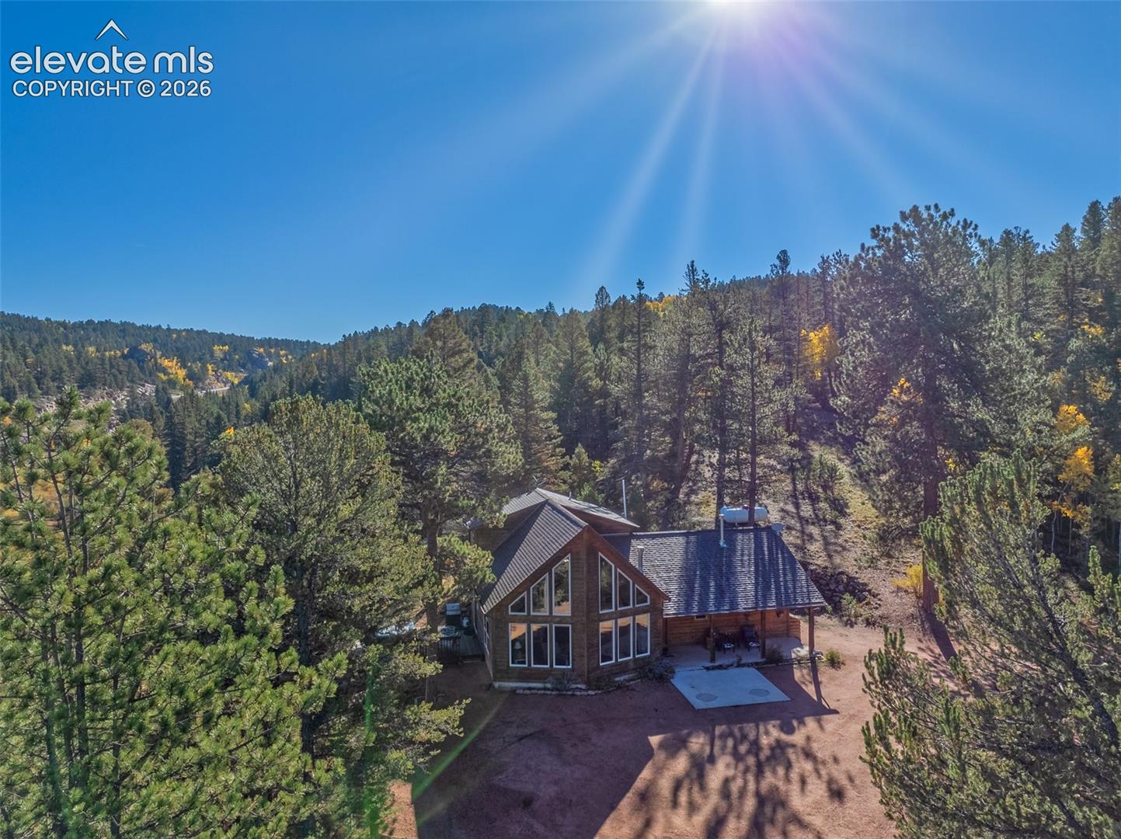
Beautiful Mountain Chalet overlooking gorgeous beaver ponds on over 32 acres. Entrance is at the end of a cul-de-sac, drive through stunning tall pines and aspens, lower gravel road to beaver ponds and hiking! Enter under the covered front porch with large concrete patio. Then into the entry way. It'll take your breath away at how pretty the large living room is with the vaulted wood ceiling, a wall of windows, pretty rock gas fireplace and wood floors for those cozy evenings. Lots of wall space for decorating. Open kitchen is spacious with granite counter tops, stainless steel appliances, tile floors in the kitchen and dining room. Walkout to your wood deck for grilling and enjoy the hot tub for those special evenings. Perfect main level living with large master, full master bath with tub and shower also a large closet. Extra half bath in the hallway. Upper level has another bedroom with a walkout to another wood deck, enjoy coffee outside and take in the peacefulness of the trees and wildlife. Upper level also has a bath with shower. Extra Option - The acreage has separate legal descriptions, which allows for a possibility of building another home. Come take a look at this wonderful setting. Old historic train track used to run through this property many many years ago. Only 30 minutes to Cripple Creek, 1.5 hrs. to Breckenridge or Mount Princeton Hot Springs. Approximately 50 minutes to Colorado Springs. Mueller State Park is about 15 minutes. Just a great location. Come take a look!
| 20 hours ago | Listing updated with changes from the MLS® | |
| 20 hours ago | Listing first seen on site |

The real estate listing information and related content displayed on this site is provided exclusively for consumers’ personal, non-commercial use and may not be used for any purpose other than to identify prospective properties consumers may be interested in purchasing. This information and related content is deemed reliable but is not guaranteed accurate by the Pikes Peak REALTOR® Services Corp d/b/a elevateMLS. Copyright 2026
Last checked: 2026-10-10 09:47 PM UTC