Save
Ask
Tour
Hide
Share
$415,000
New Listing

3835 Dewpoint Drive
Colorado Springs, CO 80920

For Sale|Single Family Residence|Active
3
Beds
2
Total Baths
1
Full Bath
1
Partial Bath
1,434
SqFt
$289
/SqFt
1983
Built
County:
El Paso
Listing courtesy of The Platinum Group: [email protected]
Call Now: 719-339-8909
Is this the listing for you? We can help make it yours.
719-339-8909
3835 Dewpoint Drive3835 Dewpoint Drive3835 Dewpoint Drive3835 Dewpoint Drive
Save
Ask
Tour
Hide
Share

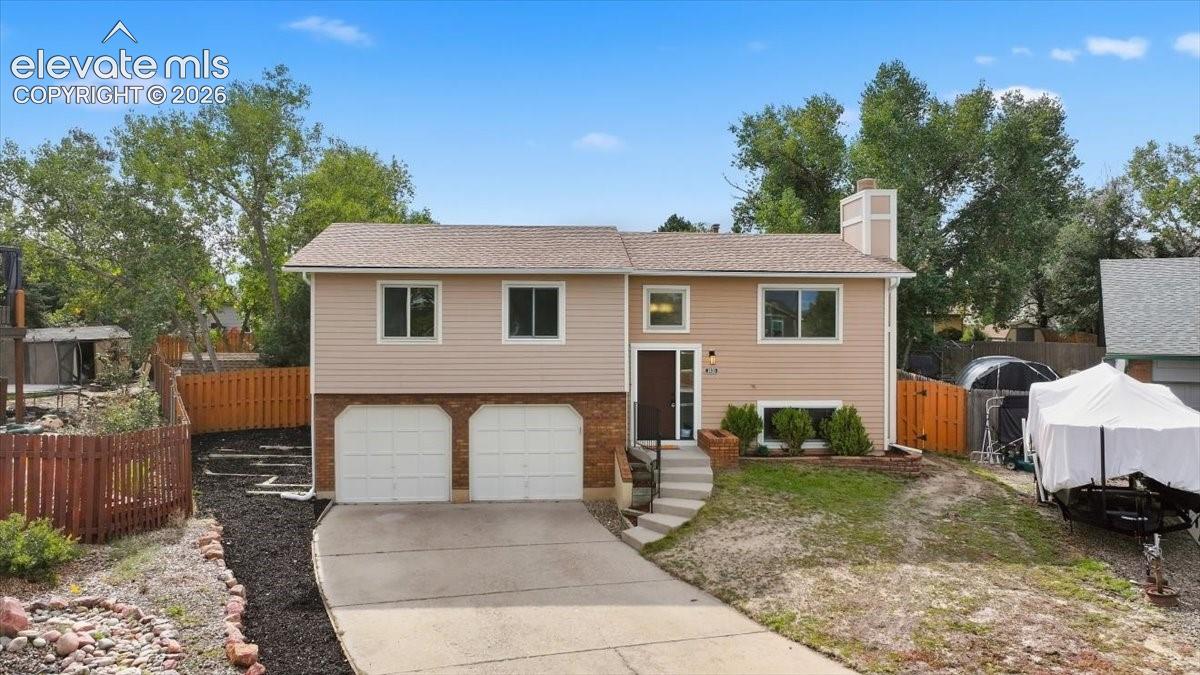
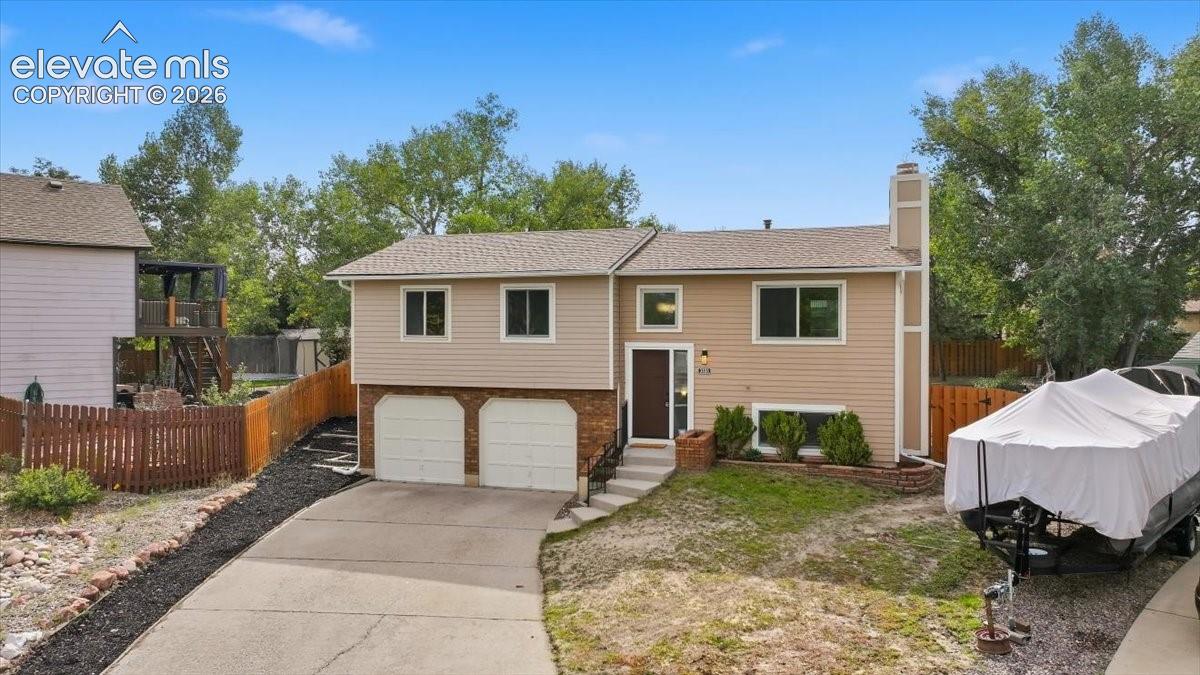
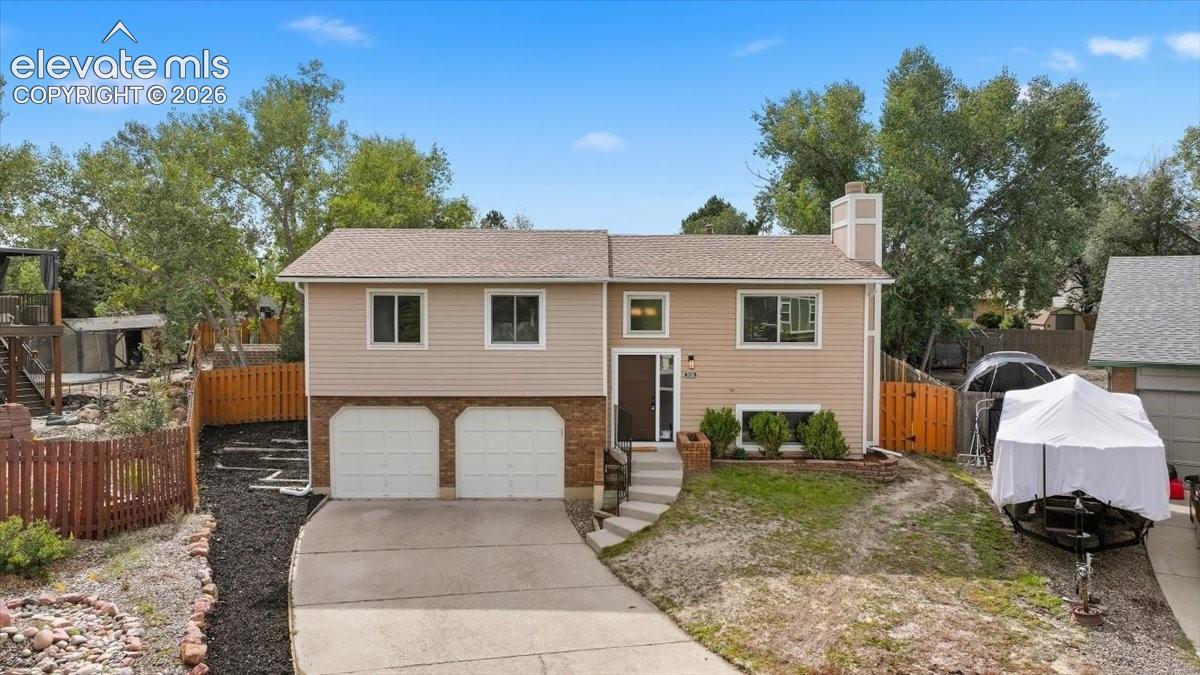
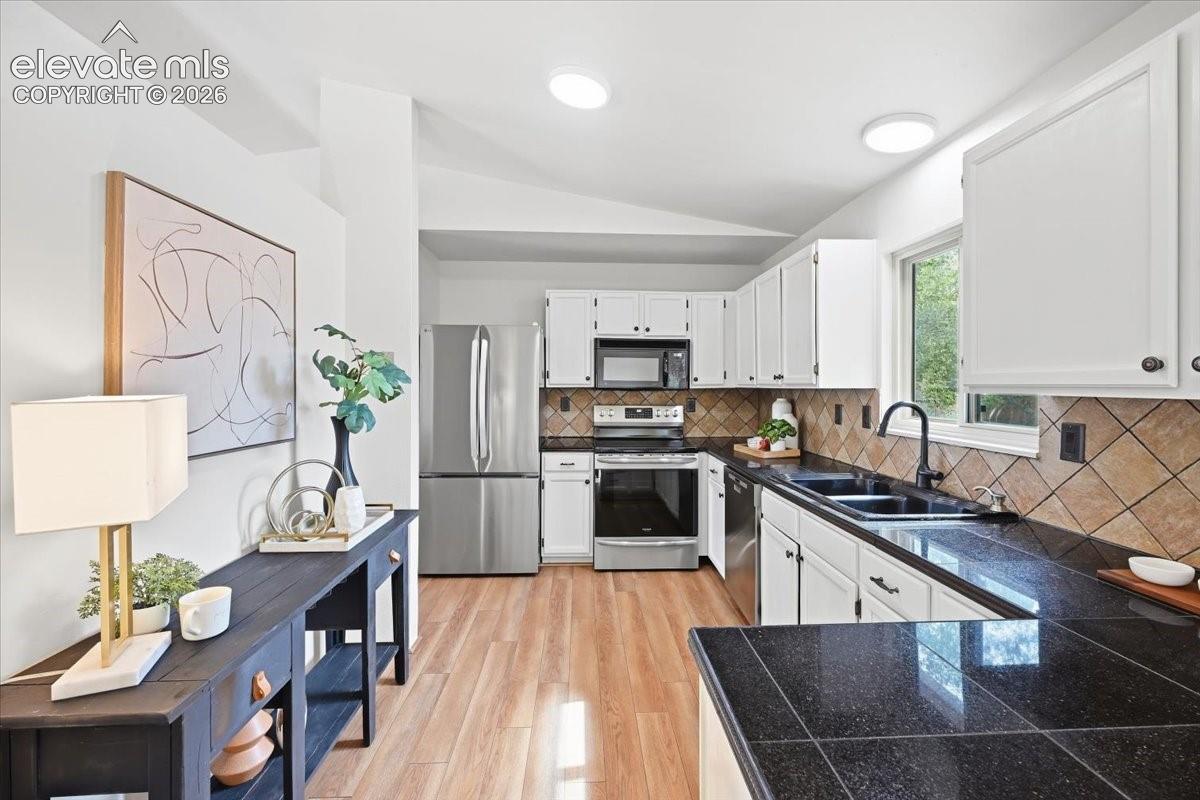
Charming like new home in a quiet side cul-de-sac in Briargate! This wonderful home has new interior paint, new carpet, new flooring, upgraded front door and updated lighting! Enter into warmly lit landing with stairs up or down! The main level has a vaulted ceiling and spacious feeling! The family room opens to your upgraded kitchen with white cabinets, upgraded faucet, granite tile counters with breakfast bar and newer stainless steel appliances! Bosch refrigerator! The main level private master retreat is huge and has a walk in closet, sitting area and shared attached full bath with linen closet and upgraded lighting! Another main level bedroom with new carpet down the hall! The basement is officially a bedroom with a fireplace and is so big it can be used as a family room with cozy fireplace! Two new Anderson windows in the basement! A three quarter bath down the basement hall has an upgraded sink and charming touches! Walk in laundry is also in the basement! Washer and dryer also included! Dining area has a new sliding door that leads out to the new composite deck and expansive private yard with mature shade trees! Room for all your activities and has a shed as well! The two car garage fits a large boat and has space for a work shop! The garage shelving is included! New electric panel in 2025! Washer, dryer and refrigerator are included! This is truly turn key and move in ready. It has been lovingly maintained and it shows! The roof was installed in 2024. The furnace and air conditioner are inspected and cleaned every year!

Save
Ask
Tour
Hide
Share
Listing Snapshot
Price 
$415,000
Days On Site 
0 Days
Bedrooms 
3
Inside Area (SqFt) 
1,434 sqft
Total Baths 
2
Full Baths 
1
Partial Baths 
1
Lot Size 
0.2251 Acres
Year Built 
1983
MLS® Number 
8414687
Status 
Active
Property Tax 
$1,758.78
HOA/Condo/Coop Fees 
N/A
Sq Ft Source 
N/A
Friends & Family
Recent Activity
7 hours agoListing updated with changes from the MLS®
11 hours agoListing first seen on site
General Features
Acres 
0.2251
Attached Garage 
Yes
Garage 
Yes
Garage Spaces 
2
Levels 
Two
Parking 
ConcreteDrivewayOversizedAttached
Property Sub Type 
Single Family Residence
SqFt Above 
968
SqFt Total 
1439
Style 
Bi-level
Utilities 
Cable ConnectedElectricity ConnectedNatural Gas ConnectedNatural Gas AvailablePhone Connected
Water Source 
Public
Interior Features
Appliances 
DishwasherDryerOvenRangeRefrigeratorSelf Cleaning OvenWasherMicrowave
Basement 
FullPartially Finished
Cooling 
Central Air
Fireplace Features 
BasementMasonryWood Burning
Flooring 
VinylCarpetCeramic Tile
Heating 
Forced Air
Interior 
High Speed InternetVaulted Ceiling(s)
Laundry Features 
In Basement
Window Features 
Window Coverings
Bathroom 
Dimensions - 10.0x6.0Level - Basement
Bedroom 
Dimensions - 10.0x10.0Level - Main
Dining Room 
Dimensions - 8.0x8.0Level - Main
Family Room 
Dimensions - 8.0x12.0Level - Main
Kitchen 
Dimensions - 12.0x8.0Level - Main
Master Bedroom 
Dimensions - 10.0x13.0Level - Main
Save
Ask
Tour
Hide
Share
Exterior Features
Exterior 
Storage
Fencing 
Back Yard
Lot Features 
Level
Other Structures 
Shed(s)Workshop
Roof 
Shingle
Windows/Doors 
Window Coverings
Community Features
MLS Area 
Contrails at Briargate
School District 
Academy-20
Financing Terms Available 
CashConventionalFHAVA Loan
Roads 
Paved
Schools
School District
Academy-20
Elementary School
Frontier
Middle School
Timberview
High School
Liberty
Listing courtesy of The Platinum Group: [email protected]


The real estate listing information and related content displayed on this site is provided exclusively for consumers’ personal, non-commercial use and may not be used for any purpose other than to identify prospective properties consumers may be interested in purchasing. This information and related content is deemed reliable but is not guaranteed accurate by the Pikes Peak REALTOR® Services Corp d/b/a elevateMLS. Copyright 2026
Last checked: 2026-09-19 09:09 AM UTC

Neighborhood & Commute
Source: Walkscore
Disclosure: Community information and market data powered by Constellation Data Labs. Information is deemed reliable but not guaranteed.
Save
Ask
Tour
Hide
Share