Save
Ask
Tour
Hide
Share
$439,719
New Listing

4635 S Sleepy Hollow Circle
Colorado Springs, CO 80917

For Sale|Single Family Residence|Active
4
Beds
2
Total Baths
1
Full Bath
1
Partial Bath
2,474
SqFt
$178
/SqFt
1971
Built
County:
El Paso
Listing courtesy of Nest Egg Realty, LLC: [email protected]
Call Now: 719-339-8909
Is this the listing for you? We can help make it yours.
719-339-8909
4635 S Sleepy Hollow Circle4635 S Sleepy Hollow Circle4635 S Sleepy Hollow Circle4635 S Sleepy Hollow Circle
Save
Ask
Tour
Hide
Share

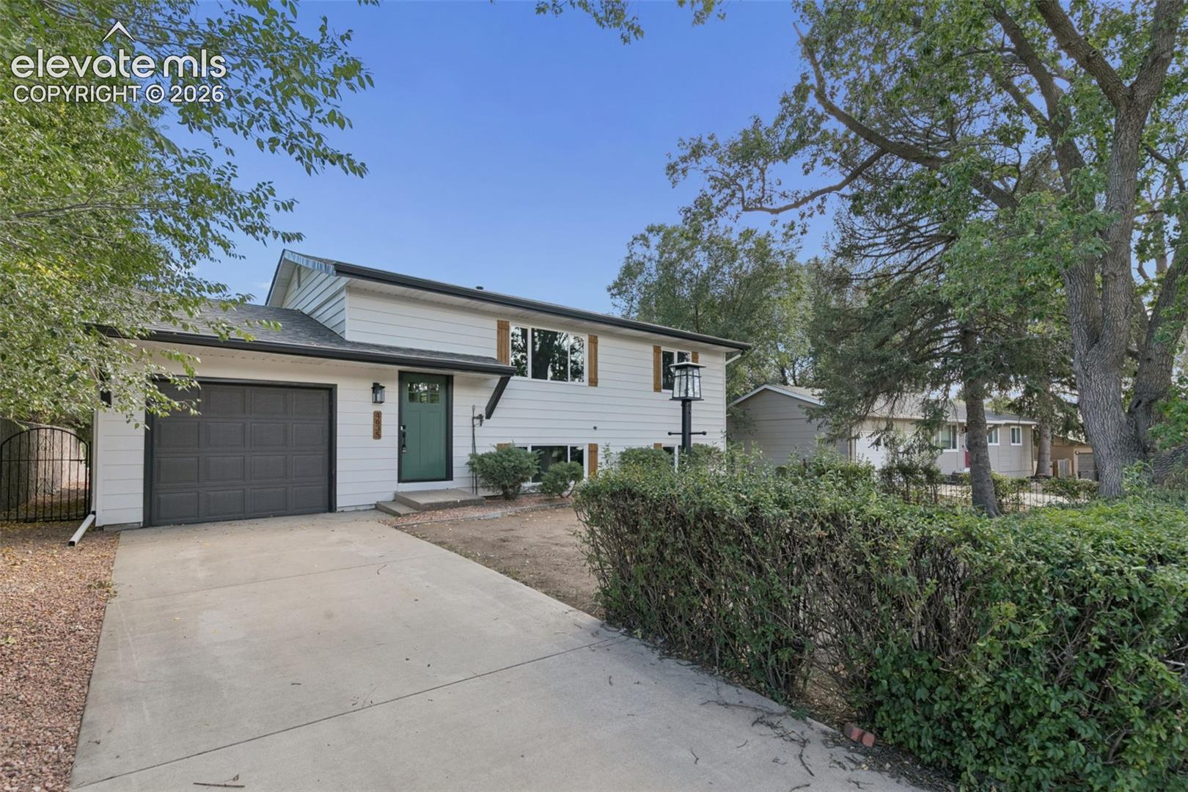
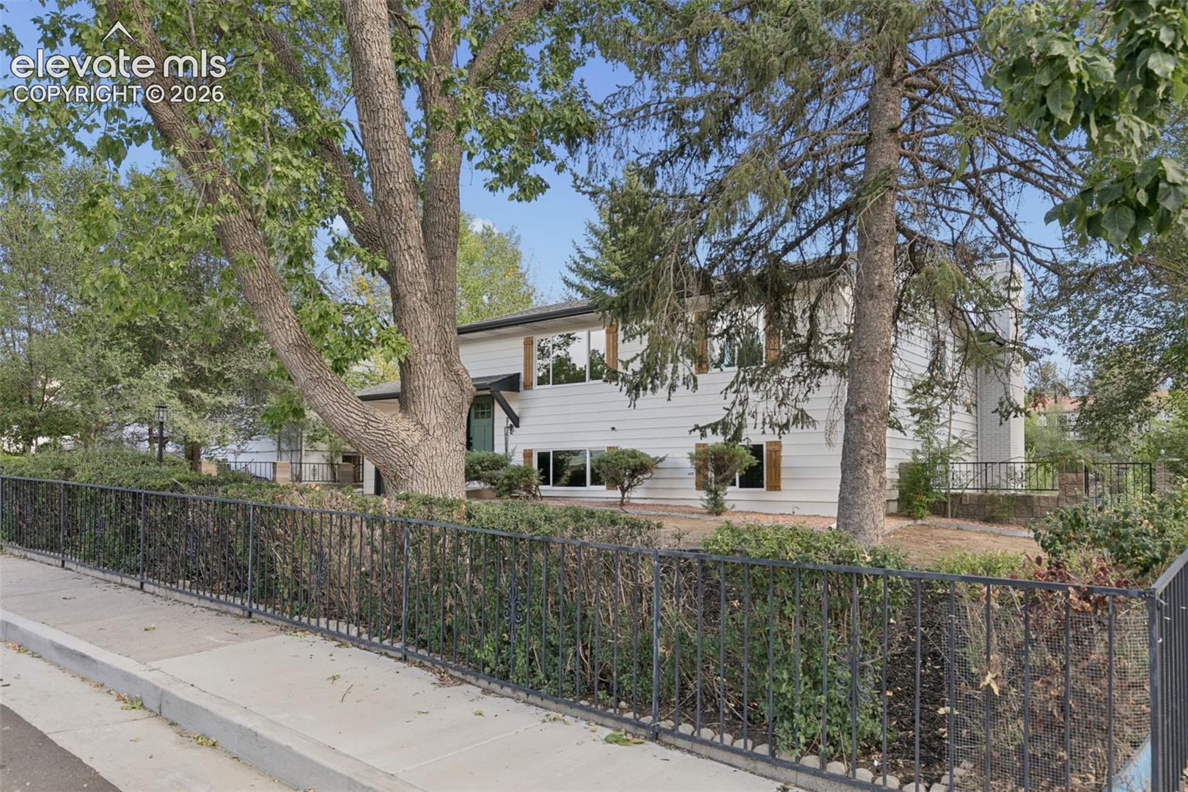
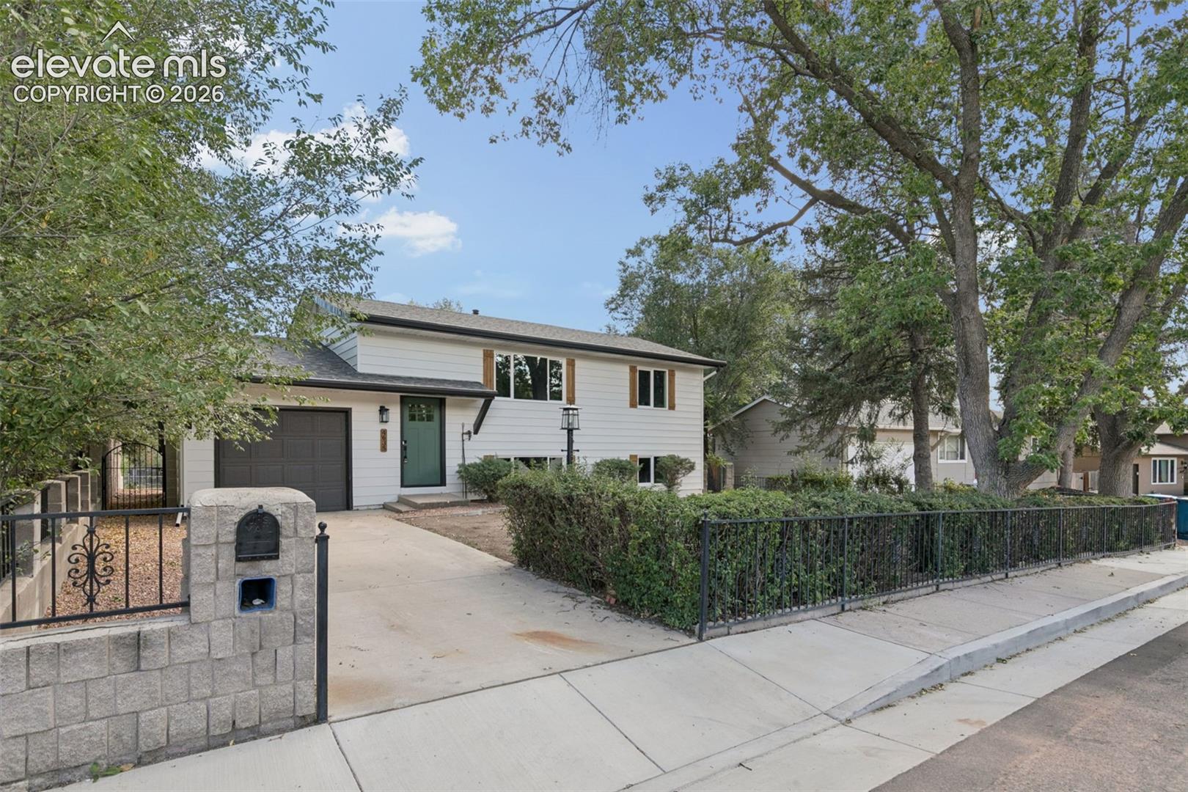
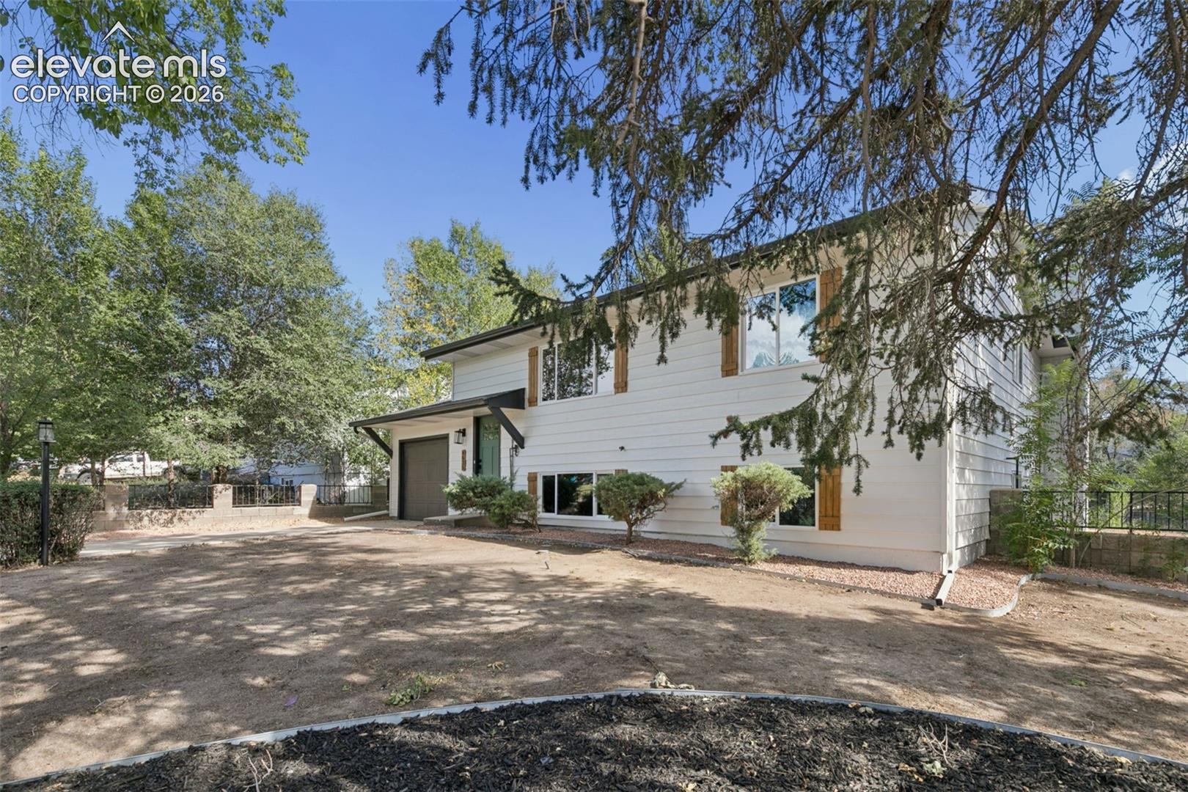
Sunlight, shade trees and an easy, open flow make this updated bi-level feel like home the moment you step inside. The bright main level is made for entertaining, with a kitchen at its heart where guests naturally gather. Just beyond, a warm fireplace room offers a dedicated dining space and a second living area, perfect for long dinners that drift into lingering conversations. Step out to the covered deck for meals under the trees, then head downstairs to a roomy lower level ready for game nights, movie marathons, or whatever your life needs next. Outside, the generous backyard offers space to host, garden and unwind, all in a peaceful, tree-lined setting.

Save
Ask
Tour
Hide
Share
Listing Snapshot
Price 
$439,719
Days On Site 
0 Days
Bedrooms 
4
Inside Area (SqFt) 
2,474 sqft
Total Baths 
2
Full Baths 
1
Partial Baths 
1
Lot Size 
0.2066 Acres
Year Built 
1971
MLS® Number 
8414953
Status 
Active
Property Tax 
$1,161.82
HOA/Condo/Coop Fees 
N/A
Sq Ft Source 
N/A
Friends & Family
Recent Activity
6 hours agoListing updated with changes from the MLS®
6 hours agoListing first seen on site
General Features
Acres 
0.2066
Attached Garage 
Yes
Garage 
Yes
Garage Spaces 
1
Levels 
Two
Parking 
Attached
Property Sub Type 
Single Family Residence
SqFt Above 
1237
SqFt Below 
1237
SqFt Total 
2474
Style 
Bi-level
Utilities 
Cable AvailableElectricity AvailableNatural Gas Available
Water Source 
Public
Interior Features
Appliances 
DishwasherOvenRangeRefrigeratorMicrowave
Basement 
FullPartially FinishedFinished
Cooling 
Ceiling Fan(s)Central Air
Fireplace Features 
Wood Burning
Heating 
Forced Air
Bathroom 
Level - Basement
Bedroom 
Dimensions - 13.0x10.0Level - Basement
Dining Room 
Dimensions - 8.0x13.0Level - Upper
Family Room 
Dimensions - 16.0x21.0Level - Upper
Kitchen 
Dimensions - 16.0x10.0Level - Upper
Laundry 
Level - Basement
Living Room 
Dimensions - 14.0x16.0Level - Upper
Master Bedroom 
Dimensions - 13.0x11.0Level - Upper
Other Room 
Dimensions - 15.0x13.0Level - Basement
Save
Ask
Tour
Hide
Share
Exterior Features
Lot Features 
Level
Roof 
Shingle
Community Features
MLS Area 
Candlewood
School District 
Colorado Springs 11
Financing Terms Available 
CashConventionalFHAVA Loan
Schools
School District
Colorado Springs 11
Elementary School
Unknown
Middle School
Unknown
High School
Unknown
Listing courtesy of Nest Egg Realty, LLC: [email protected]


The real estate listing information and related content displayed on this site is provided exclusively for consumers’ personal, non-commercial use and may not be used for any purpose other than to identify prospective properties consumers may be interested in purchasing. This information and related content is deemed reliable but is not guaranteed accurate by the Pikes Peak REALTOR® Services Corp d/b/a elevateMLS. Copyright 2026
Last checked: 2026-09-24 09:51 PM UTC

Neighborhood & Commute
Source: Walkscore
Disclosure: Community information and market data powered by Constellation Data Labs. Information is deemed reliable but not guaranteed.
Save
Ask
Tour
Hide
Share