Colorado Springs Real Estate Agents
JoAnn Gadkowski Team at Berkshire Hathaway HS Rocky Mountain Realtors
1144 Kachina DriveColorado Springs, CO 80915
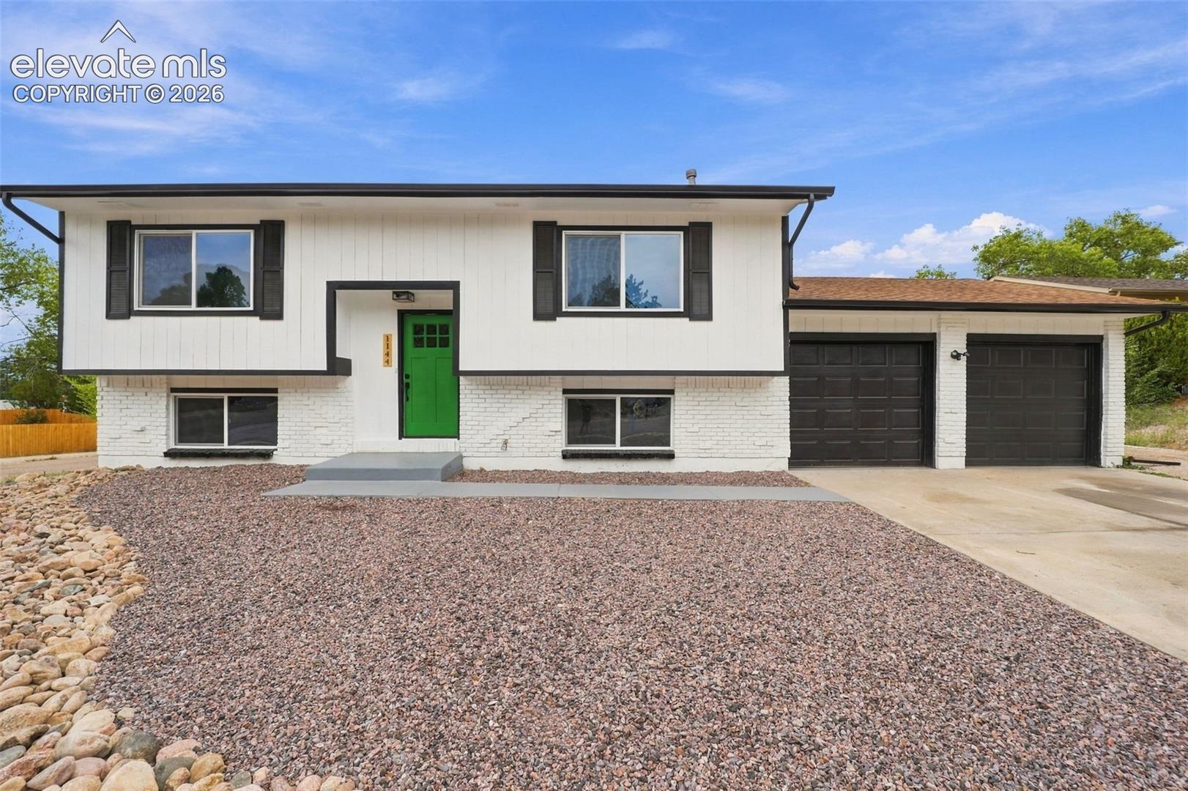
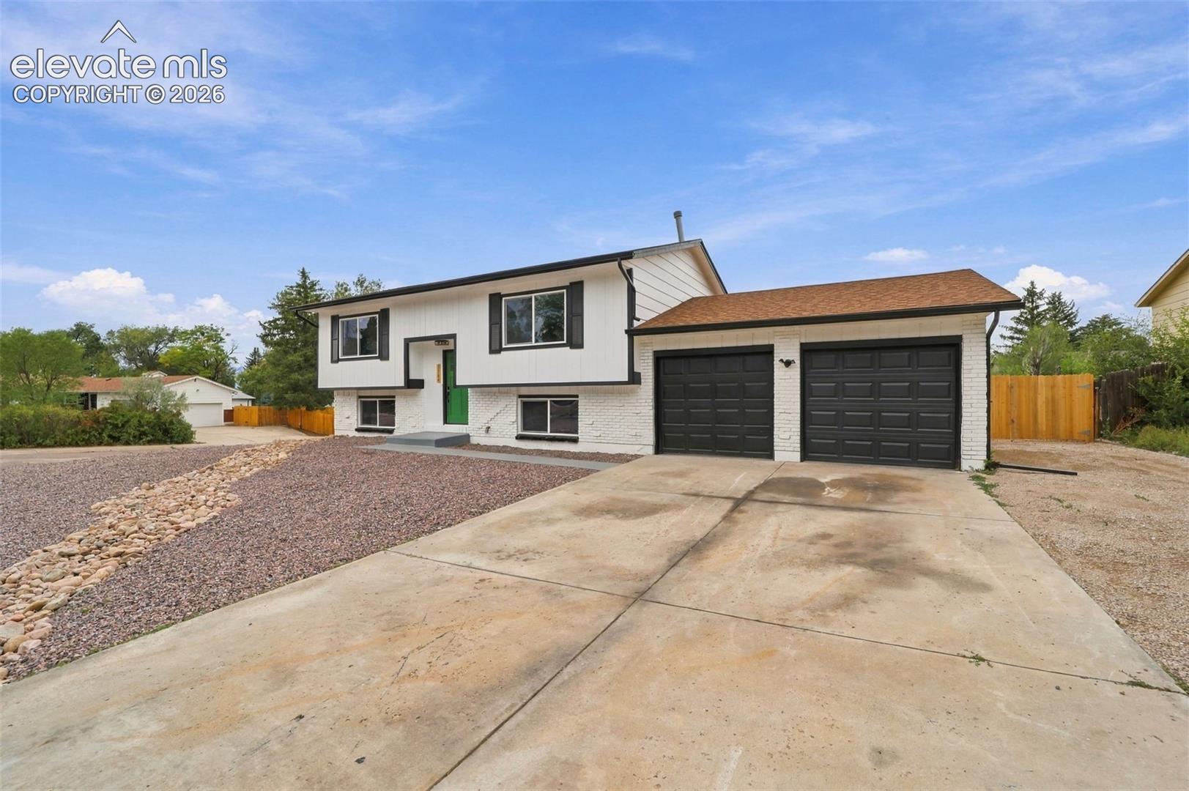
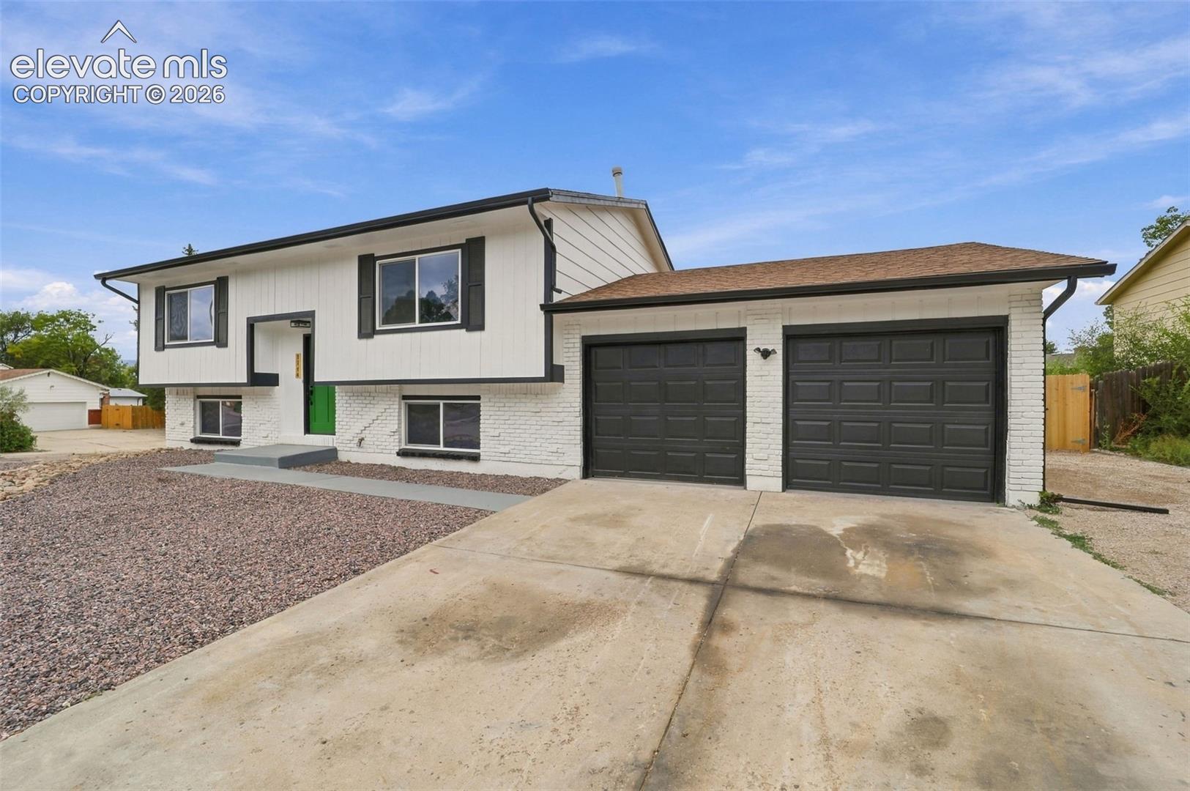
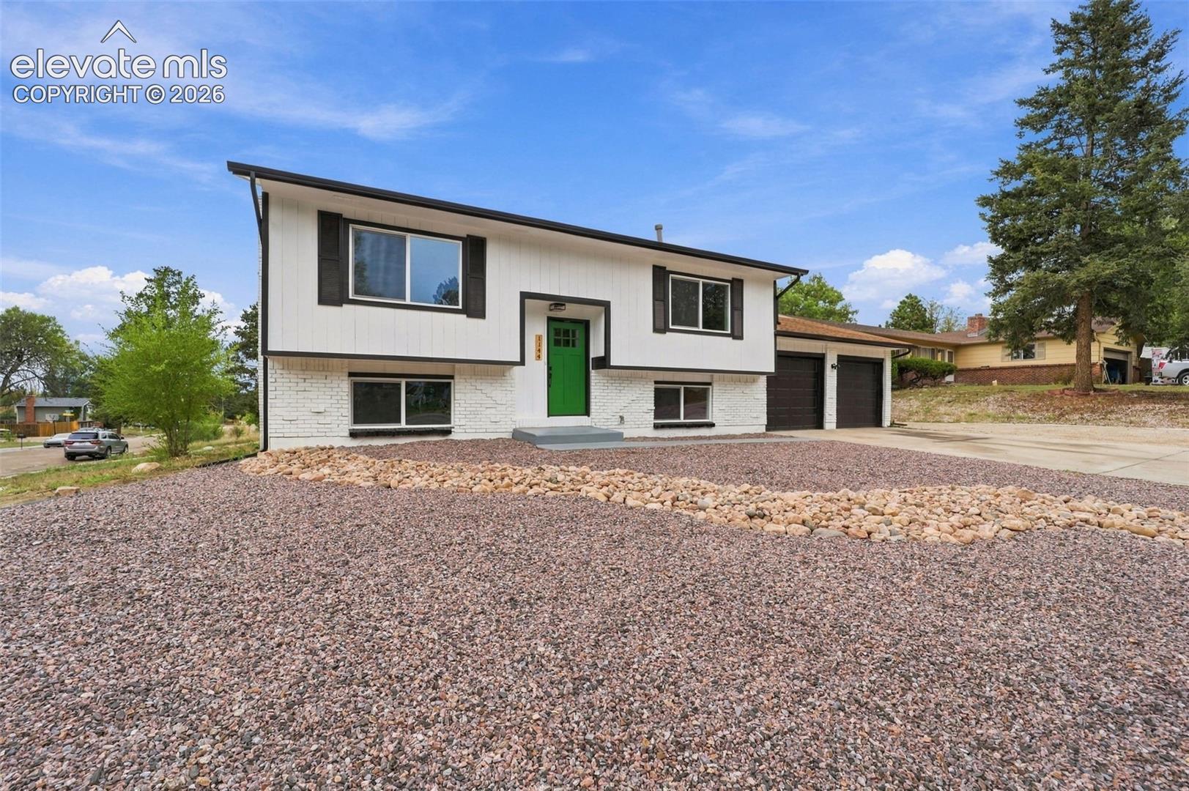
Welcome to this beautifully updated bi-level home offering 4 bedrooms, 2 bathrooms, a 2-car attached garage, and an impressive 4-car detached garage. With exceptional garage space, RV parking, a spacious yard, and a convenient location, this home offers plenty of room for comfortable family living, hobbies, vehicles, and storage. Situated on a corner lot in a quiet, established neighborhood. The upper level features a bright and inviting living room that flows into the dining and kitchen area, creating a comfortable space for everyday living and family gatherings. The brand-new kitchen features new cabinetry, beautiful quartz countertops, and stainless-steel appliances. The spacious bedrooms offer plenty of room, with additional closets throughout the home providing excellent storage. A nicely updated bathroom completes the upper level. The lower level offers a comfortable family room with a cozy fireplace, two additional bedrooms, a second updated bathroom, and a convenient laundry area. This versatile level provides plenty of space for family, guests, a home office, or a great entertainment area. Step outside to the fully fenced backyard, offering plenty of room for kids, pets, and outdoor activities. The corner lot features two gates providing convenient access to the backyard, making it easy to bring in vehicles, equipment, or recreational toys. A large storage shed provides additional space for bikes, tools, toys, and outdoor equipment. The 2-car attached garage provides everyday convenience, while RV parking along the right side of the attached garage offers additional space for your recreational vehicle, trailer, or other toys. The impressive 4-car detached garage is perfect for additional vehicles, a workshop, hobbies, recreational equipment, or extra storage. The home is conveniently located close to schools, shopping, and Peterson Space Force Base. Set your private showing today!
| 3 hours ago | Listing updated with changes from the MLS® | |
| 3 hours ago | Listing first seen on site |

The real estate listing information and related content displayed on this site is provided exclusively for consumers’ personal, non-commercial use and may not be used for any purpose other than to identify prospective properties consumers may be interested in purchasing. This information and related content is deemed reliable but is not guaranteed accurate by the Pikes Peak REALTOR® Services Corp d/b/a elevateMLS. Copyright 2026
Last checked: 2026-10-06 09:46 PM UTC