Colorado Springs Real Estate Agents
JoAnn Gadkowski Team at Berkshire Hathaway HS Rocky Mountain Realtors
4160 S Carefree CircleColorado Springs, CO 80917
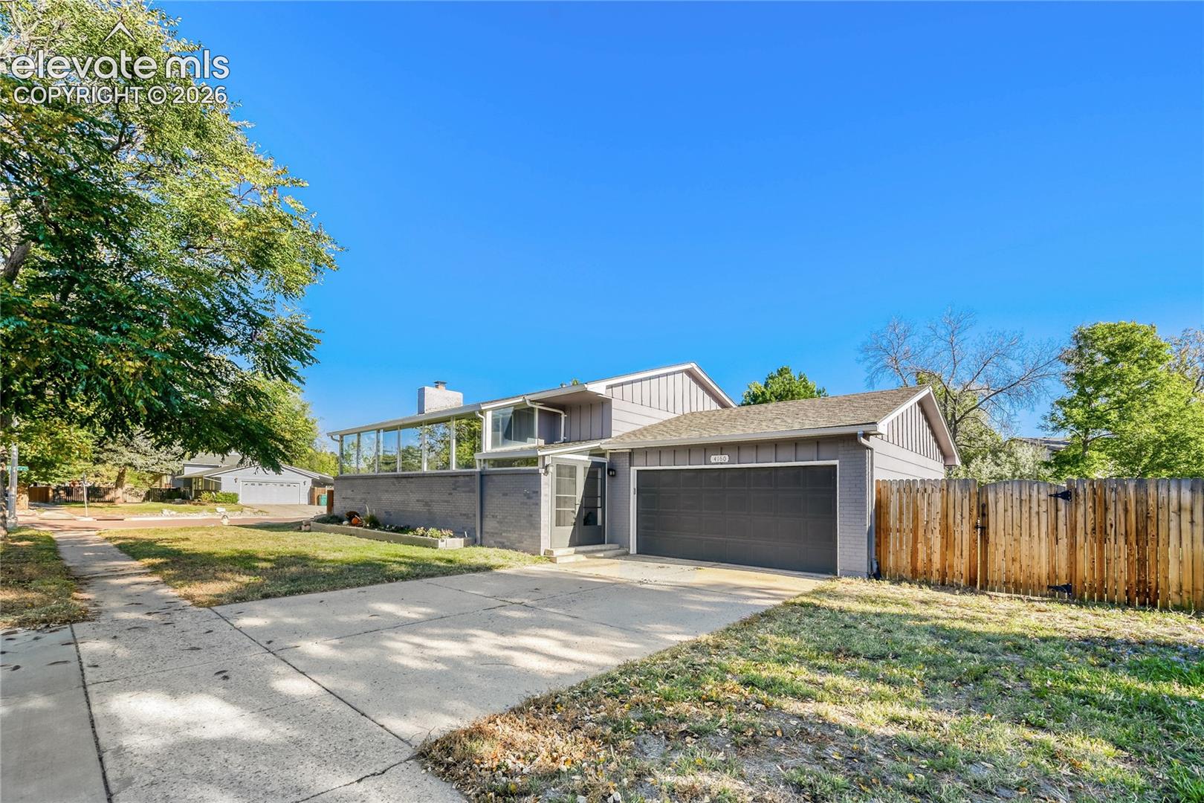
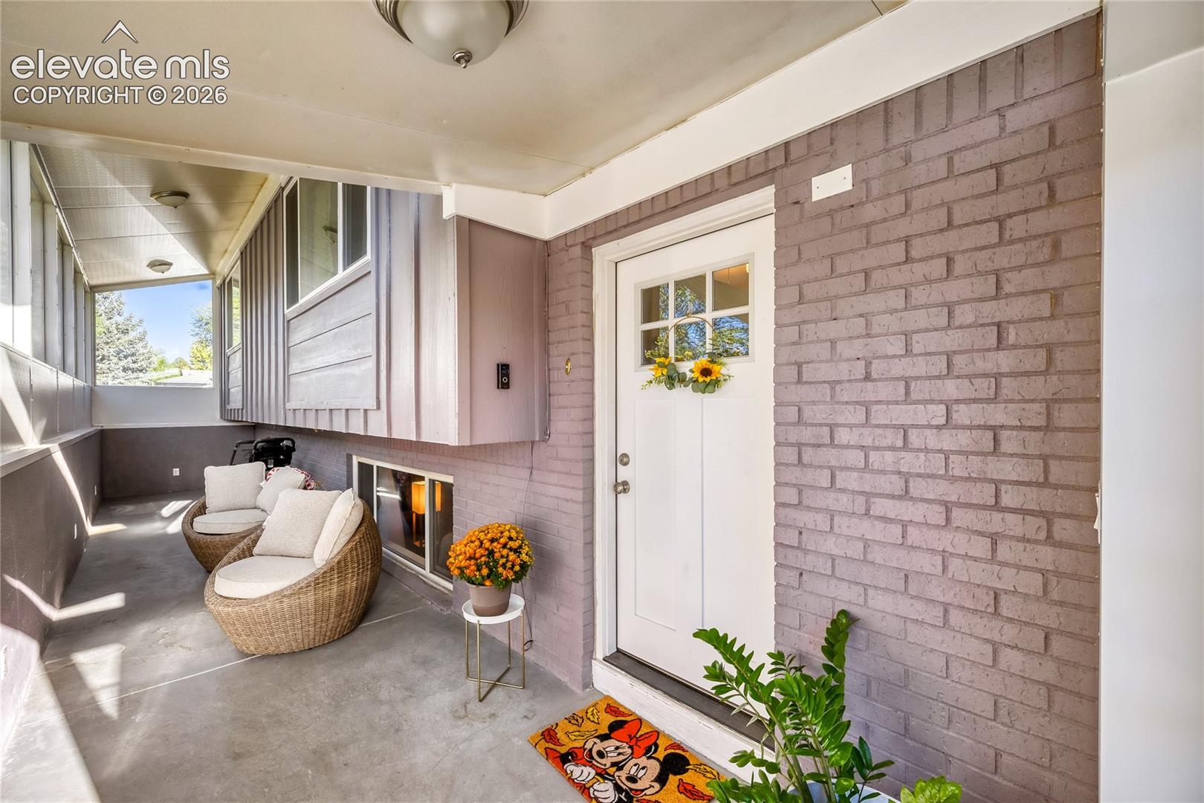
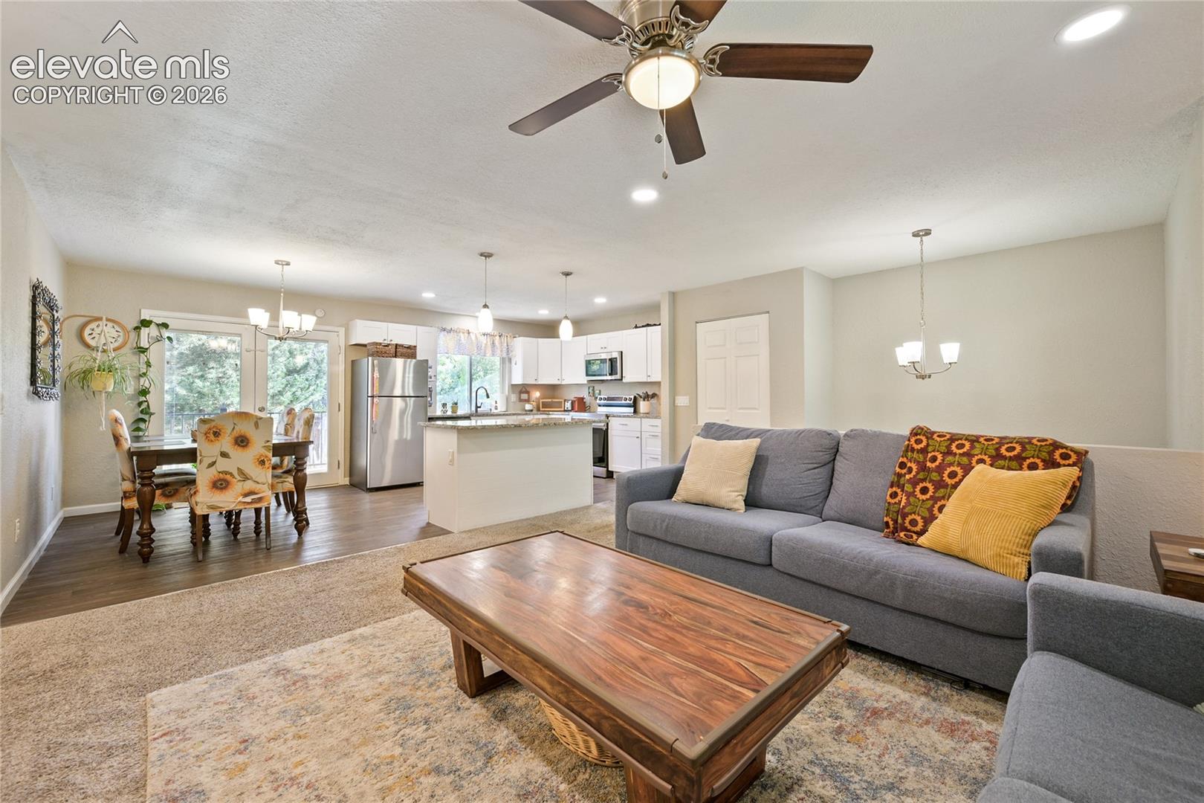
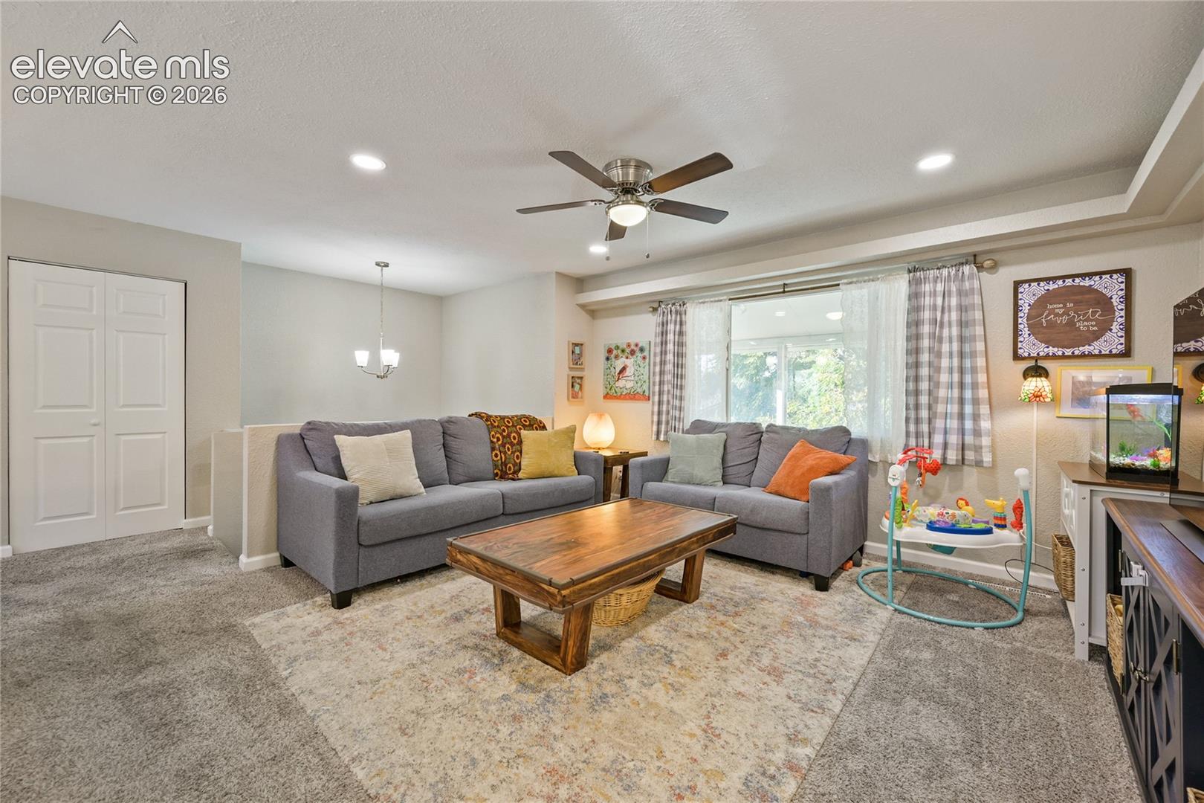
Welcome home to this beautifully updated bi-level home situated on a spacious corner lot of nearly 1/3 acre in the well-established Village Seven neighborhood! Offering an inviting open floor plan, modern finishes, and versatile living spaces, this home is full of charm and functionality. Step inside through the impressive 7' x 37' enclosed sunroom spanning the length of the home, providing a wonderful space for plants, hobbies, exercise, or simply relaxing. The upper level features a bright and spacious living room that flows seamlessly into the beautifully renovated kitchen and dining area. The kitchen boasts new white cabinetry, granite countertops, stainless steel appliances, updated hardware, and stylish flooring. French doors with built-in blinds lead to the back deck, featuring updated railings and risers—perfect for outdoor entertaining. The upper level also includes a spacious primary bedroom with an adjoining updated bathroom and an additional bedroom. The lower level offers two generously sized bedrooms, an updated 3/4 bathroom, convenient laundry space, and a welcoming family room featuring a beautiful wood-burning fireplace with a stone hearth—creating a cozy gathering space. Extensive improvements throughout include fresh interior and exterior paint, new luxury vinyl and tile flooring, updated bathrooms with modern vanities and fixtures, new interior doors and hardware, updated lighting, electrical improvements, and a new furnace. Additional highlights include an oversized 19' x 23' two-car garage with workshop space, a spacious 12' x 27' concrete patio, generous bedroom closets, and a large lot with plenty of room to enjoy the outdoors.
| 11 hours ago | Listing updated with changes from the MLS | |
| 12 hours ago | Listing first seen on site |

The real estate listing information and related content displayed on this site is provided exclusively for consumers’ personal, non-commercial use and may not be used for any purpose other than to identify prospective properties consumers may be interested in purchasing. This information and related content is deemed reliable but is not guaranteed accurate by the Pikes Peak REALTOR® Services Corp d/b/a elevateMLS. Copyright 2026
Last checked: 2026-10-24 07:10 AM UTC