Colorado Springs Real Estate Agents
JoAnn Gadkowski Team at Berkshire Hathaway HS Rocky Mountain Realtors
848 Tenderfoot Hill Road 101Colorado Springs, CO 80906
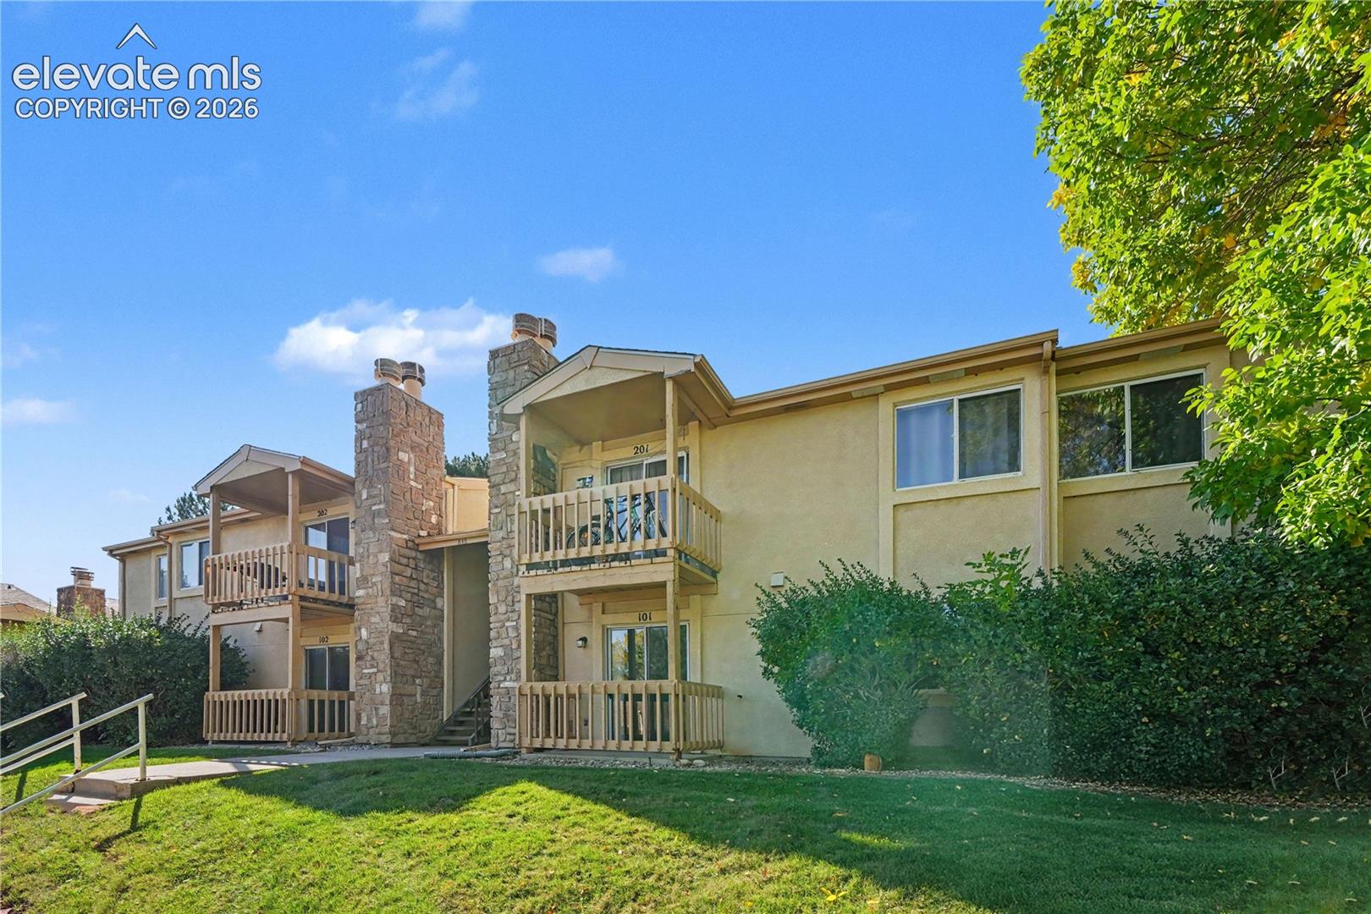
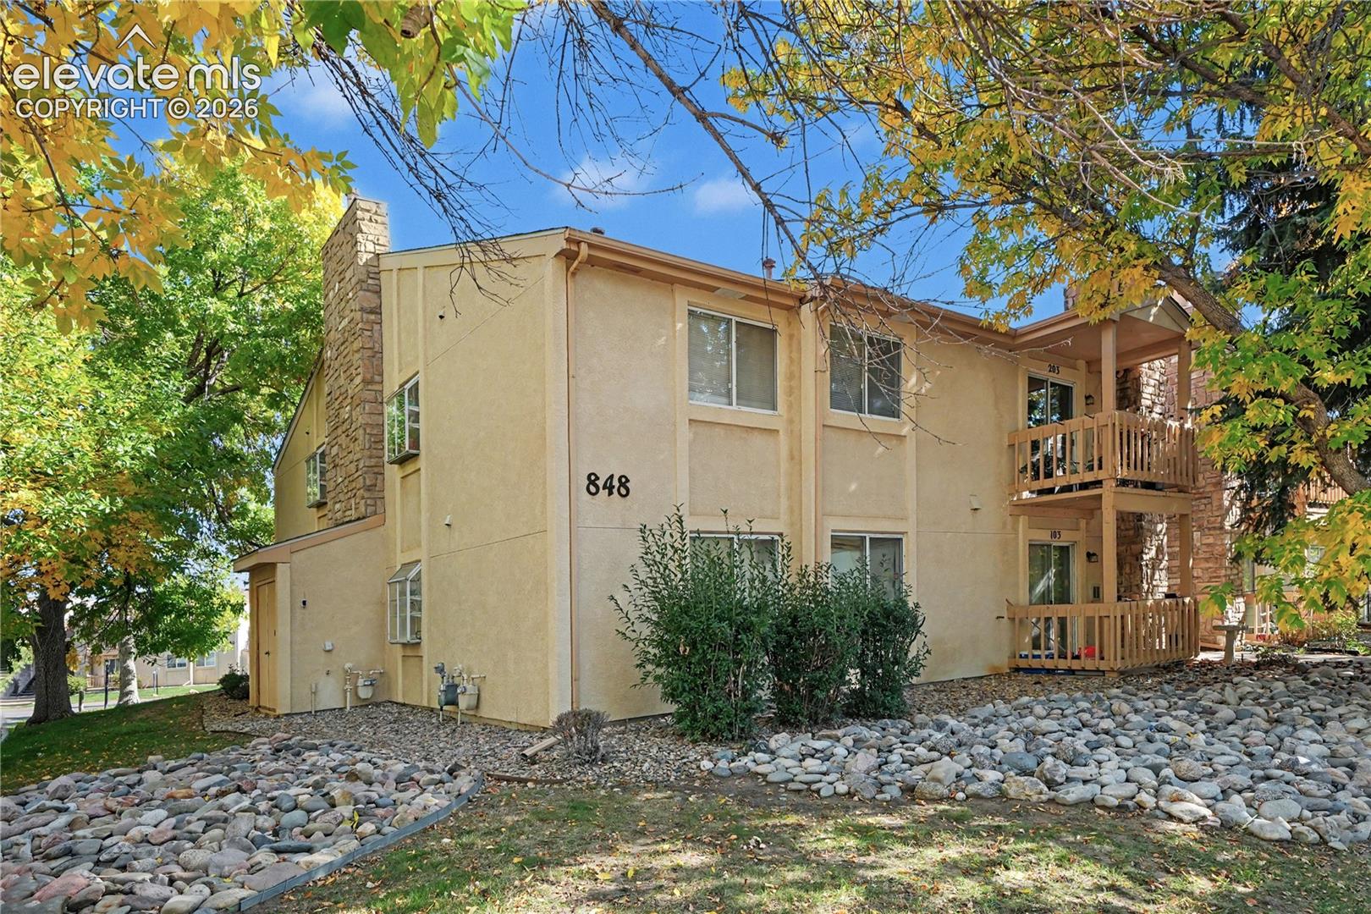
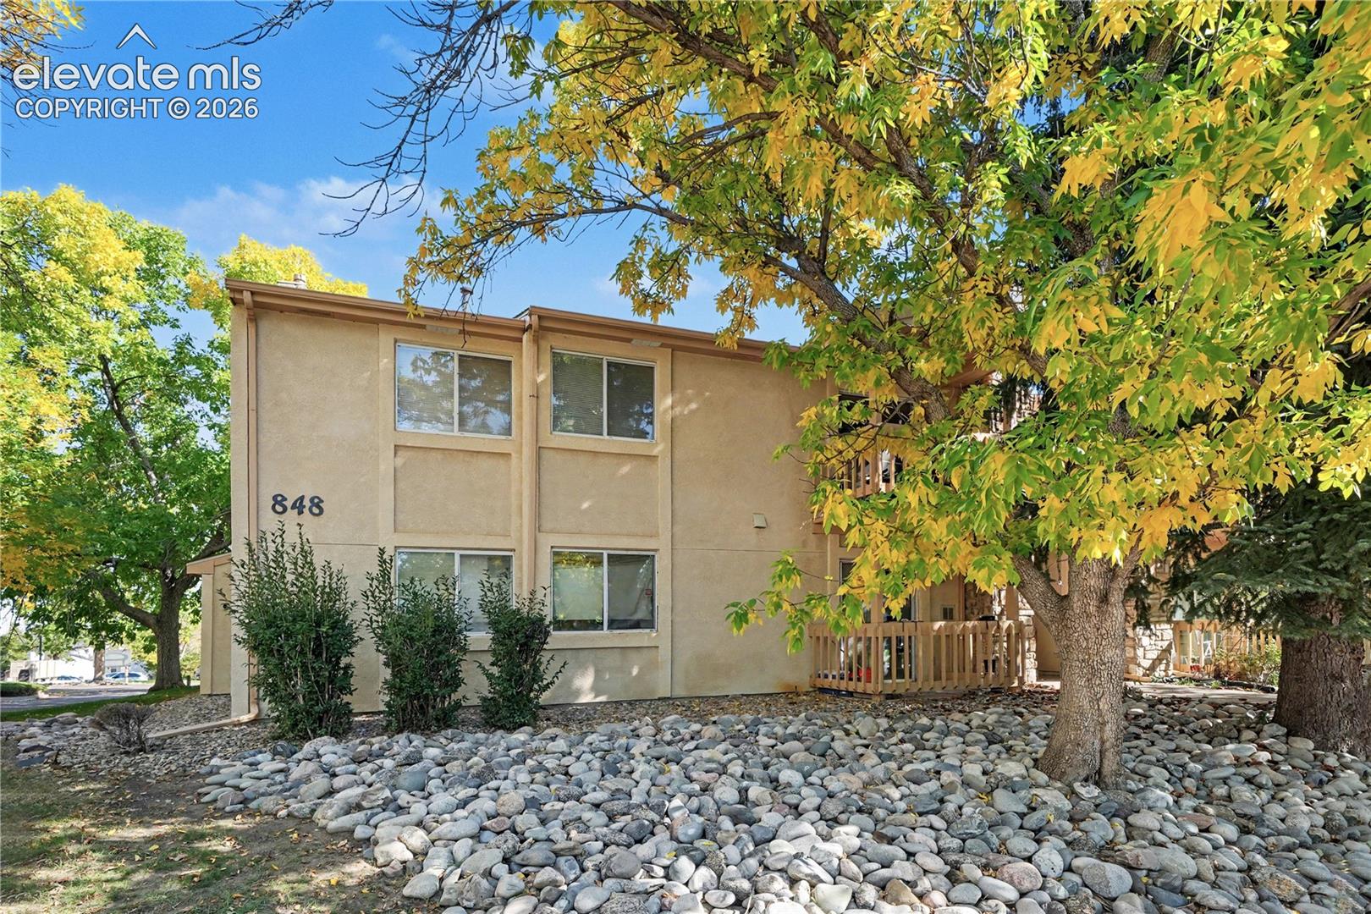
Enjoy comfortable living with practical spaces and inviting features in this ground-level home, complemented by a stucco and stone exterior and composition roof and one-car detached garage and additional parking lot space. Inside, the mostly carpeted main level creates a warm, comfortable feel, while the family room centers around a stone-surround wood-burning fireplace, offering a cozy place to gather and unwind. The kitchen features linoleum flooring, laminate countertops, black appliances including an electric range and vent hood, refrigerator, dishwasher, and disposal, plus a pantry for additional storage. An upgraded lighting fixture adds a polished touch to the dining area. The full bathroom offers tile flooring, laminate countertops, a medicine cabinet, and tiled tub/shower area. The bedroom provides an extra-large closet area with built-in wood shelving, while the primary bedroom features a walk-in closet and en suite 3/4 bathroom with tile flooring, laminate countertop, medicine cabinet, and tiled shower area. A convenient laundry area includes a stackable washer and dryer. Step outside to the concrete covered patio for a comfortable outdoor extension of the home. HOA dues include insurance, irrigation water, grounds and structure maintenance, recycling, road maintenance, snow removal, trash, and water. Residents also have access to a clubhouse, playground, and pool, providing additional spaces for recreation and community enjoyment.
| yesterday | Listing updated with changes from the MLS® | |
| yesterday | Listing first seen on site |

The real estate listing information and related content displayed on this site is provided exclusively for consumers’ personal, non-commercial use and may not be used for any purpose other than to identify prospective properties consumers may be interested in purchasing. This information and related content is deemed reliable but is not guaranteed accurate by the Pikes Peak REALTOR® Services Corp d/b/a elevateMLS. Copyright 2026
Last checked: 2026-10-10 09:47 PM UTC