Colorado Springs Real Estate Agents
JoAnn Gadkowski Team at Berkshire Hathaway HS Rocky Mountain Realtors
98 Oakdale DrivePalmer Lake, CO 80133
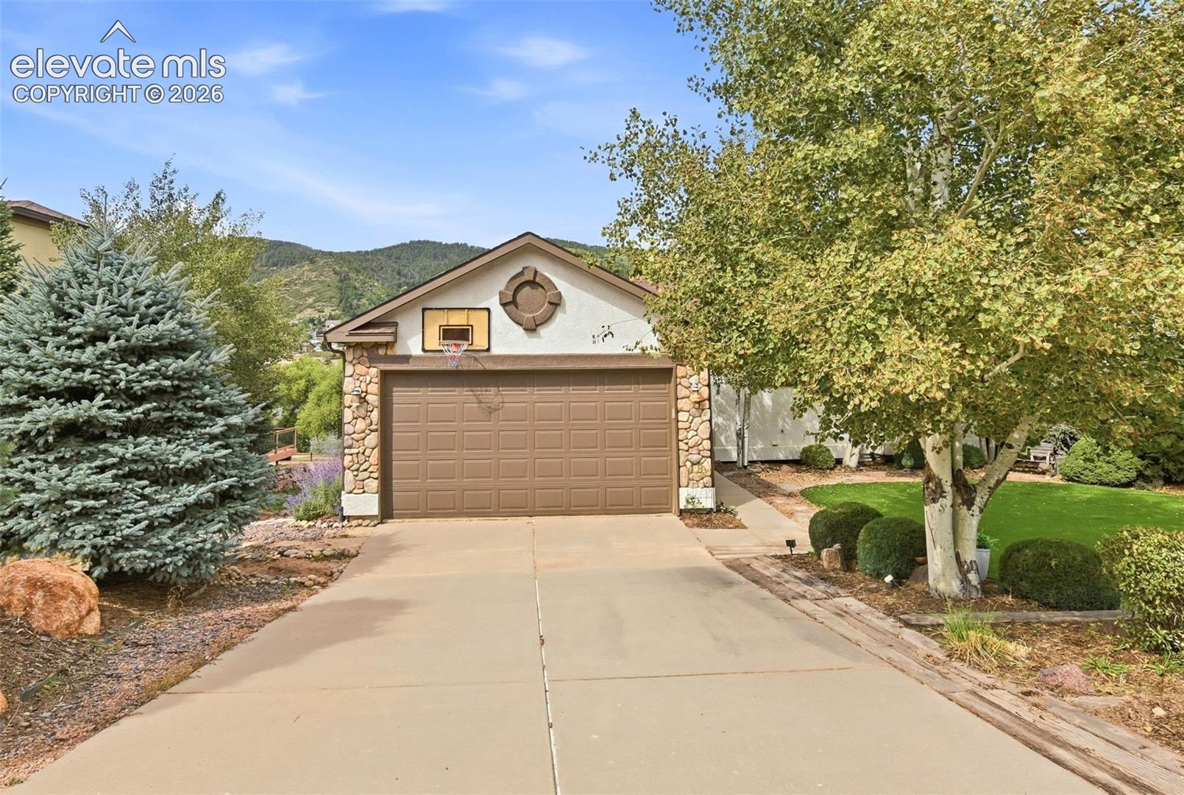
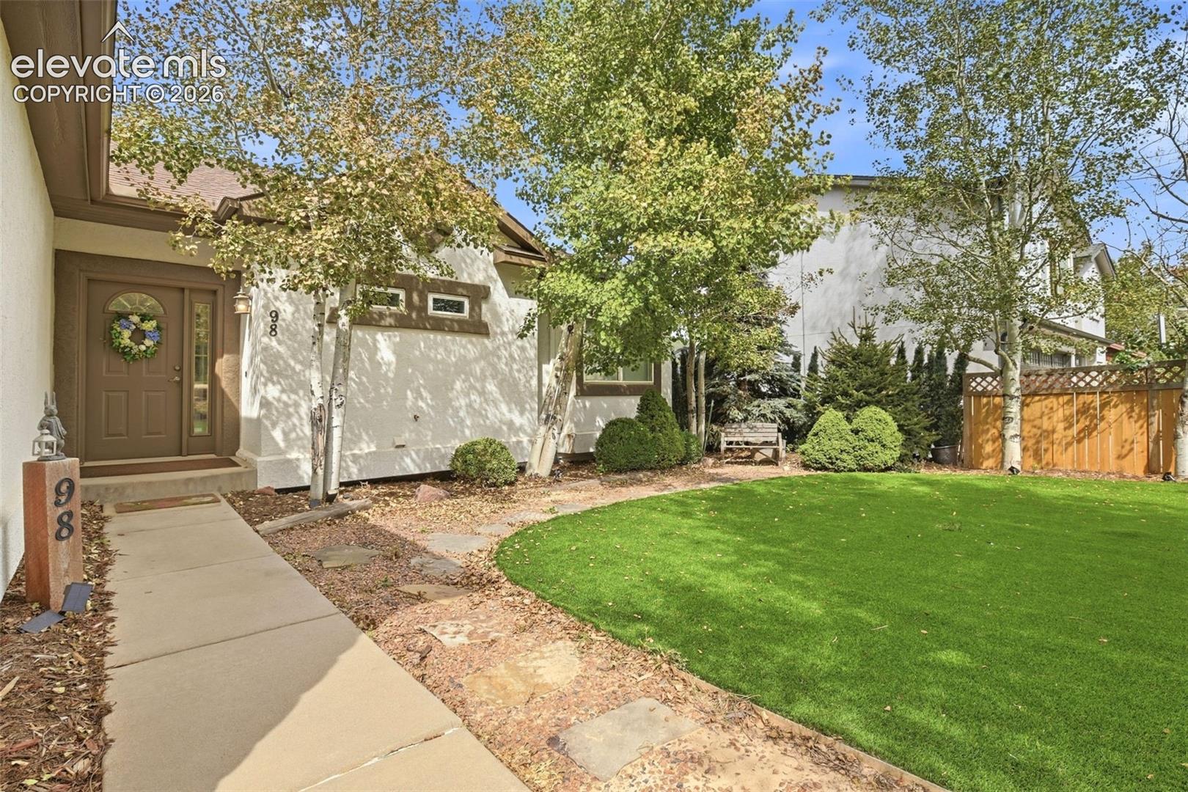
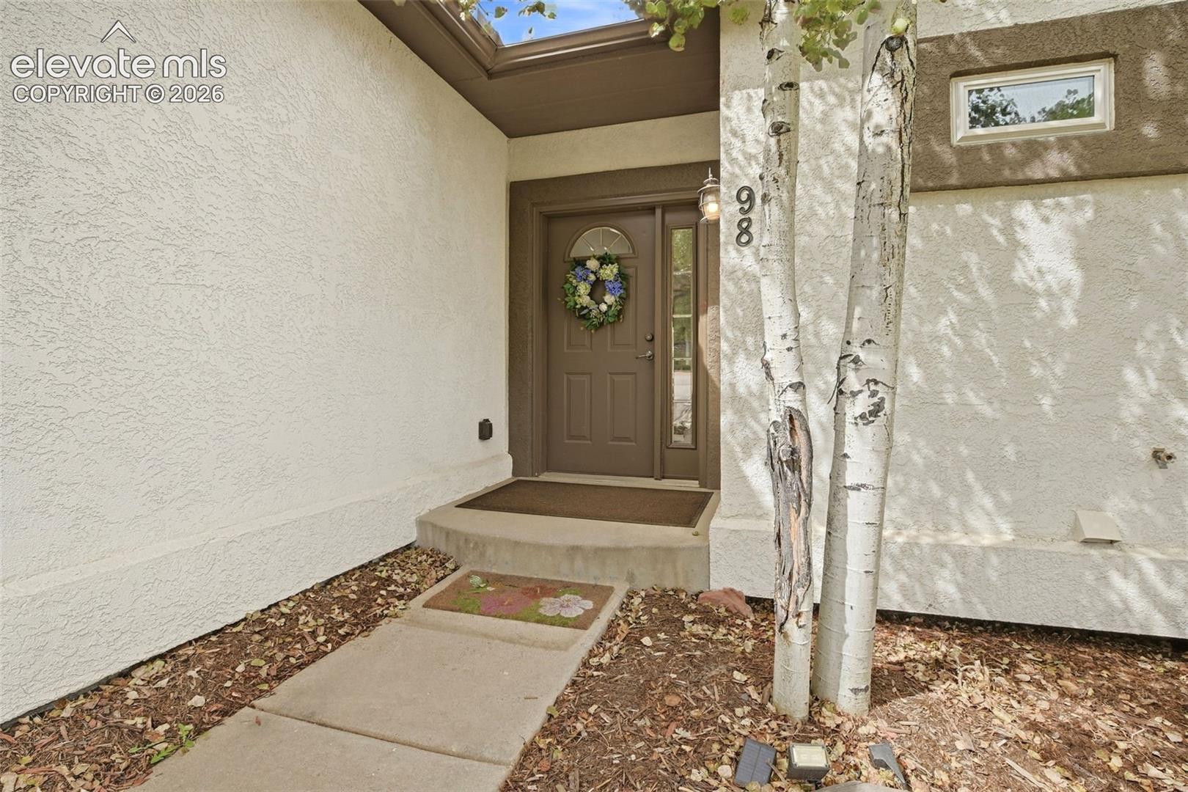
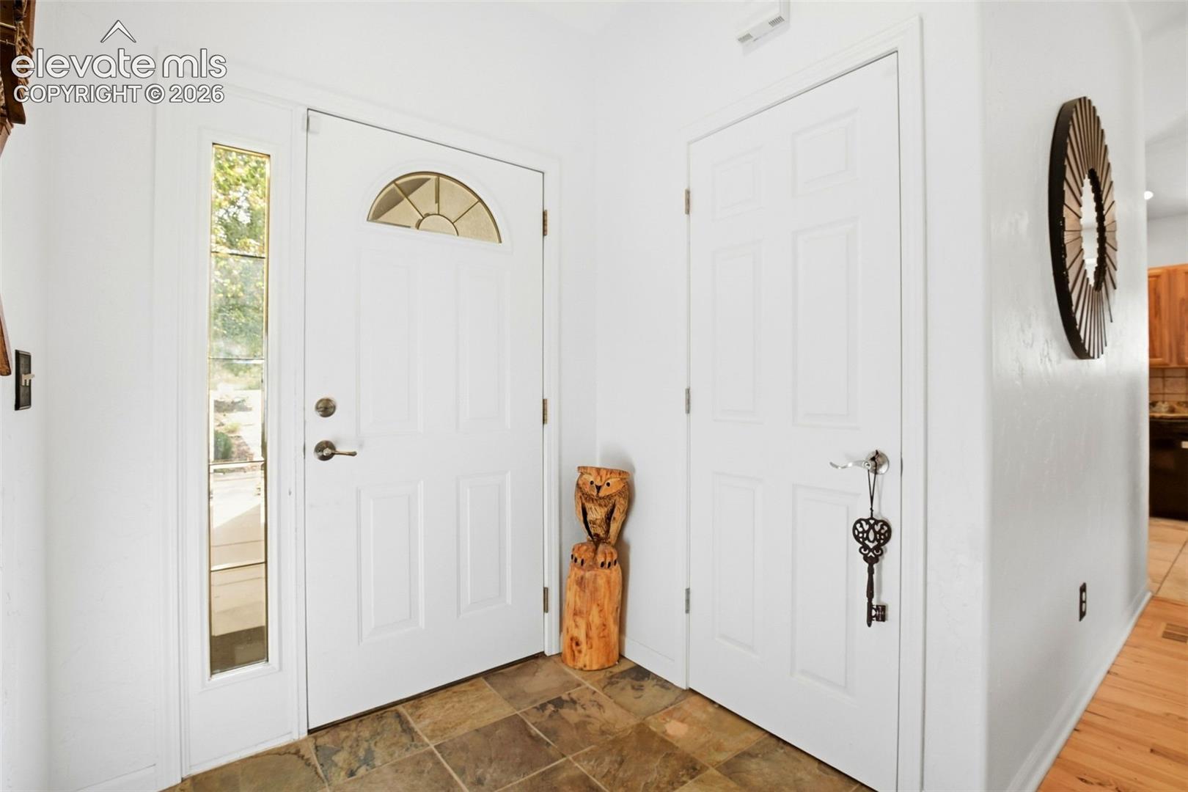
**Lakefront living with mountain views in the heart of Palmer Lake!** This inviting ranch-style home offers a wonderful combination of Colorado scenery, flexible living space, and easy outdoor living, all just steps from the lake and Santa Fe Trail. Inside, the open main-level floor plan features vaulted ceilings, hickory flooring, neutral finishes, and a stone and stucco gas fireplace that creates a warm focal point for the living room. The updated kitchen offers hickory cabinetry, granite countertops, tile flooring, and a tasteful backsplash, with the 5-burner gas range, washer, dryer, and other kitchen appliances included. The spacious dining area opens to a newer sunroom, providing even more space to relax and enjoy the outdoors throughout the seasons. The sunroom opens to a generous 36' x 12' deck with a SunSetter awning, creating an ideal spot for outdoor dining and enjoying the surrounding scenery. The main level offers convenient one-level living with a spacious primary suite featuring a large walk-in closet, oversized bathroom, and views through soundproof windows. Bathrooms feature granite countertops and modern tile flooring. The walkout lower level adds considerable flexibility with a large family room, two bedrooms and a full bathroom, plus direct access to the Santa Fe Trail and a covered patio. The lower-level bathroom experienced a water leak and is currently unfinished, and there is some remaining cosmetic work needed in portions of the house. The home is being offered with these conditions reflected in the price, providing an opportunity for the next owner to complete the space to their own taste. Outside, enjoy a low-maintenance yard with artificial turf in both the front and backyard, a private hot tub, covered patio, spacious deck, and an 8' x 15' custom-built shed with plenty of room for outdoor gear, bikes, paddleboards, and lake toys. The property also features 2x6 construction, two 40-gallon water heaters, and central air conditioning.
| 3 hours ago | Listing updated with changes from the MLS® | |
| 11 hours ago | Listing first seen on site |

The real estate listing information and related content displayed on this site is provided exclusively for consumers’ personal, non-commercial use and may not be used for any purpose other than to identify prospective properties consumers may be interested in purchasing. This information and related content is deemed reliable but is not guaranteed accurate by the Pikes Peak REALTOR® Services Corp d/b/a elevateMLS. Copyright 2026
Last checked: 2026-09-19 09:09 AM UTC