Colorado Springs Real Estate Agents
JoAnn Gadkowski Team at Berkshire Hathaway HS Rocky Mountain Realtors
7413 Rim Bluff LaneColorado Springs, CO 80927
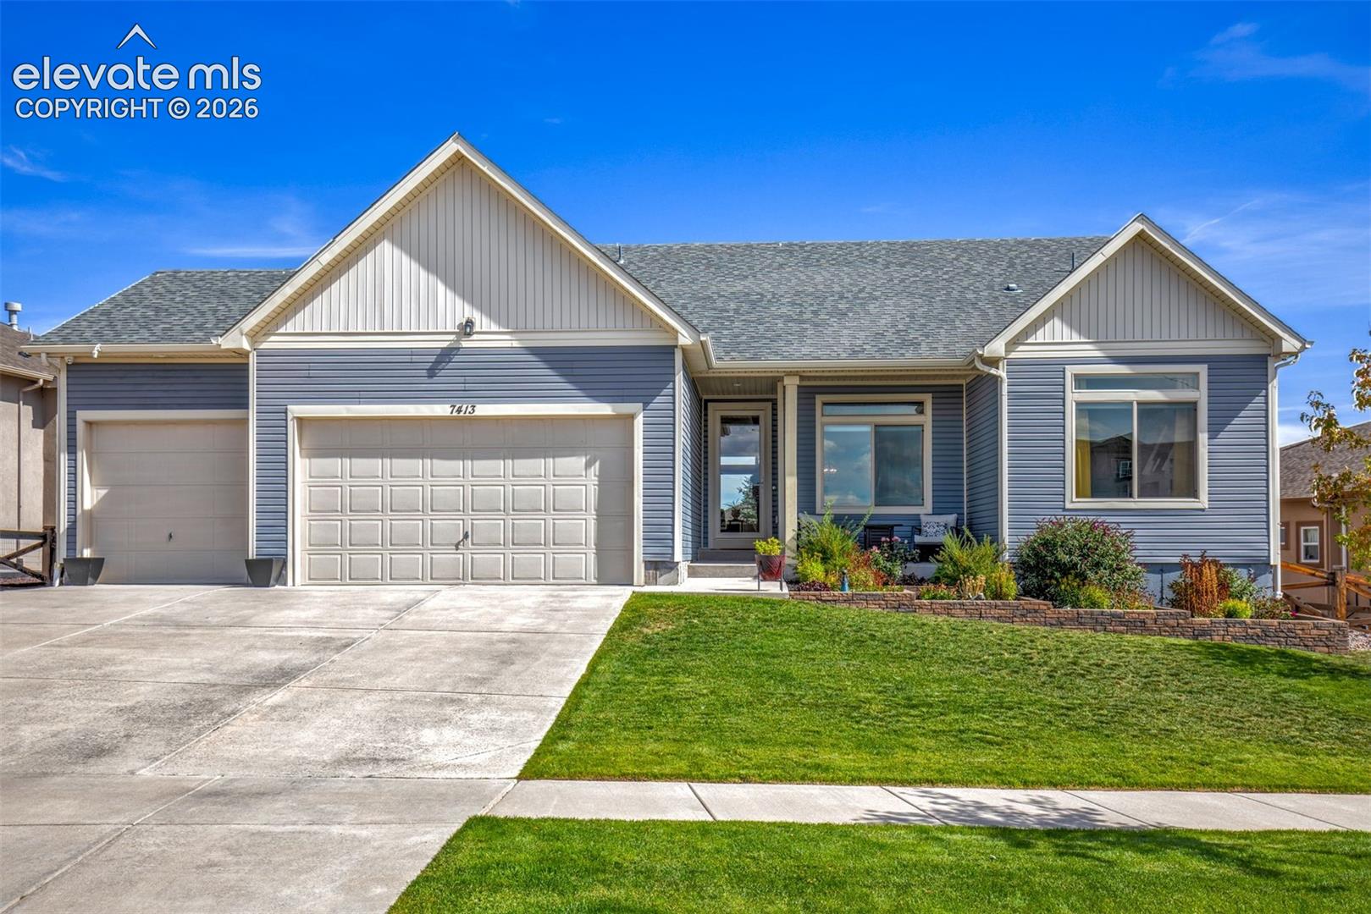
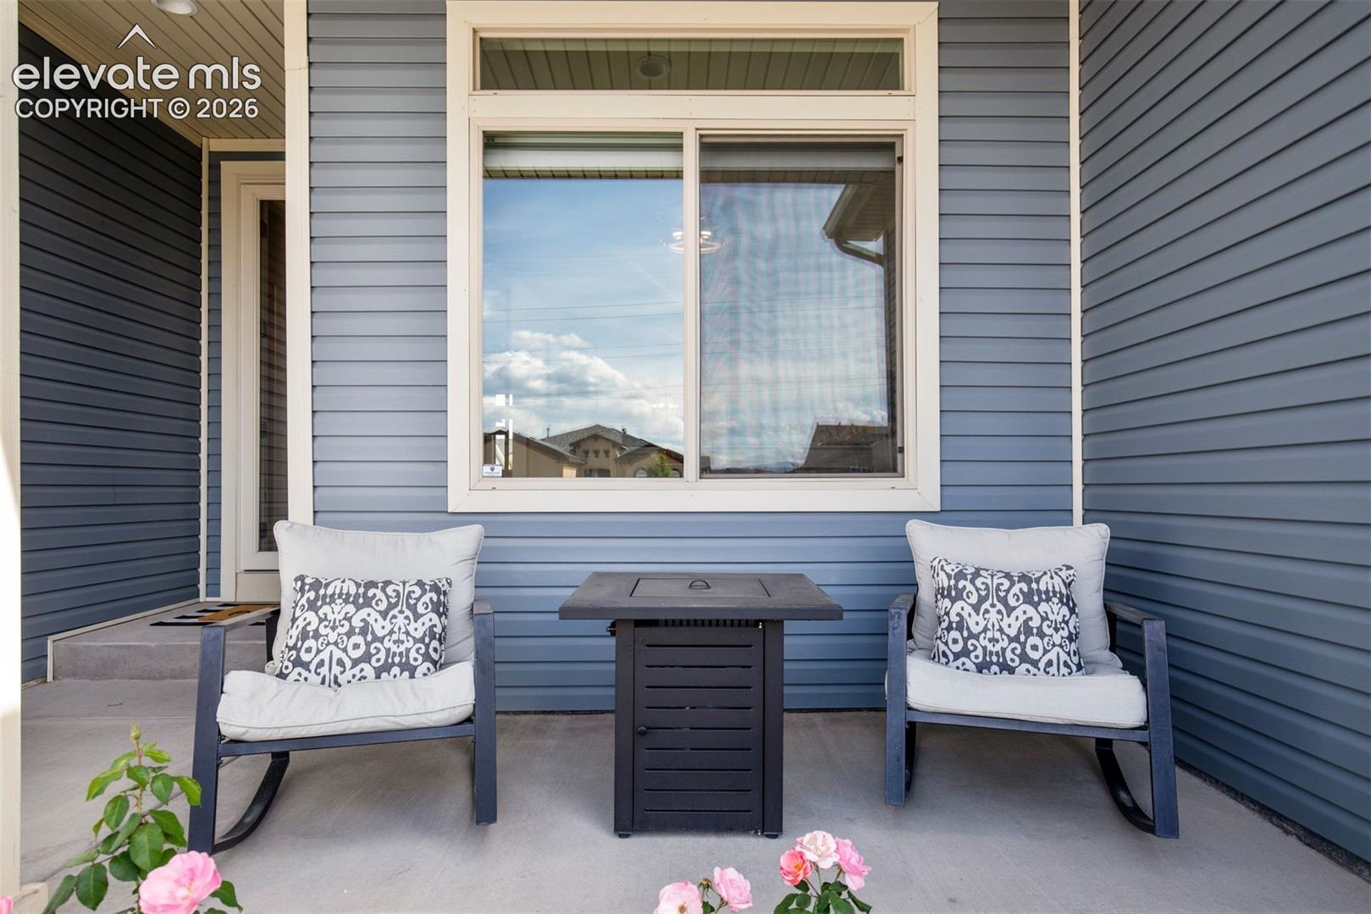
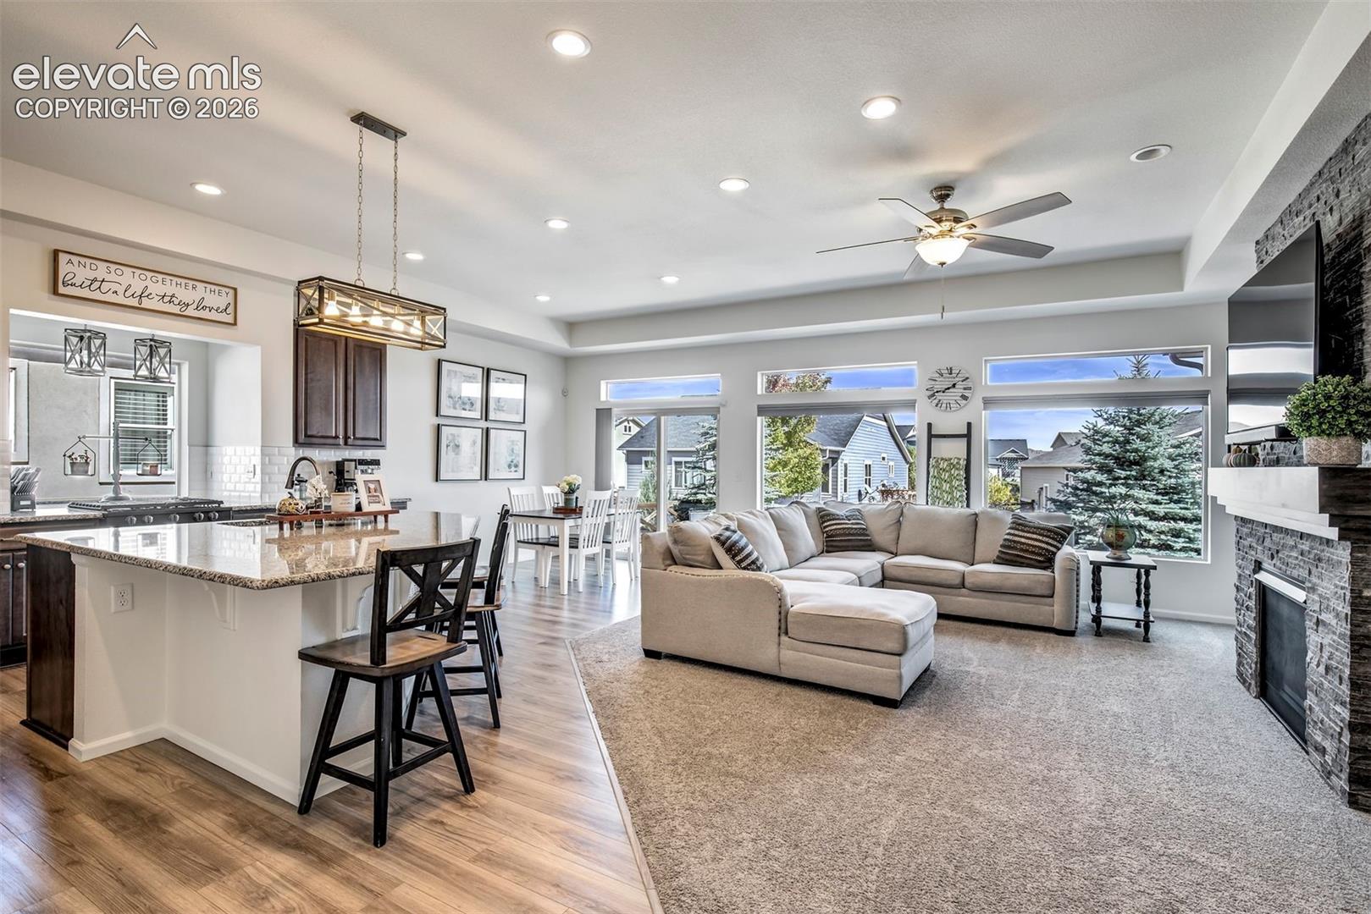
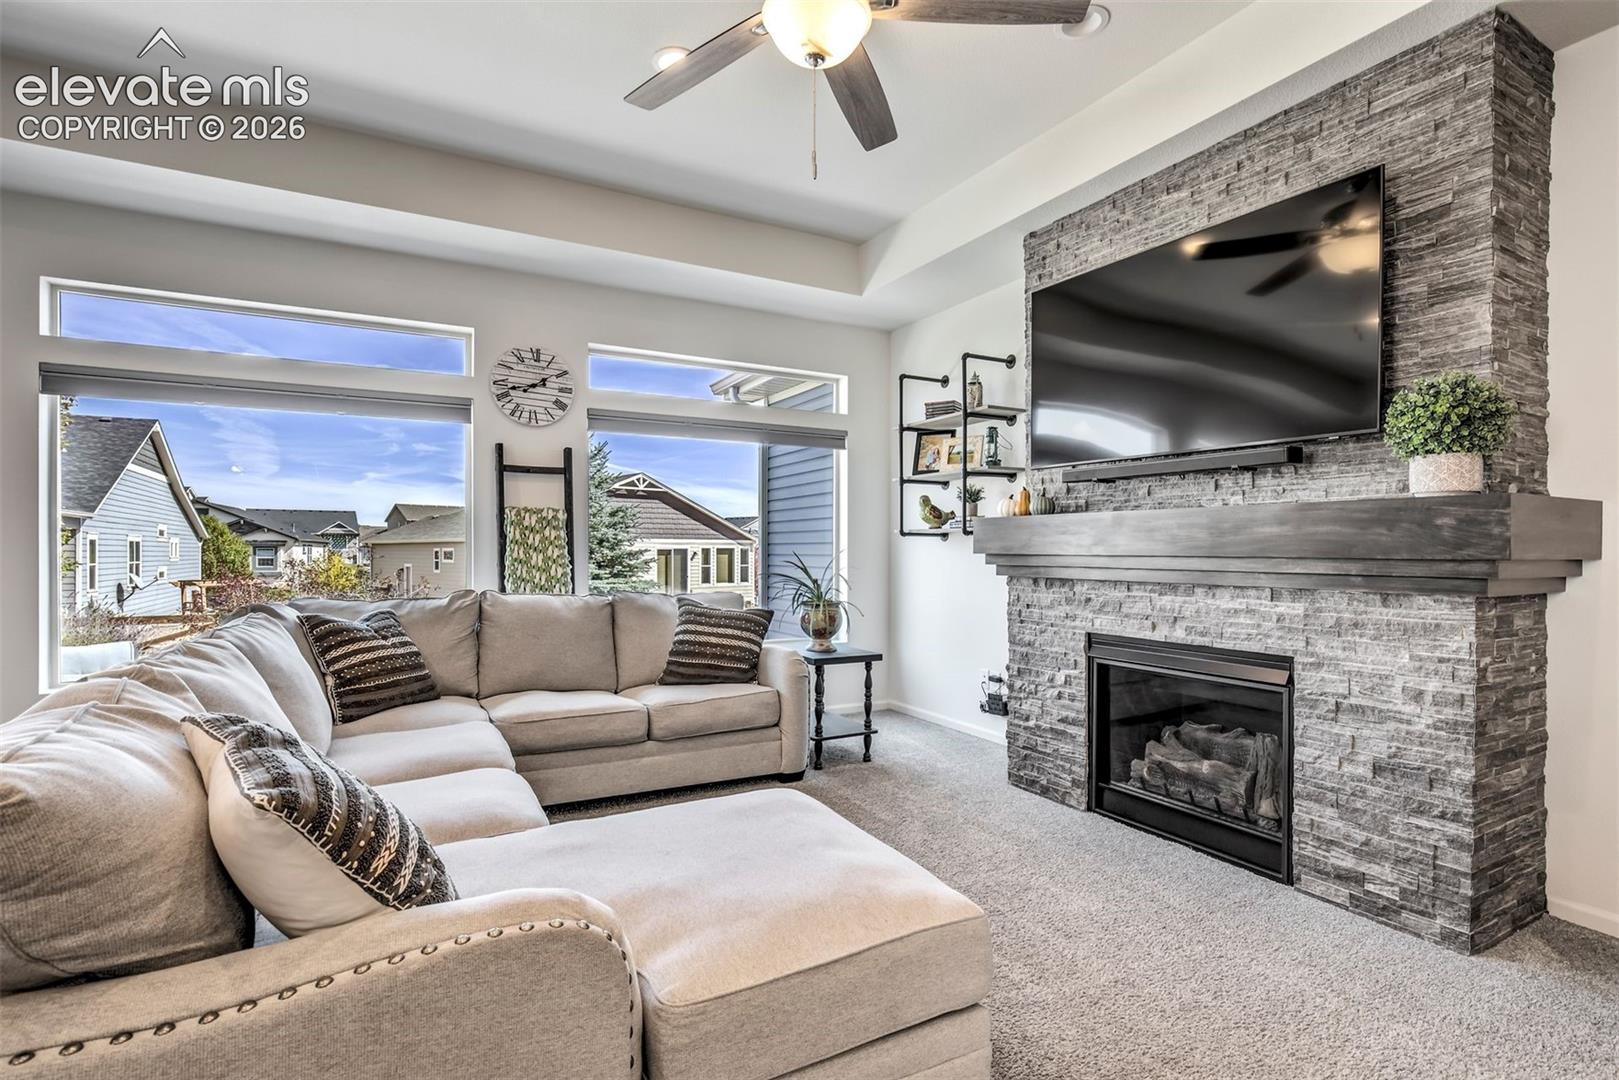
Welcome to this beautiful and immaculate ranch-style home in the highly sought-after Banning Lewis Ranch. With over 3,100 finished square feet, this home offers 4 spacious bedrooms, 4 bathrooms with a bathtub on each level, a dedicated office, and an oversized 3-car tandem garage. The inviting main level features a bright and expansive living area centered around a cozy fireplace. The stylish kitchen includes elegant cabinetry, large island, gas stove and upgraded light fixtures. The entire main level is filled with detailed finishes, natural lighting creating the perfect mix between elegance and comfort. The primary suite offers a large walk-in closet and a spa-inspired ensuite with a relaxing spa shower. The basement adds a versatile second living room area, a large bedroom with an impressively sized walk-in closet and two separate storage rooms. Step out back to the patio and enjoy the no-maintenance landscape, where you can spend your time relaxing or entertaining instead of doing yard work. BONUS: *New water heater installed 10/6/2026* **Qualified buyers may have the opportunity to assume the seller’s existing VA loan at just 2.375% interest, subject to lender approval!**
| 15 hours ago | Listing updated with changes from the MLS® | |
| 15 hours ago | Listing first seen on site |

The real estate listing information and related content displayed on this site is provided exclusively for consumers’ personal, non-commercial use and may not be used for any purpose other than to identify prospective properties consumers may be interested in purchasing. This information and related content is deemed reliable but is not guaranteed accurate by the Pikes Peak REALTOR® Services Corp d/b/a elevateMLS. Copyright 2026
Last checked: 2026-10-10 09:47 PM UTC