Colorado Springs Real Estate Agents
JoAnn Gadkowski Team at Berkshire Hathaway HS Rocky Mountain Realtors
335 Mount View LaneFountain, CO 80817
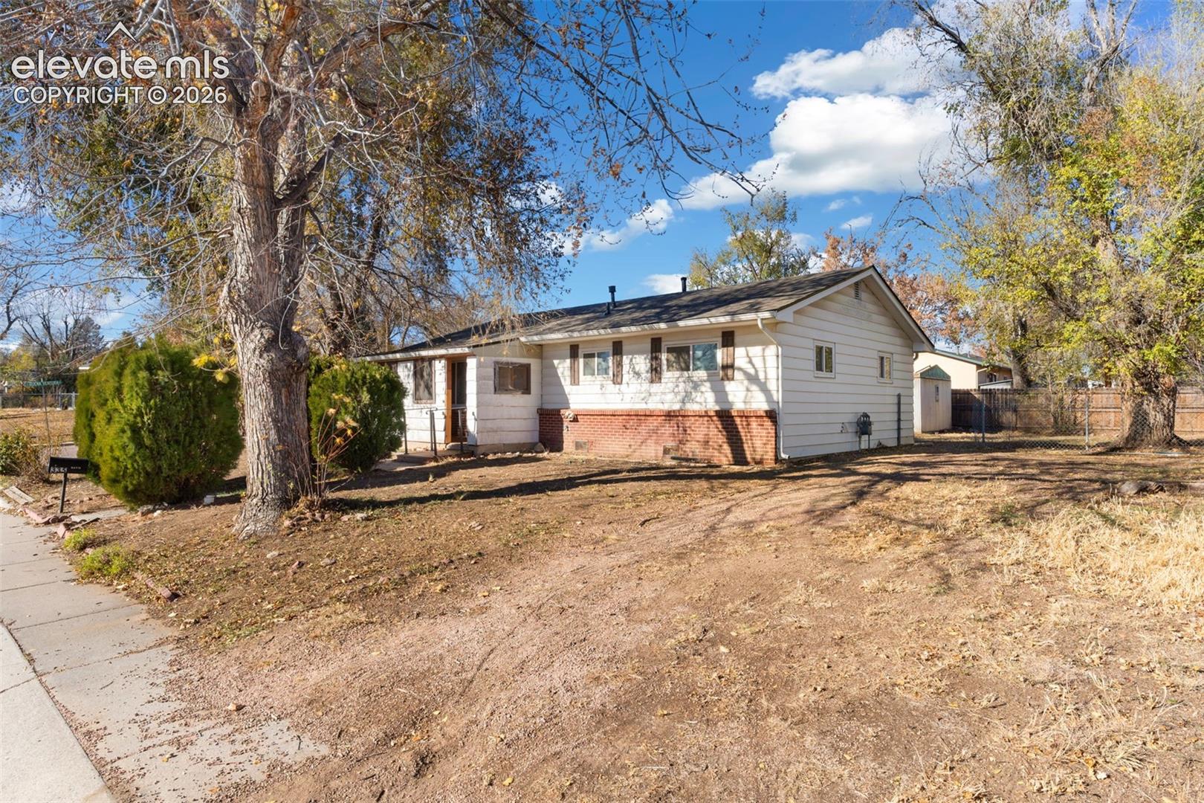
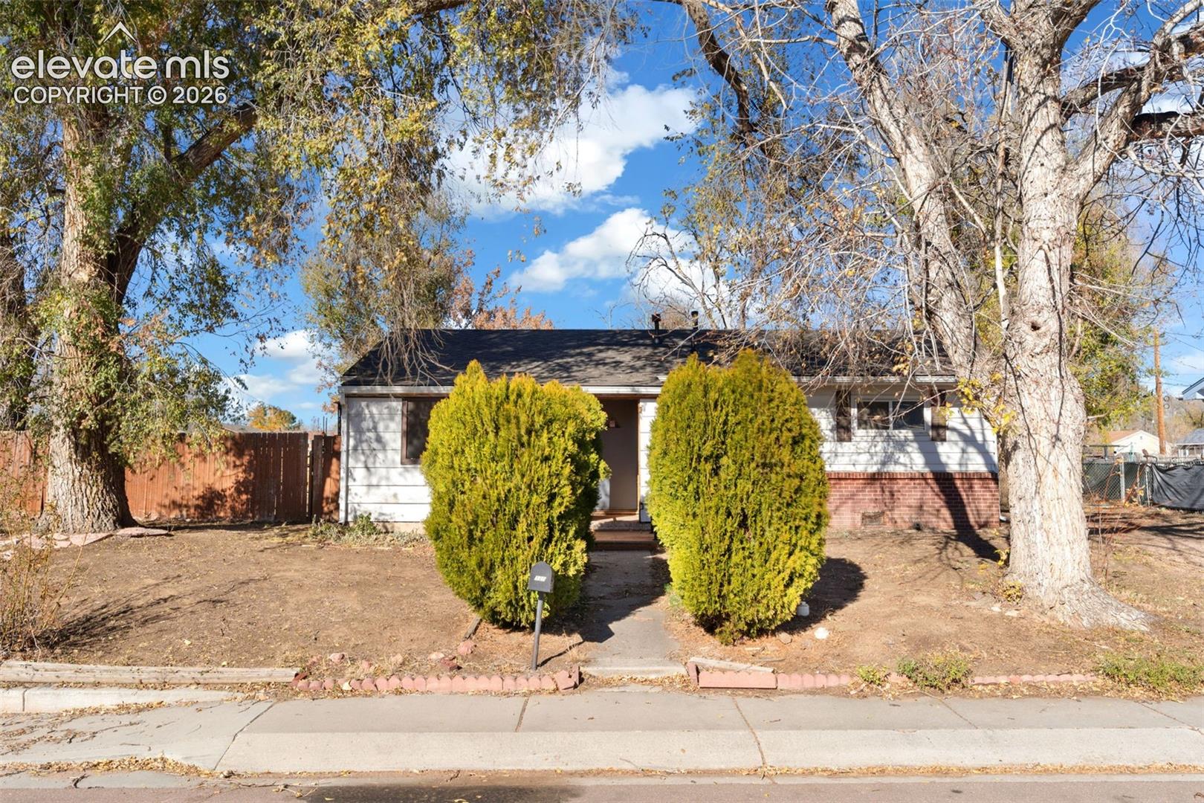
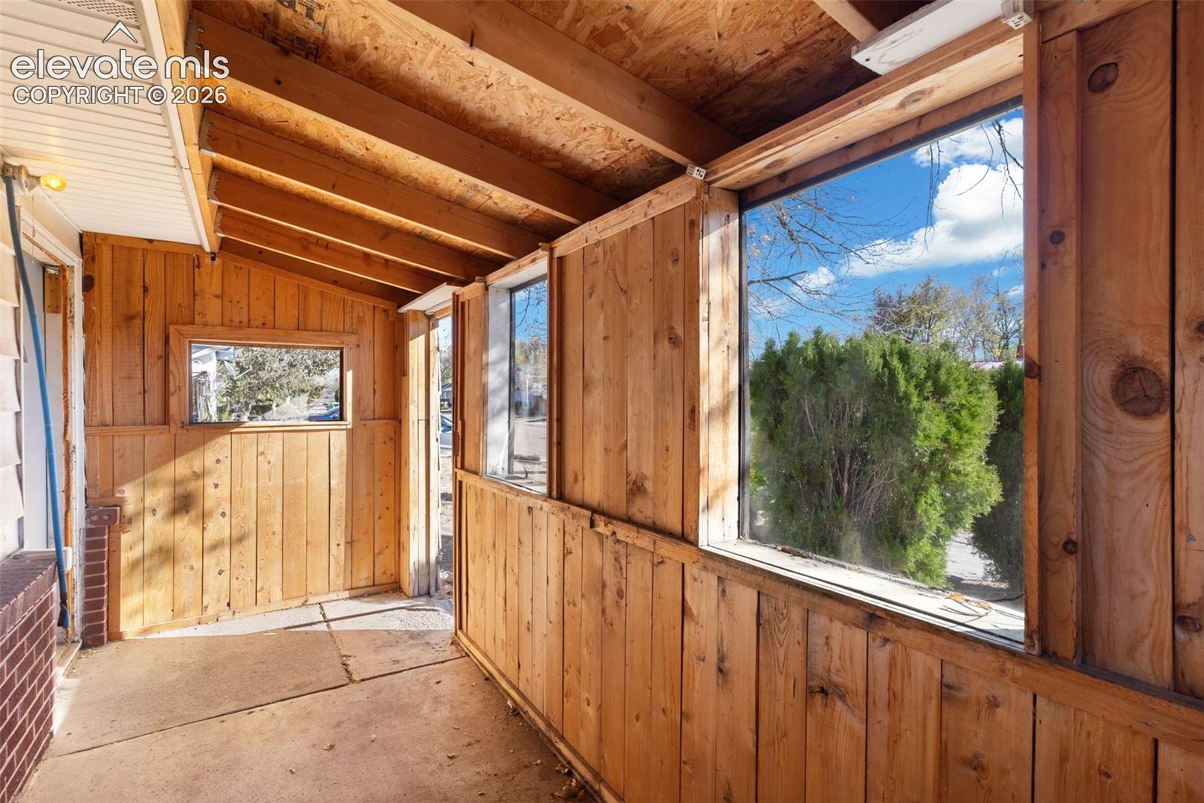
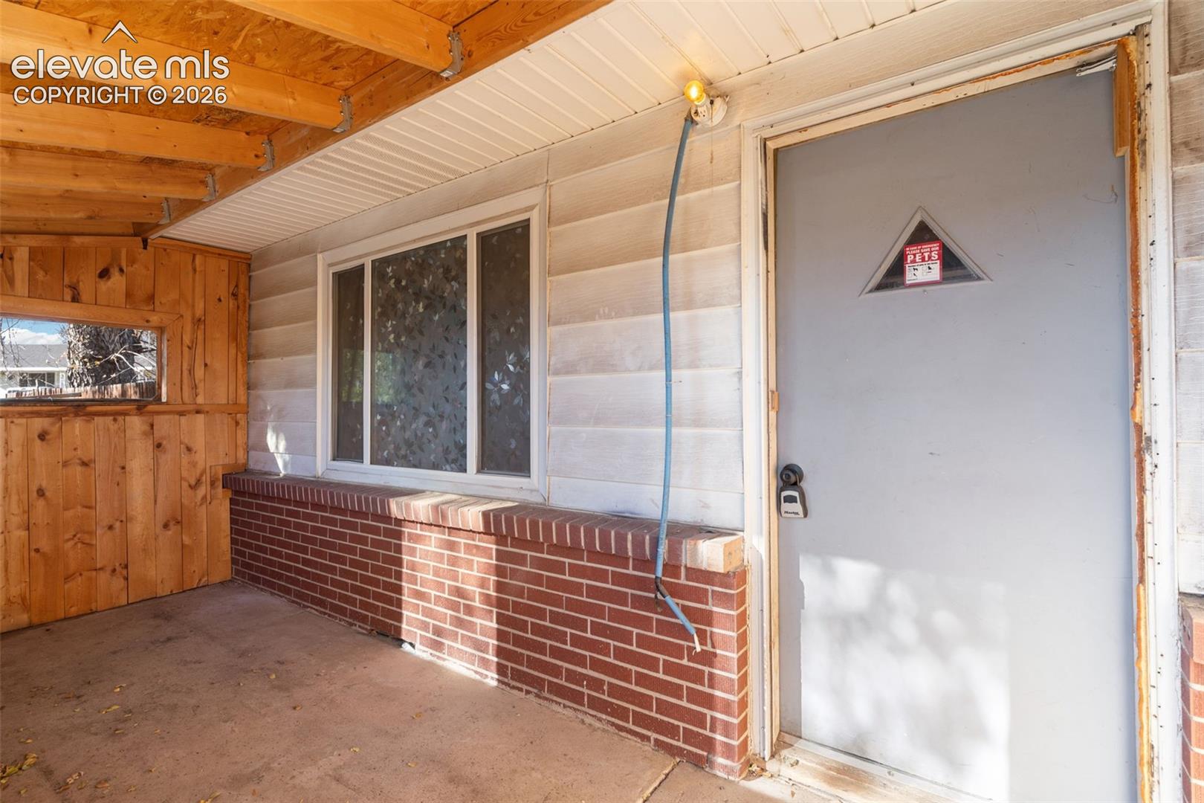
Shaded by towering mature trees on what looks like a corner lot, this single-level ranch is a blank canvas for an investor or a buyer ready to build equity. The heavy lifting has already started: the kitchen and bath are opened up and ready for your design, so you can finish them your way instead of paying for someone else’s choices. An enclosed front porch is a warm place to welcome guests or sit with your morning coffee, and the main living area feels open and bright, with a pass-through that keeps it connected to the kitchen. Outside, a generous fenced backyard has room for gardens, play, pets or future outdoor living, and a gated side entry adds flexibility. Bring your vision, finish the work and turn this one into a home with real upside.
| 3 hours ago | Listing updated with changes from the MLS | |
| 4 hours ago | Listing first seen on site |

The real estate listing information and related content displayed on this site is provided exclusively for consumers’ personal, non-commercial use and may not be used for any purpose other than to identify prospective properties consumers may be interested in purchasing. This information and related content is deemed reliable but is not guaranteed accurate by the Pikes Peak REALTOR® Services Corp d/b/a elevateMLS. Copyright 2026
Last checked: 2026-11-19 08:47 PM UTC
Did you know? You can invite friends and family to your search. They can join your search, rate and discuss listings with you.