Colorado Springs Real Estate Agents
JoAnn Gadkowski Team at Berkshire Hathaway HS Rocky Mountain Realtors
410 Karen LaneWoodland Park, CO 80863
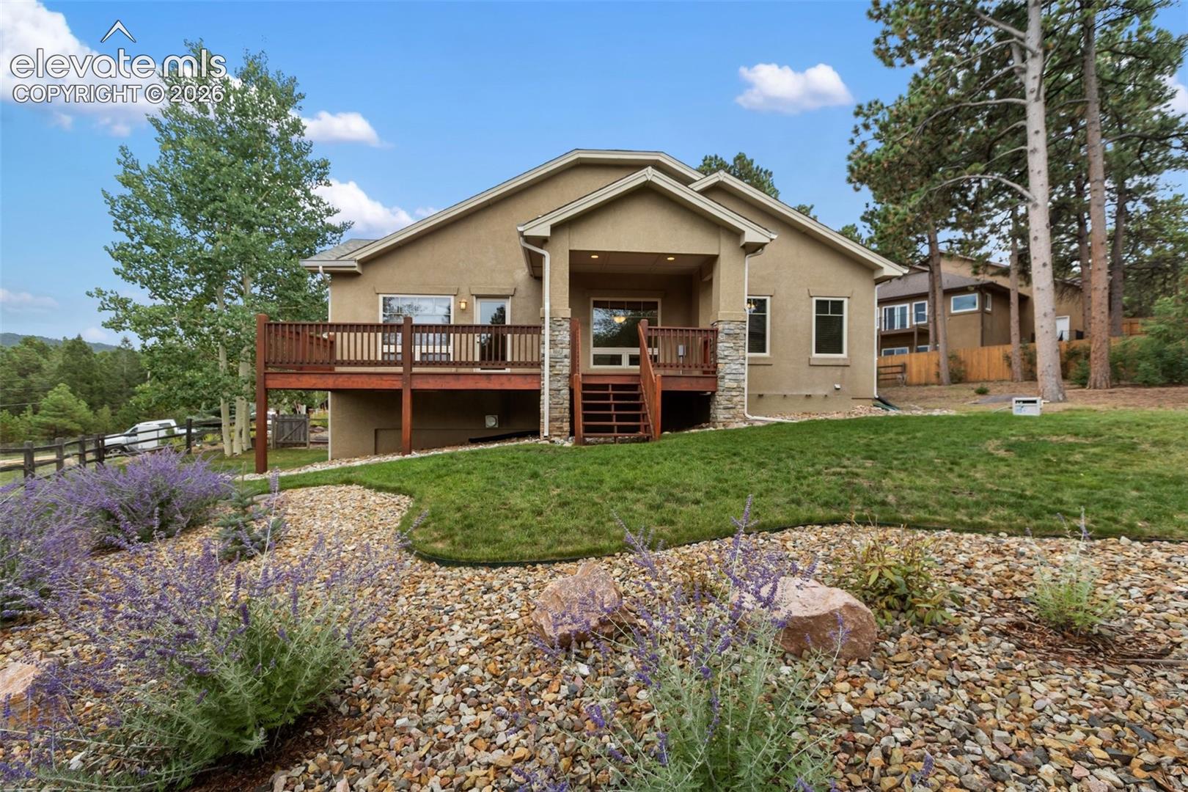
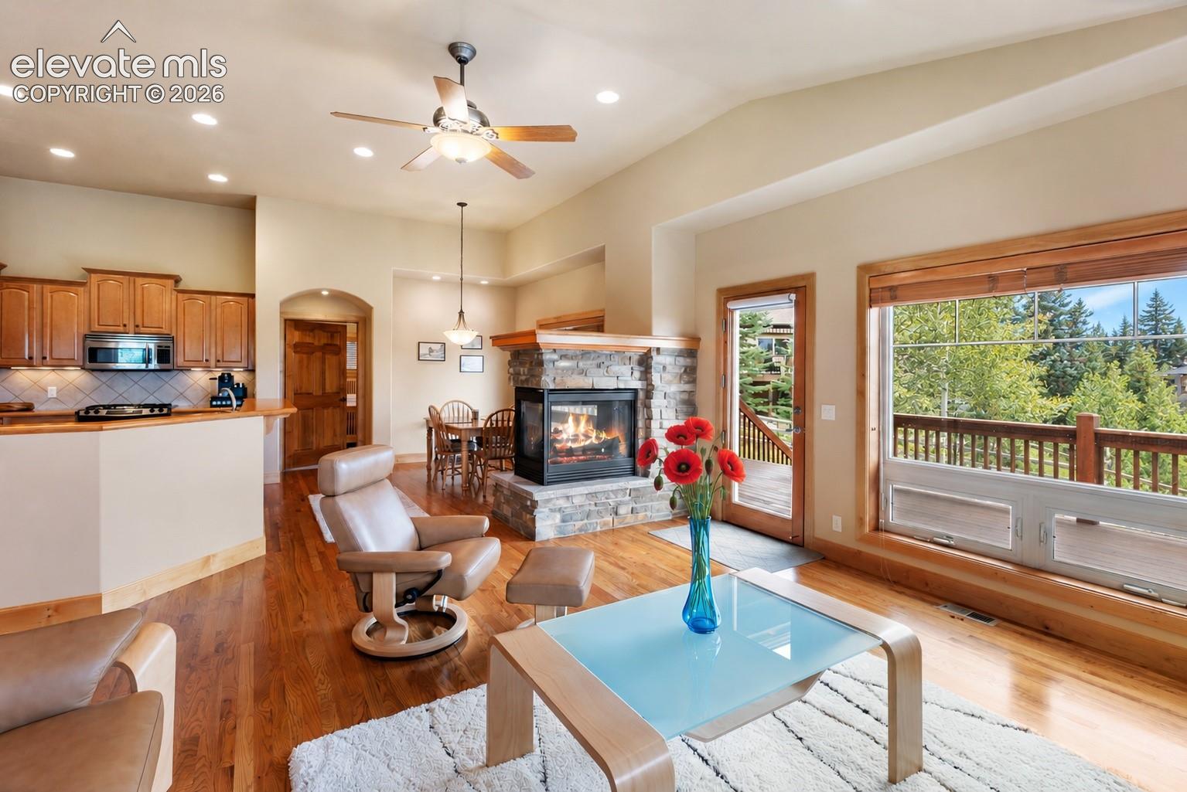
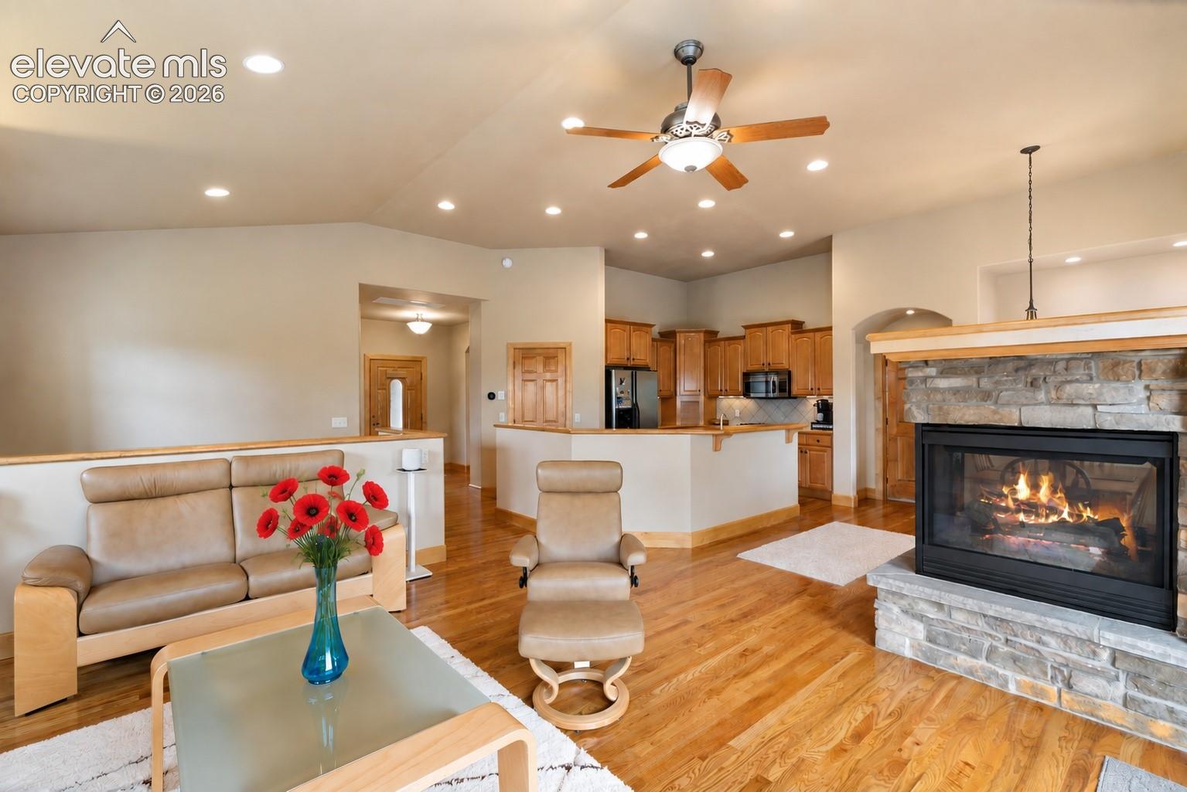
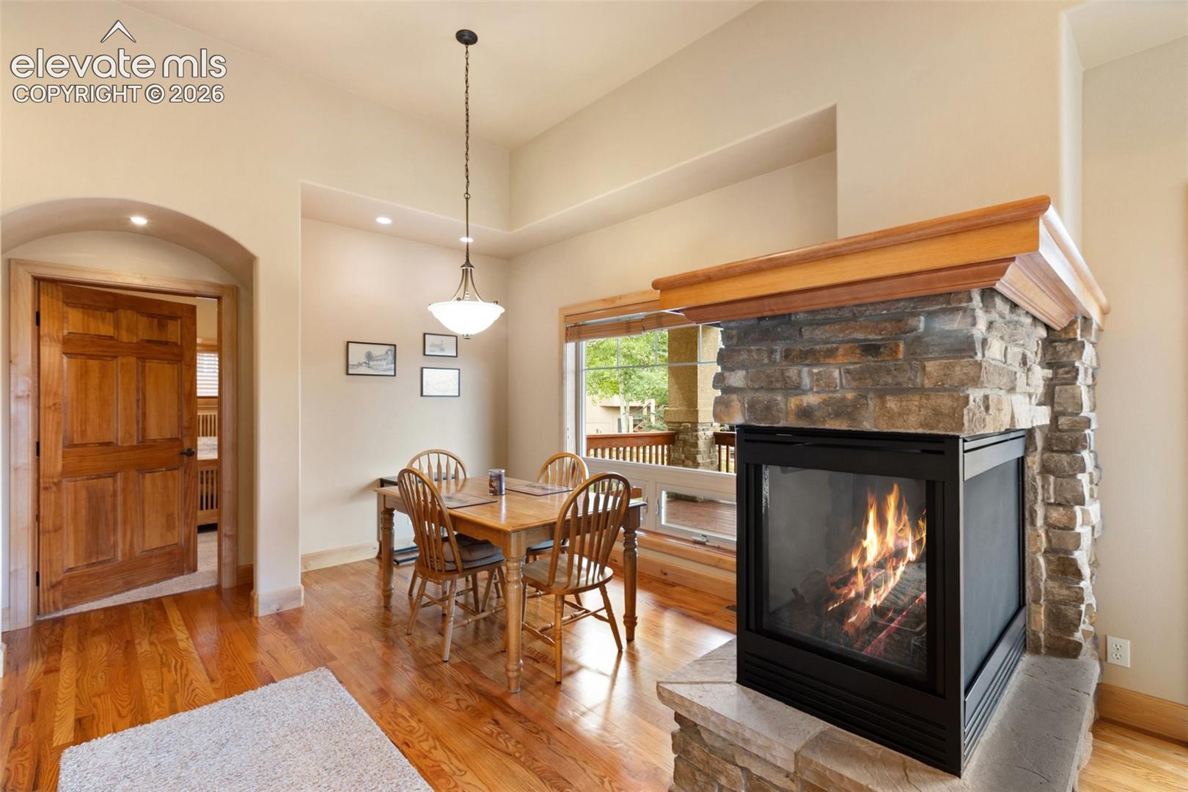
Beautifully maintained and thoughtfully designed, this spacious Woodland Park home combines warm mountain character with an impressive list of upgrades. Rich wood floors, six-panel wood doors, abundant natural light, and stone accents create a welcoming feel throughout, while multiple living areas provide plenty of room to gather, entertain, work, and relax. The main level features an open kitchen, dining, and living area centered around a striking three-sided gas fireplace that can be enjoyed throughout the space. The kitchen offers generous cabinetry and counter space, a pantry, and an open design that keeps everything connected. Step outside to the spacious redwood deck, with both covered and open areas overlooking the peaceful, treed setting. The main-level primary suite provides a private retreat with a large bath, walk-in closet, and beautiful wooded views. Second main level bedroom, currently being used as an office, laundry room, and additional bath add everyday convenience. The garden-level lower level feels bright & spacious with 9-foot ceilings and offers an expansive family/recreation room with a second gas fireplace, a wet bar, three additional bedrooms, Jack Jill bath, & plenty of storage. This well thought out home is also pre-wired for a home theater, making it ready for movie nights & entertaining. Outside, the backyard is fully fenced includes a convenient dog door. The oversized garage provides even more usable space & features a stunning finished floor. Major improvements & thoughtful extras include furnace & water heater replaced & air ducts cleaned in 2025, new Class 4 roof in 2025, whole-house fan & surge protector, humidifier, smart thermostat, new smoke detectors & heat tape throughout most of the gutters and extending the full length of most downspouts. Impeccably cared for from top to bottom, this home offers the warmth of mountain living with the space, functionality, storage, & upgrades that make everyday life comfortable.
| 13 hours ago | Listing updated with changes from the MLS® | |
| 15 hours ago | Listing first seen on site |

The real estate listing information and related content displayed on this site is provided exclusively for consumers’ personal, non-commercial use and may not be used for any purpose other than to identify prospective properties consumers may be interested in purchasing. This information and related content is deemed reliable but is not guaranteed accurate by the Pikes Peak REALTOR® Services Corp d/b/a elevateMLS. Copyright 2026
Last checked: 2026-10-08 09:43 PM UTC