Colorado Springs Real Estate Agents
JoAnn Gadkowski Team at Berkshire Hathaway HS Rocky Mountain Realtors
1920 Pikes Peak DriveDivide, CO 80814
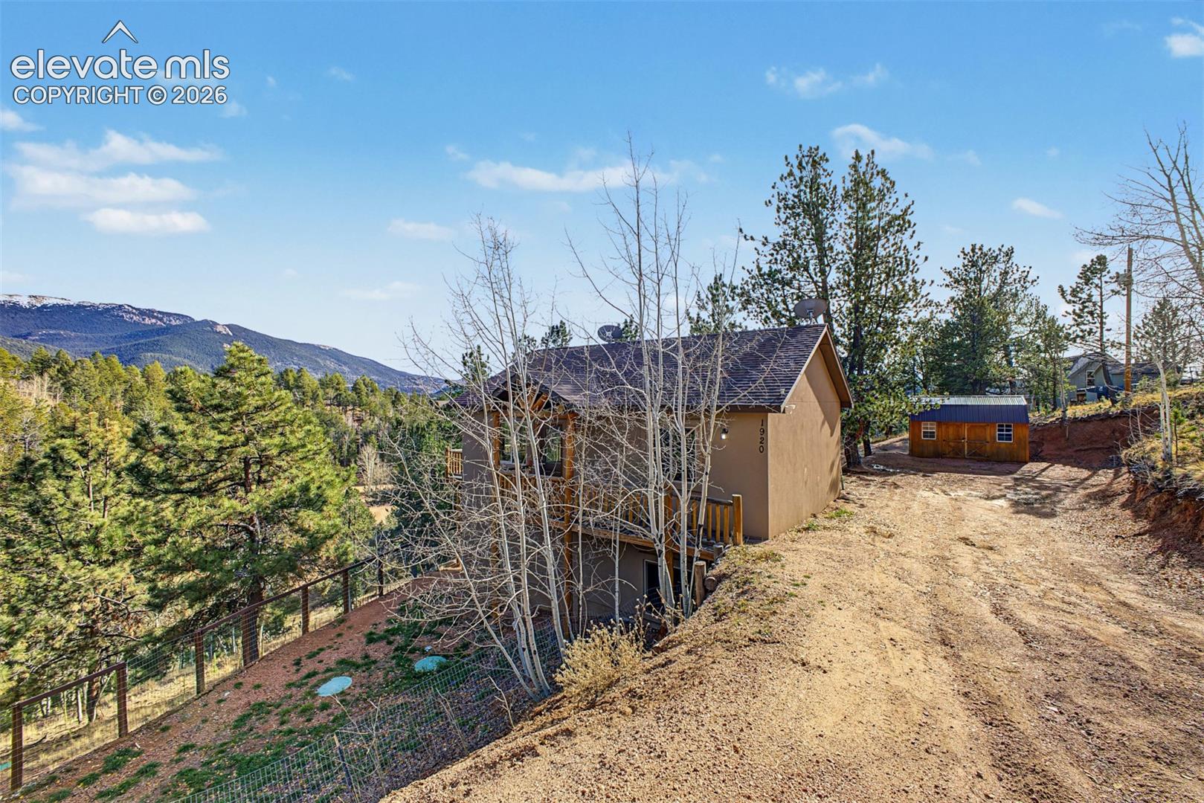
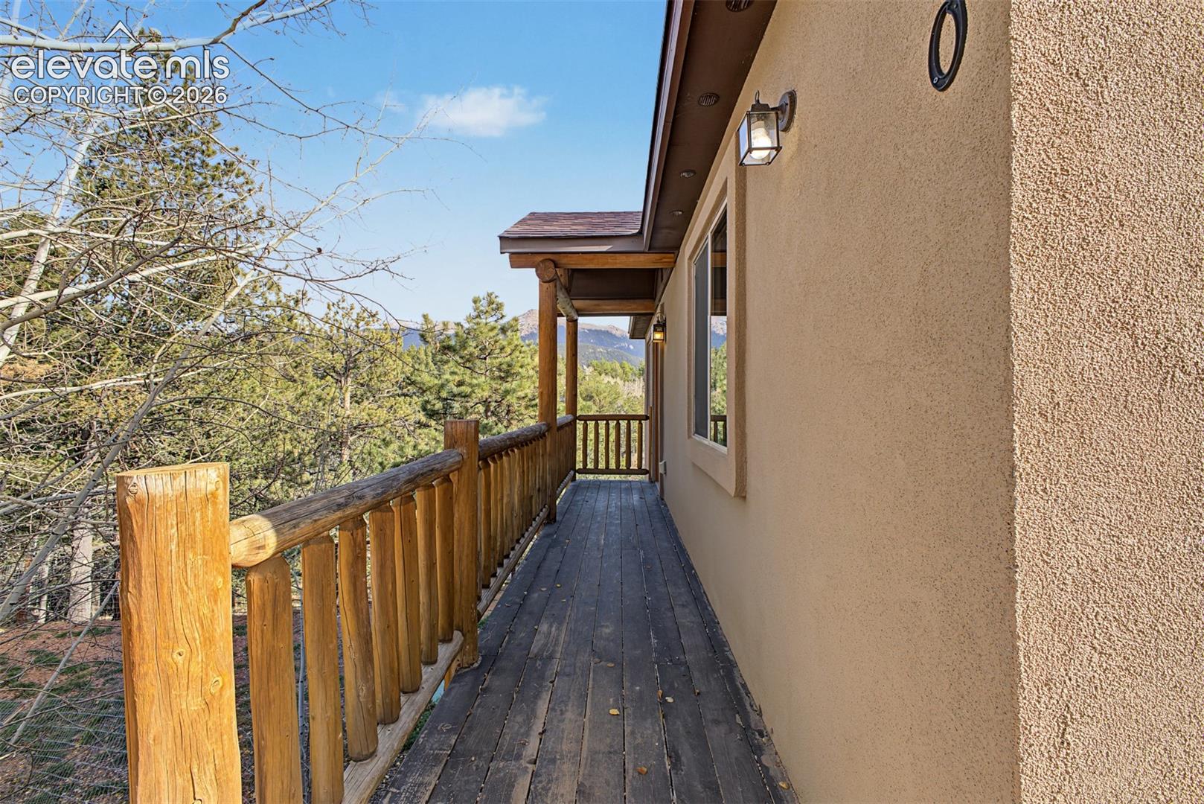
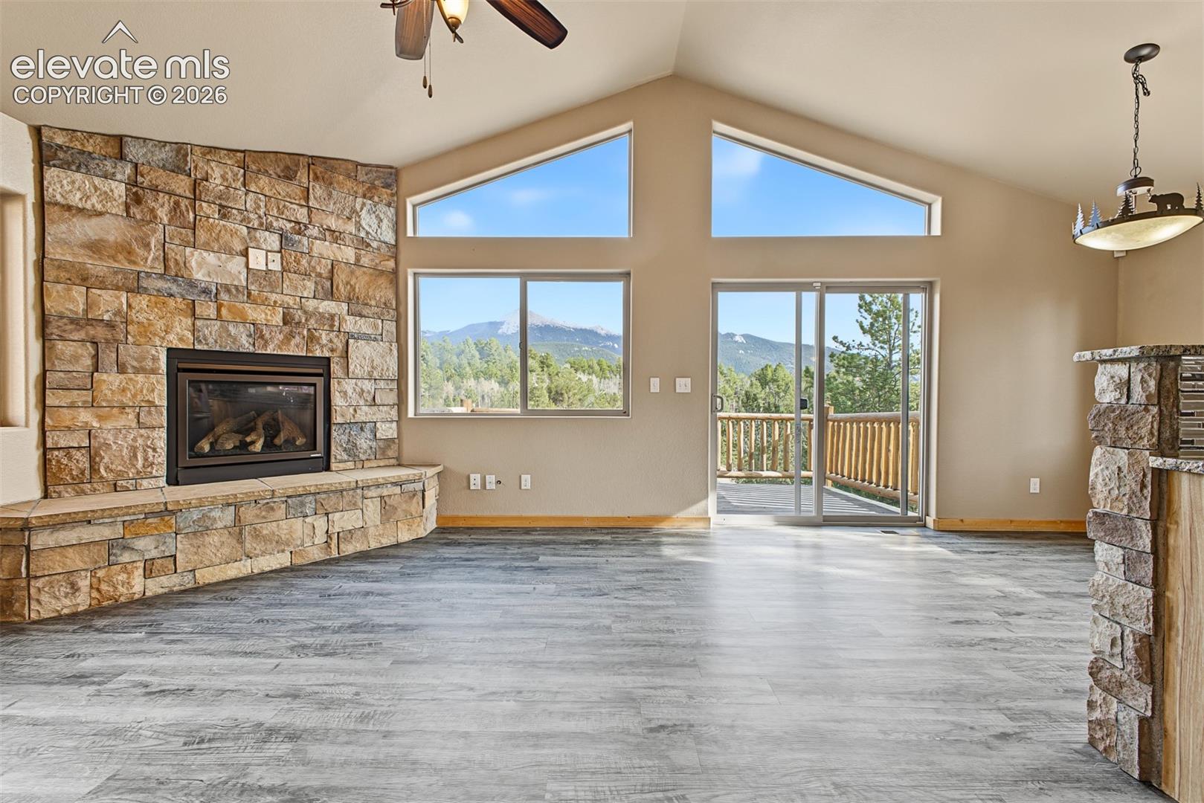
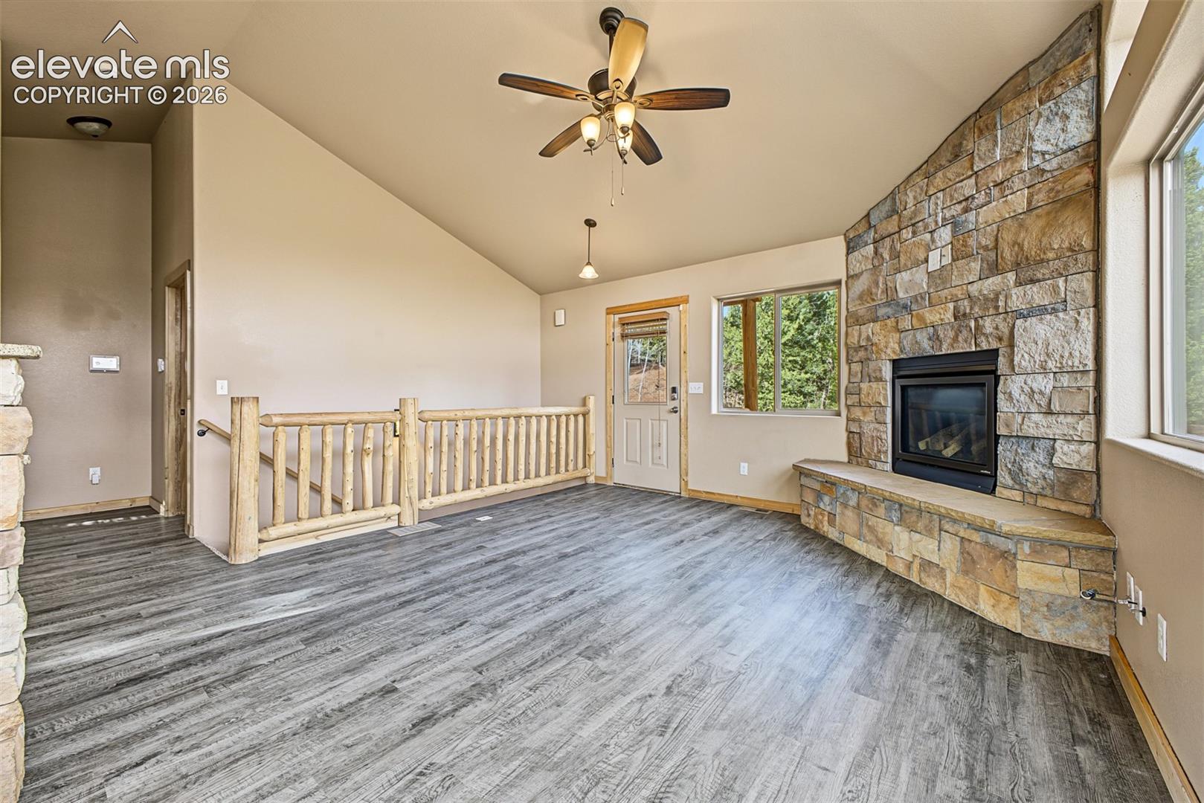
A wall of windows frames the mountain landscape in spectacular fashion, bringing the beauty of Divide, Colorado into the heart of this inviting mountain retreat. Soaring vaulted ceilings amplify the natural light, while warm wood flooring and a striking floor to ceiling fireplace give the living room a sense of character and intimacy that feels especially welcome against the grandeur of the surrounding scenery. The result is a space that feels both expansive and wonderfully comfortable, where changing seasons become part of the everyday experience. Thoughtfully arranged across three bedrooms and two bathrooms, this ranch style home balances rustic charm with considered finishes and practical versatility. The kitchen pairs granite countertops and stainless steel appliances with a distinctive mosaic tile backsplash and generous cabinetry, while the adjoining dining area opens directly to the back deck through sliding glass doors. Here, the landscape takes center stage, with sweeping mountain views, towering pines, and fresh alpine air creating an extraordinary setting for slow mornings and evenings beneath the Colorado sky. The primary bedroom offers a spacious walk in closet, while the finished lower level introduces a generous second living area with room for movie nights, creative pursuits, or a quiet escape from the pace of the day. Outside, a spacious backyard and storage shed add flexibility to a property defined as much by its natural surroundings as by its inviting interiors. With its captivating views, welcoming warmth, and seamless relationship to the outdoors, this Divide home captures the enduring appeal of Colorado mountain living without sacrificing the comforts that make a house feel like home.
| 6 hours ago | Listing updated with changes from the MLS | |
| 6 hours ago | Listing first seen on site |

The real estate listing information and related content displayed on this site is provided exclusively for consumers’ personal, non-commercial use and may not be used for any purpose other than to identify prospective properties consumers may be interested in purchasing. This information and related content is deemed reliable but is not guaranteed accurate by the Pikes Peak REALTOR® Services Corp d/b/a elevateMLS. Copyright 2026
Last checked: 2026-11-12 11:51 PM UTC