Colorado Springs Real Estate Agents
JoAnn Gadkowski Team at Berkshire Hathaway HS Rocky Mountain Realtors
8357 Hames DriveColorado Springs, CO 80951
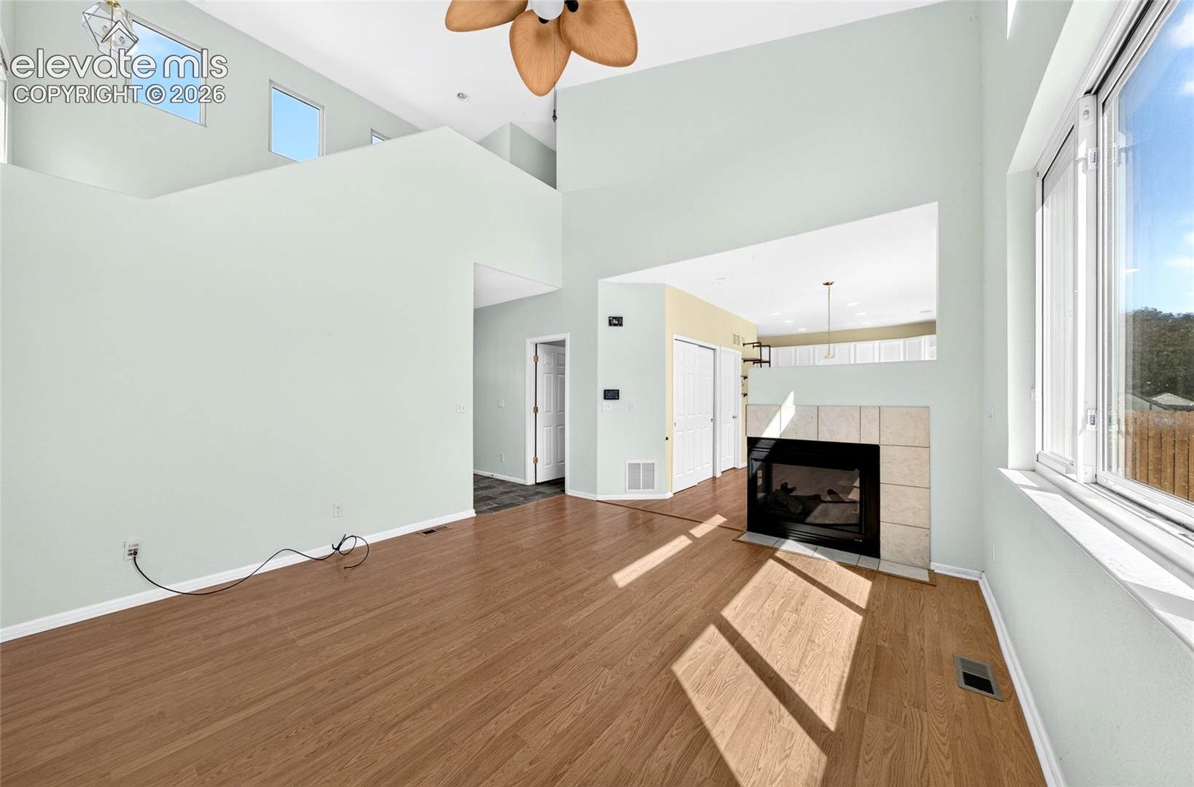
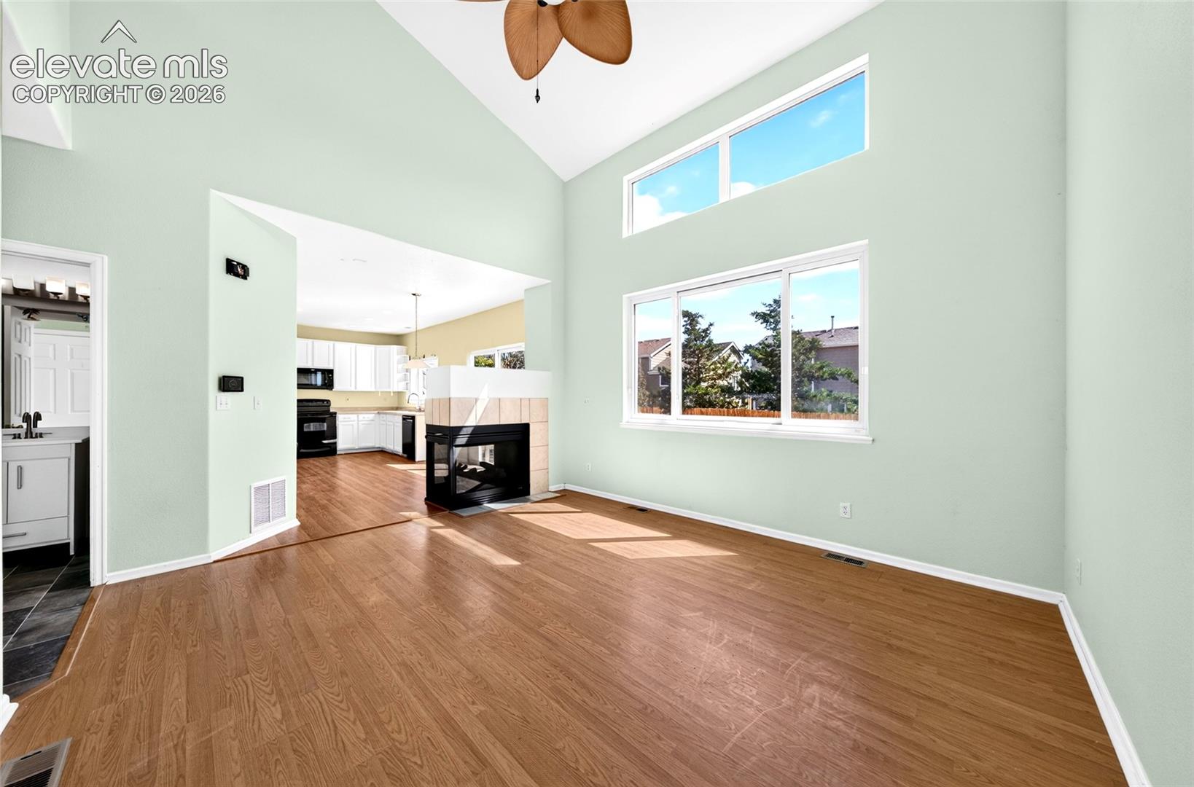
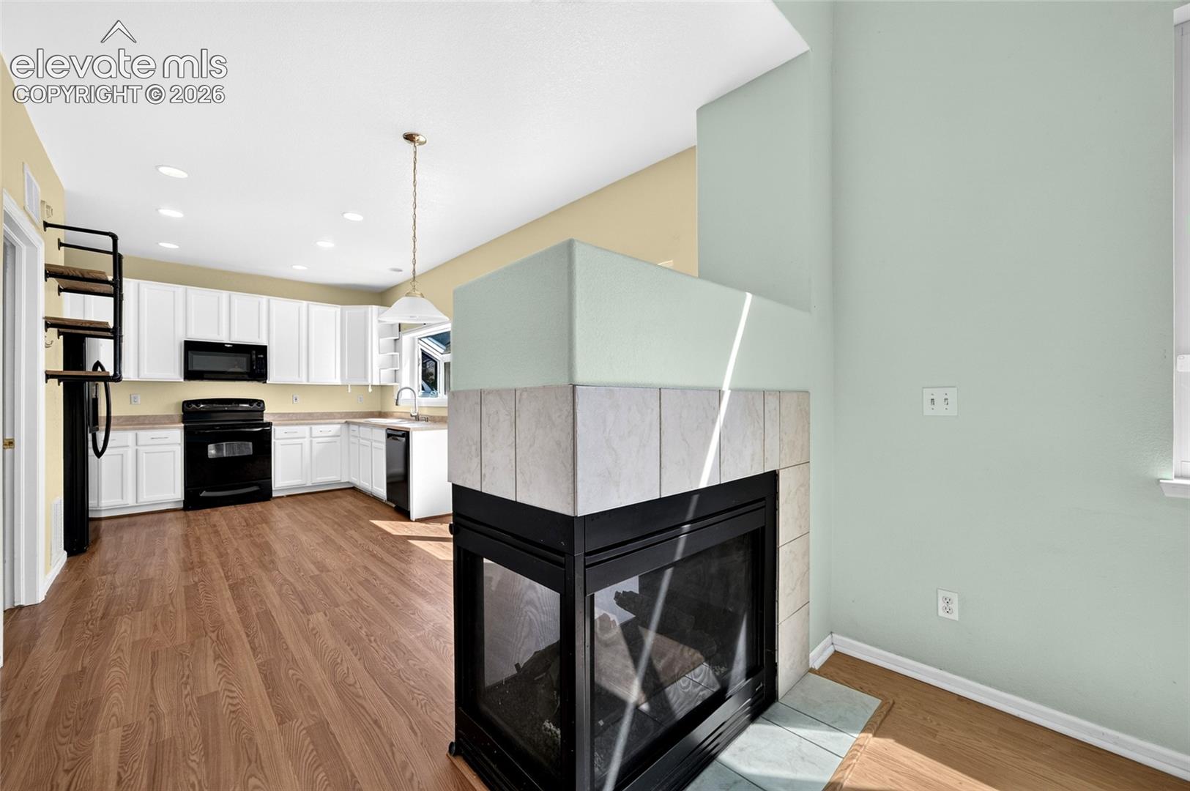
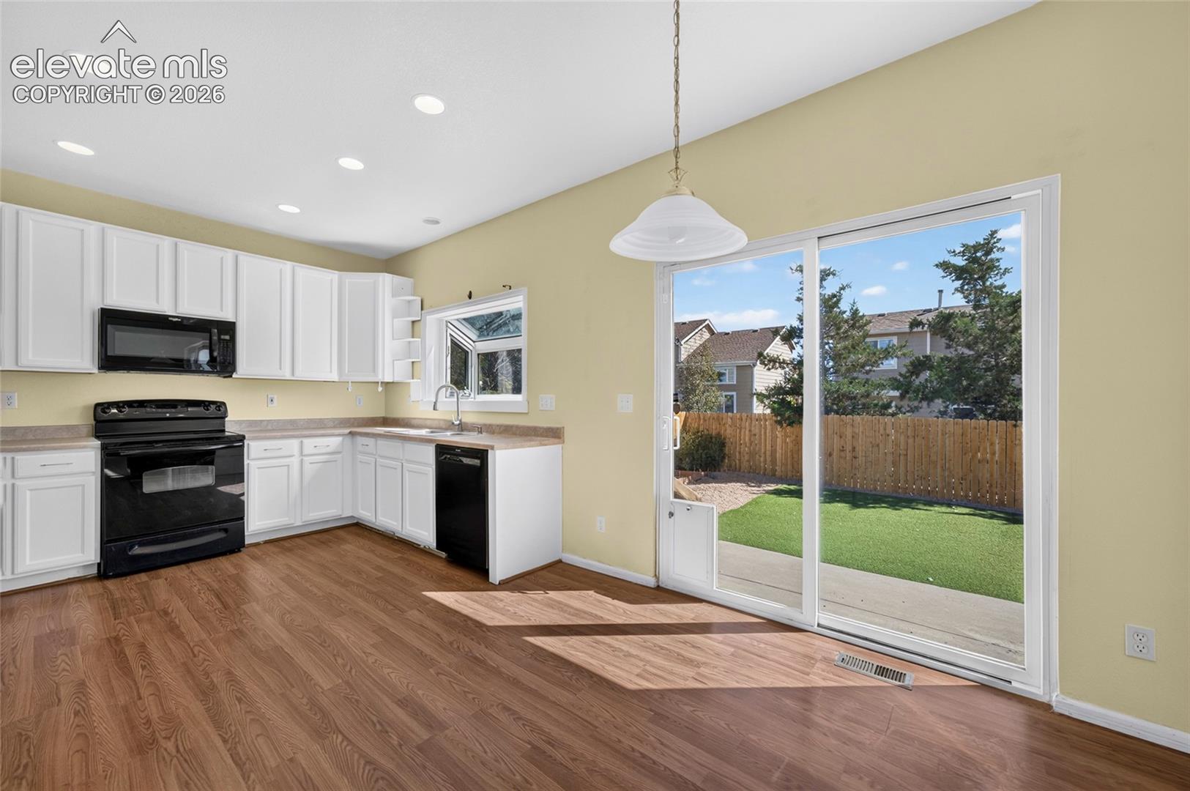
Welcome Home! This 2-story 4 bed 4 bath home in Claremont Ranch where there is no HOA (yep NO HOA) is a must see. Not only will the xeriscaped yard with turf grass help bring you savings but it also has paid off solar panels bringing you even more savings. That's right! That is a 30,000 dollar value and that's not even including the monthly utility savings. Newer high end /high efficiency furnace & Air Conditioning units will continue to put even more money in your pockets. When approaching this home you will notice the oversized porch facing the beautiful Colorado Mountains and Mountain View Academy. When entering, you’re greeted by soaring, vaulted ceilings that open up the space and give the home an airy, inviting feel. The double-sided gas fireplace is a true focal point, perfectly positioned between the living and dining areas, creating a warm, connected atmosphere. The kitchen includes a large garden window to house those herbs & plants, giving them a fighting chance to live, even in the middle of winter. There's plenty of counter space & a Bosch dishwasher. The primary suite is found upstairs offering a comfortable place to unwind at the end of the day, with plenty of space and natural light along with 2 other bedrooms and an office nook area. The newly finished basement adds an additional bedroom, family room & full bathroom making it perfect for guests. Claremont Ranch is extra appealing due to the location to the military bases, (especially Peterson Space Force Base with equal distance to Ft Carson & Schriever), food, an over sized grocery store, trails and of course a car wash. Start deciding what paint you want for the walls and what curtains to match. Schedule your showing, see the future and send us an offer because the house is great & the seller is very motivated.
| 4 hours ago | Listing updated with changes from the MLS® | |
| 16 hours ago | Listing first seen on site |

The real estate listing information and related content displayed on this site is provided exclusively for consumers’ personal, non-commercial use and may not be used for any purpose other than to identify prospective properties consumers may be interested in purchasing. This information and related content is deemed reliable but is not guaranteed accurate by the Pikes Peak REALTOR® Services Corp d/b/a elevateMLS. Copyright 2026
Last checked: 2026-09-24 09:51 PM UTC