Colorado Springs Real Estate Agents
JoAnn Gadkowski Team at Berkshire Hathaway HS Rocky Mountain Realtors
425 Linda Vista DriveFountain, CO 80817
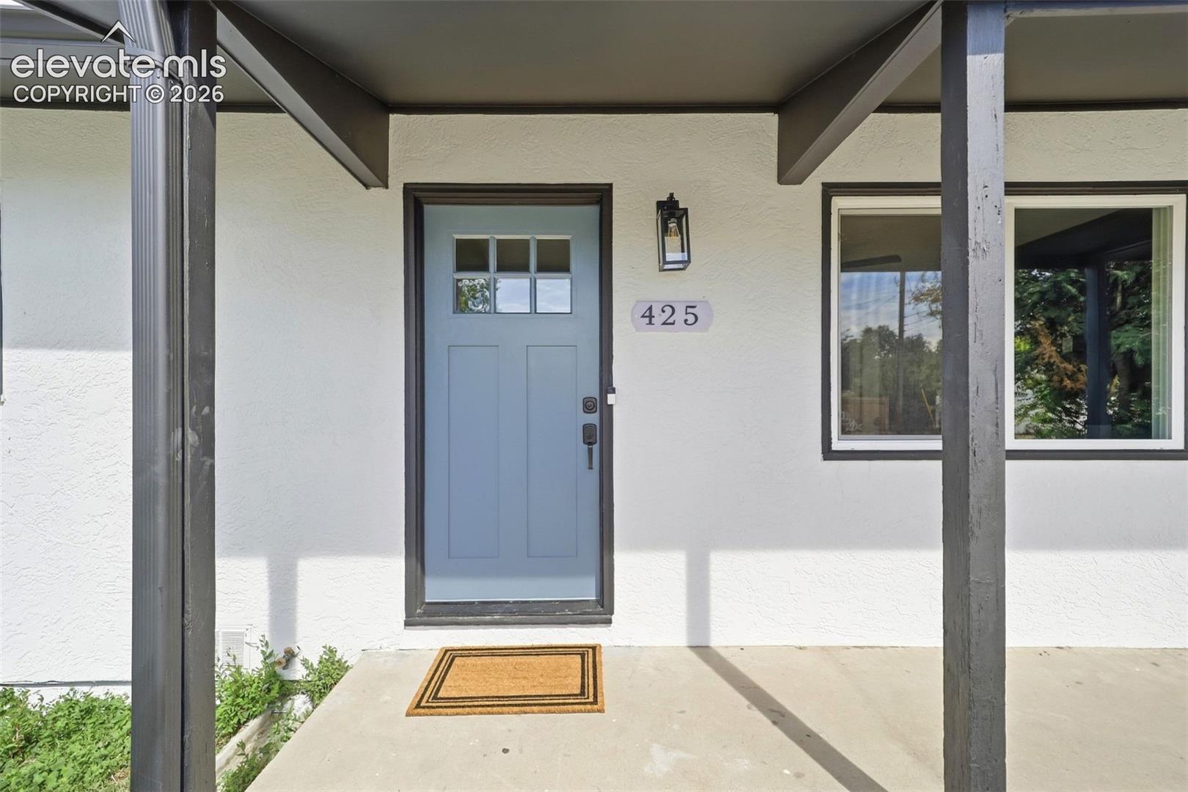
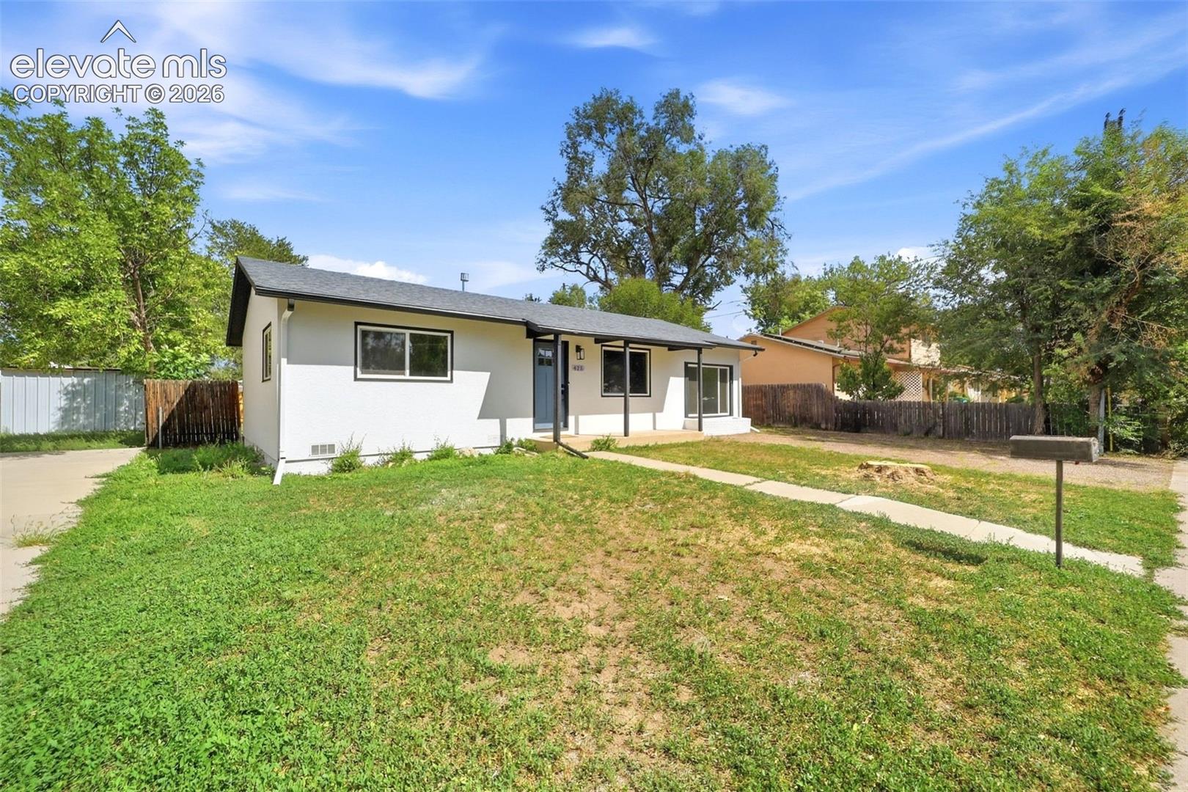
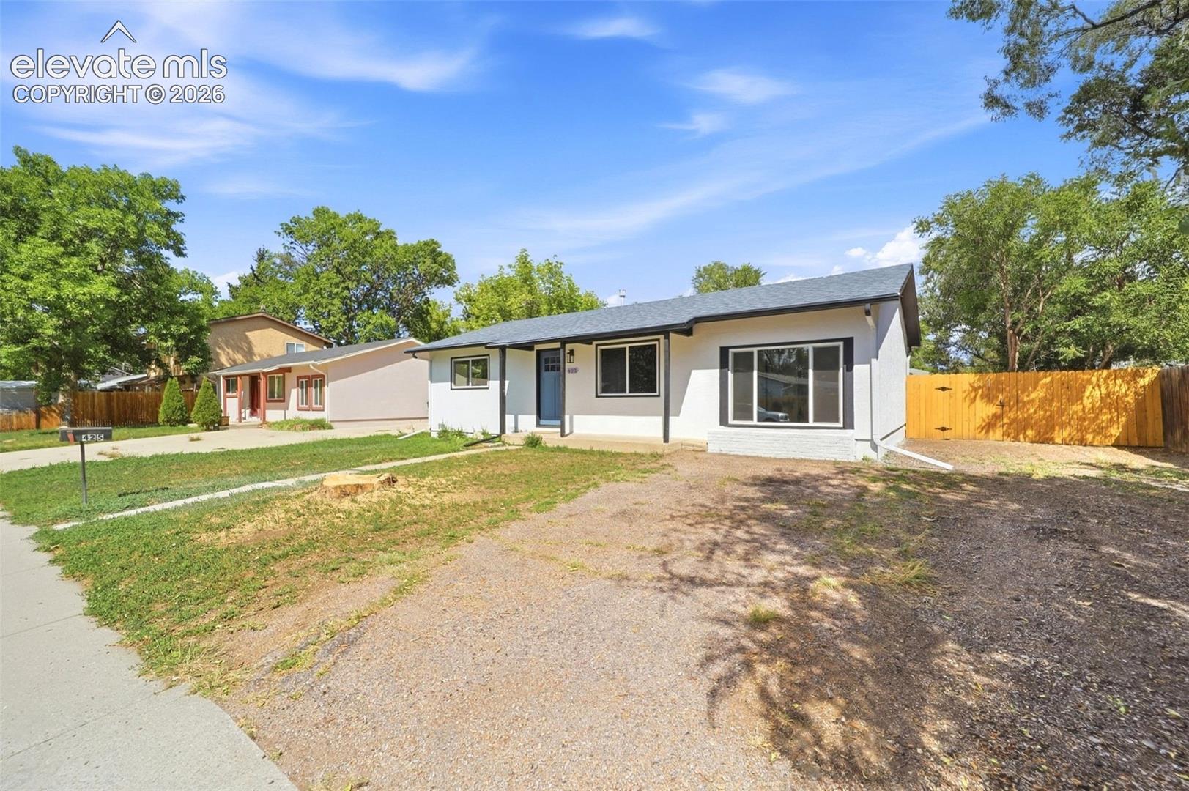
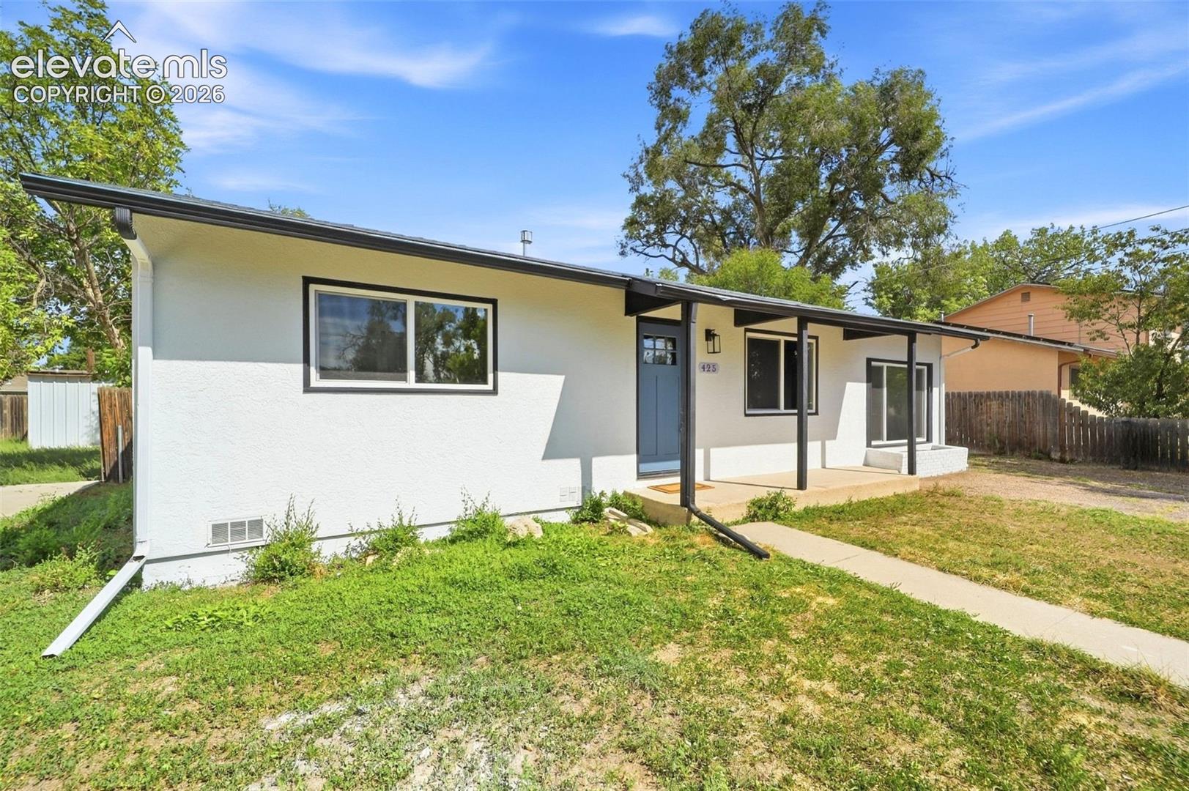
Stunningly remodeled ranch-style home! This property boasts three bedrooms, one bathroom, and a spacious backyard, offering the perfect blend of comfort and convenience. Upon entry, you're welcomed by the inviting living room, bathed in natural light. The fully remodeled kitchen boasts sleek quartz countertops, new stainless-steel appliances, and ample cabinet space, ensuring both functionality and style. Each of the three bedrooms has been meticulously designed, providing ample closet space to comfortably accommodate both family members and guests. The renovated bathroom showcases contemporary fixtures and elegant tiles, enhancing the home's overall sophistication. New doors, trim, texture all new bathroom, kitchen, and laundry room. Nestled in a serene neighborhood, this remodeled ranch provides a tranquil retreat while still being conveniently located near the move-in ready and waiting for you! Conveniently located near shopping, restaurants, schools, and Fort Carson Military Base. Schedule your private showing today! And close to I25 corridor. With its upgraded features, peaceful setting, and practical layout, this home is poised to offer a stylish and welcoming living space for its new owners.
| 4 hours ago | Listing updated with changes from the MLS® | |
| 4 hours ago | Listing first seen on site |

The real estate listing information and related content displayed on this site is provided exclusively for consumers’ personal, non-commercial use and may not be used for any purpose other than to identify prospective properties consumers may be interested in purchasing. This information and related content is deemed reliable but is not guaranteed accurate by the Pikes Peak REALTOR® Services Corp d/b/a elevateMLS. Copyright 2026
Last checked: 2026-09-18 08:42 AM UTC