Save
Ask
Tour
Hide
Share
$420,000
New Listing

2303 Jeanette Way
Colorado Springs, CO 80951

For Sale|Single Family Residence|Active
3
Beds
3
Total Baths
2
Full Baths
1
Partial Bath
1,372
SqFt
$306
/SqFt
2002
Built
County:
El Paso
Listing courtesy of You 1st Realty: [email protected]
Call Now: 719-339-8909
Is this the listing for you? We can help make it yours.
719-339-8909
2303 Jeanette Way2303 Jeanette Way2303 Jeanette Way2303 Jeanette Way
Save
Ask
Tour
Hide
Share

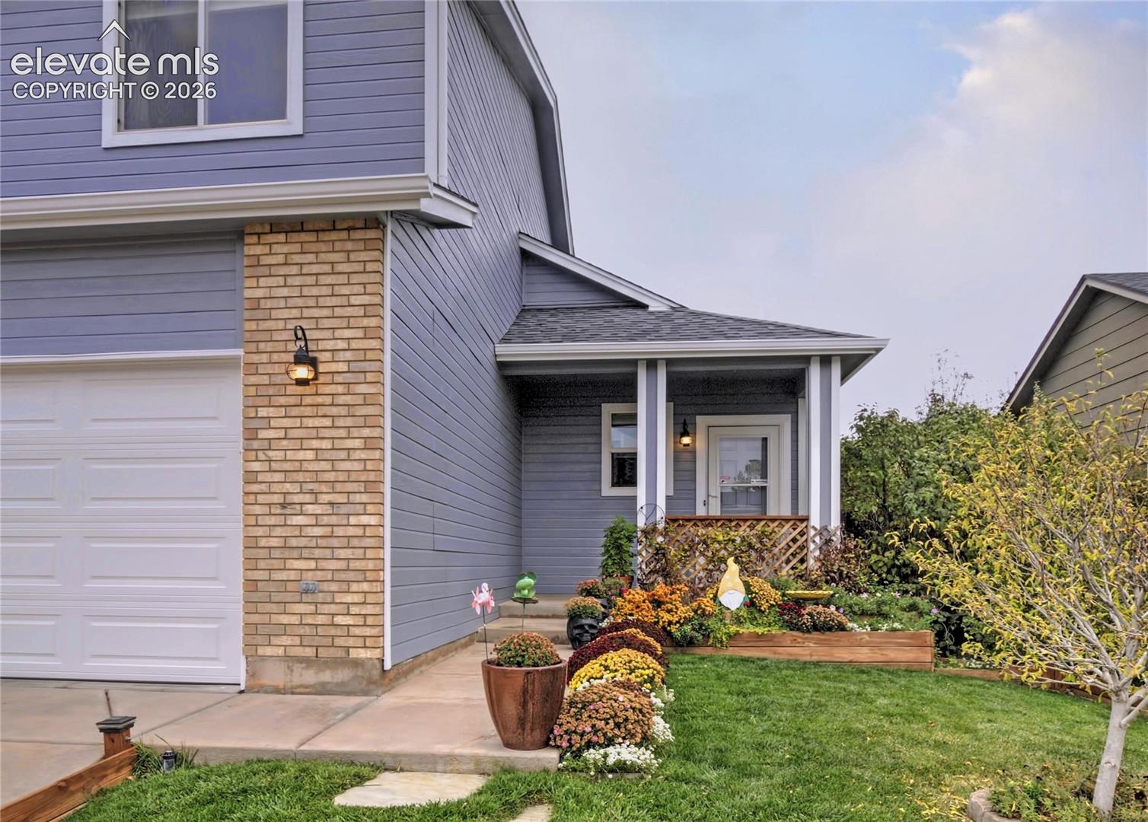
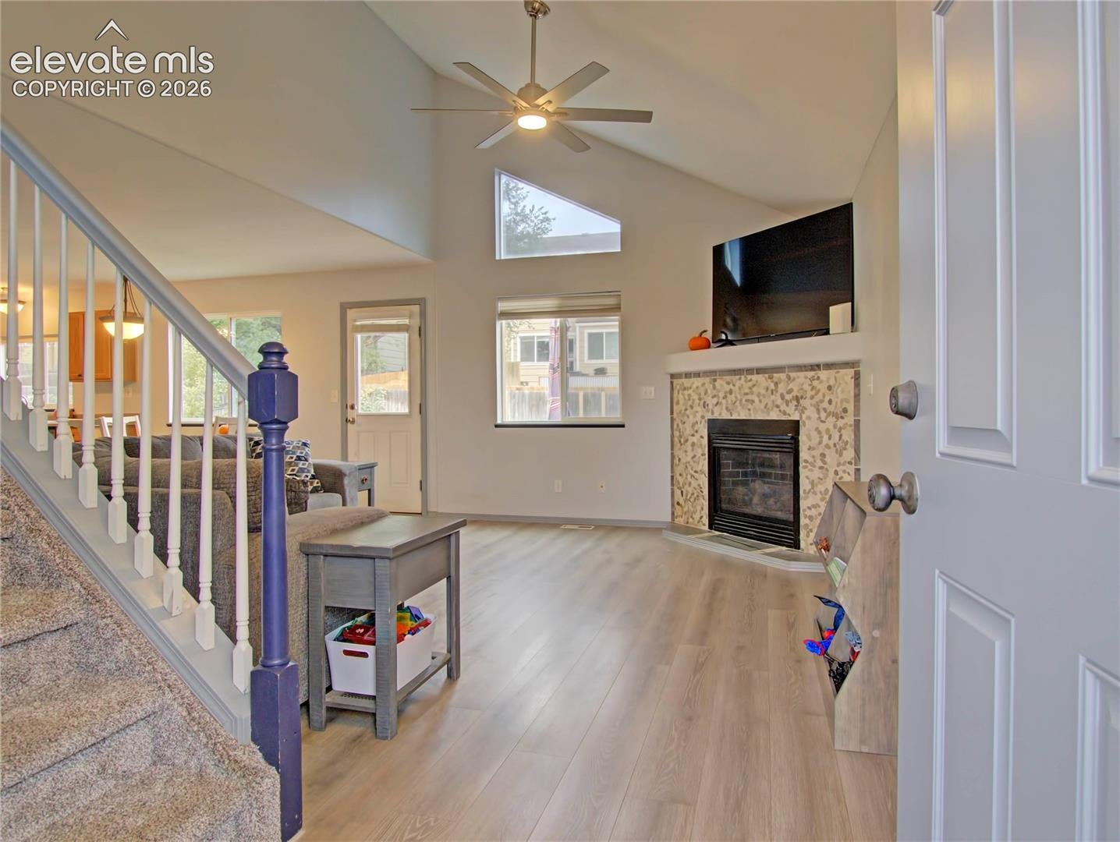
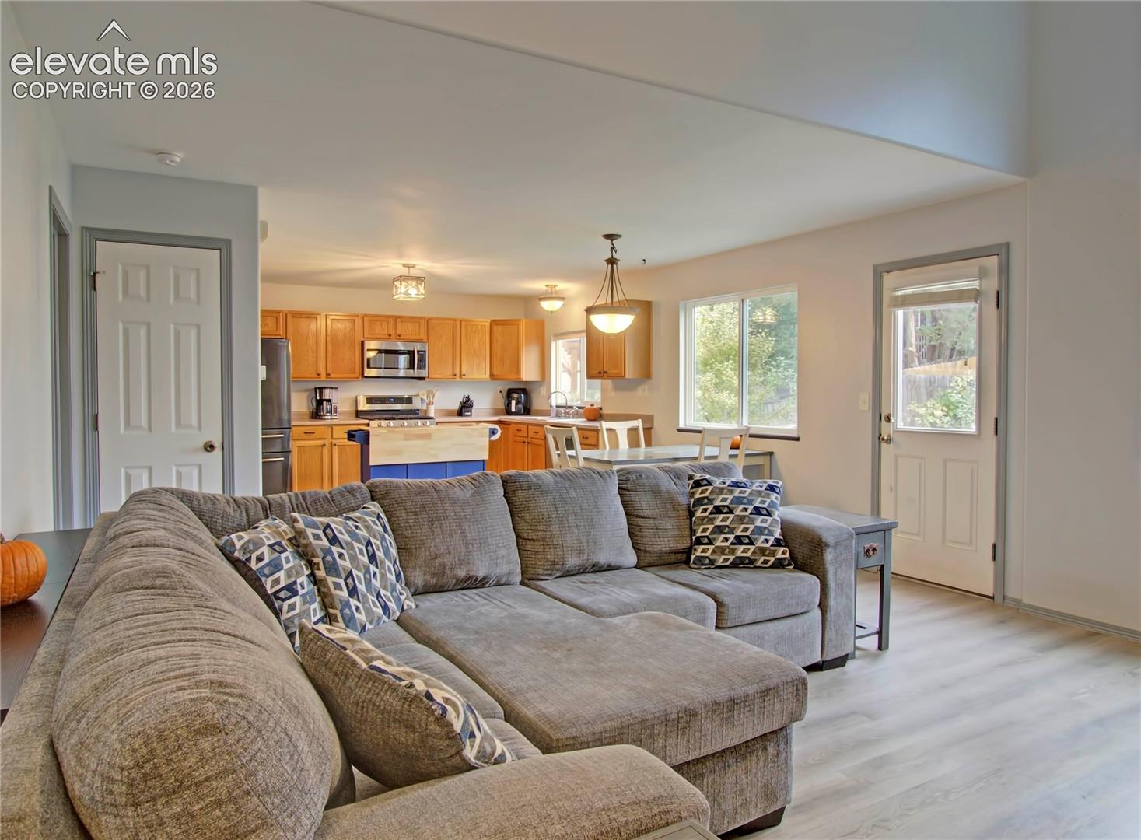
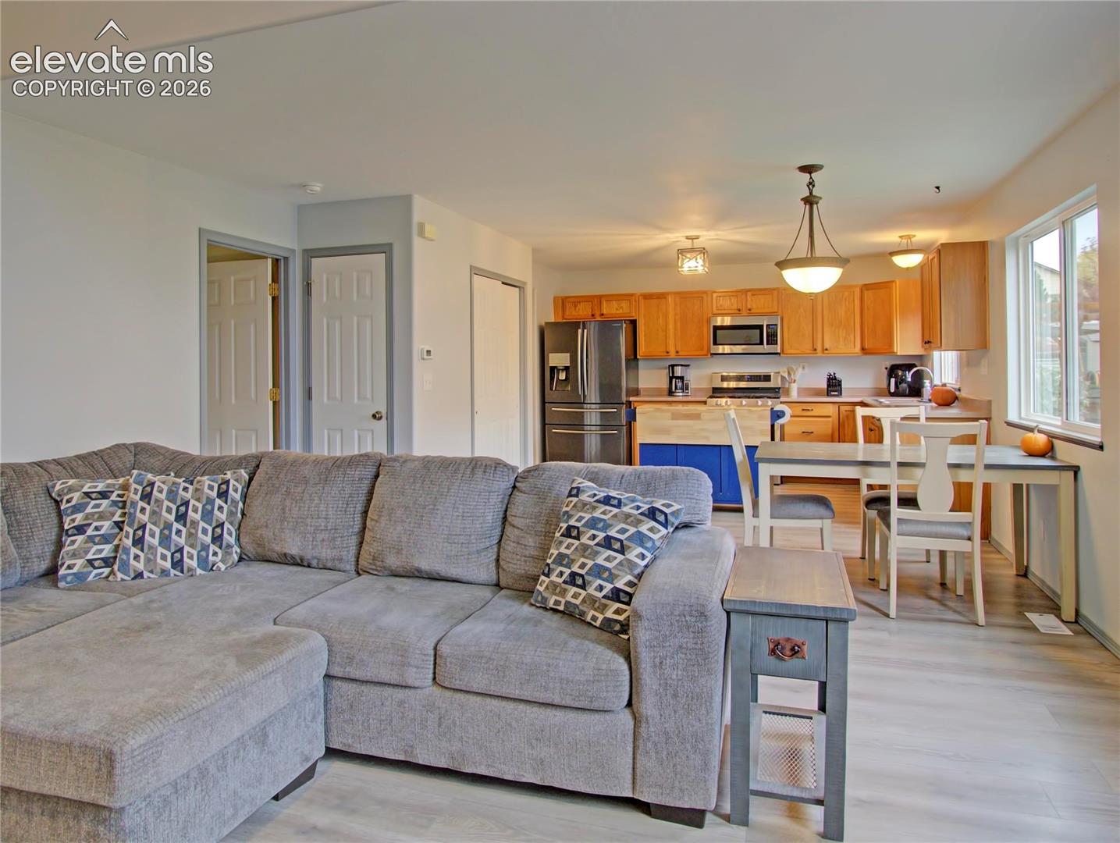
Move in Ready Home with stunning mature landscaping. Enter into a open t-filled interior featuring fresh paint, new carpet and a clean, modern feel that makes this home completely move-in ready. Every detail has been thoughtfully cared for, offering buyers peace of mind and pride of ownership at every turn. The spacious layout provides comfortable living, gas fireplace, and entertaining areas. The kitchen and main living spaces flow seamlessly, creating an inviting atmosphere perfect for everyday living. Open concept kitchen with a gas stove, kitchen window, and new stainless steel appliances. Step outside to enjoy a beautifully landscaped yard, front and rear sprinkler system - your own private retreat. Whether you're relaxing, gardening, or entertaining, the outdoor space offers a peaceful setting to unwind and enjoy Colorado living. Additional highlights include a level of cleanliness and care that is immediately noticeable the moment you walk in the door. Conveniently located near shopping, dining, schools, Peterson Space Force, Schriever, and Hwy 24.

Save
Ask
Tour
Hide
Share
Listing Snapshot
Price 
$420,000
Days On Site 
0 Days
Bedrooms 
3
Inside Area (SqFt) 
1,372 sqft
Total Baths 
3
Full Baths 
2
Partial Baths 
1
Lot Size 
0.1148 Acres
Year Built 
2002
MLS Number 
8557216
Status 
Active
Property Tax 
$1,863.82
HOA/Condo/Coop Fees 
N/A
Sq Ft Source 
N/A
Friends & Family
Recent Activity
16 hours agoListing updated with changes from the MLS
16 hours agoPrice changed to $420,000
18 hours agoListing first seen on site
General Features
Acres 
0.1148
Attached Garage 
Yes
Garage 
Yes
Garage Spaces 
2
Parking 
ConcreteDrivewayGarage Door OpenerAttached
Property Sub Type 
Single Family Residence
SqFt Above 
1372
SqFt Total 
2052
Style 
2 Story
Utilities 
Electricity ConnectedNatural Gas ConnectedNatural Gas Available
Water Source 
Public
Interior Features
Appliances 
DishwasherRefrigeratorSelf Cleaning OvenMicrowave
Basement 
Full
Cooling 
Central Air
Electric 
220 Volts in Kitchen
Fireplace 
Yes
Fireplace Features 
Gas
Fireplaces 
1
Flooring 
LaminateCarpet
Heating 
Natural Gas
Interior 
Pantry
Window Features 
Window Coverings
Bathroom 
Level - Main
Bedroom 
Dimensions - 9.0x12.0Level - Upper
Dining Room 
Dimensions - 9.0x12.0Level - Main
Kitchen 
Dimensions - 10.0x13.0Level - Main
Laundry 
Level - Main
Living Room 
Dimensions - 15.0x16.0Level - Main
Master Bedroom 
Dimensions - 15.0x14.0Level - Upper
Save
Ask
Tour
Hide
Share
Exterior Features
Lot Features 
Landscaped
Roof 
Shingle
View 
Mountain(s)
Waterview 
Mountain(s)
Windows/Doors 
Window Coverings
Community Features
MLS Area 
Claremont Ranch
School District 
District 49
Financing Terms Available 
CashConventionalFHAVA Loan
Schools
School District
District 49
Elementary School
Unknown
Middle School
Unknown
High School
Unknown
Listing courtesy of You 1st Realty: [email protected]


The real estate listing information and related content displayed on this site is provided exclusively for consumers’ personal, non-commercial use and may not be used for any purpose other than to identify prospective properties consumers may be interested in purchasing. This information and related content is deemed reliable but is not guaranteed accurate by the Pikes Peak REALTOR® Services Corp d/b/a elevateMLS. Copyright 2026
Last checked: 2026-11-12 08:26 AM UTC

Neighborhood & Commute
Source: Walkscore
Disclosure: Community information and market data powered by Constellation Data Labs. Information is deemed reliable but not guaranteed.
Save
Ask
Tour
Hide
Share