Colorado Springs Real Estate Agents
JoAnn Gadkowski Team at Berkshire Hathaway HS Rocky Mountain Realtors
12712 Scenic Walk DrivePeyton, CO 80831
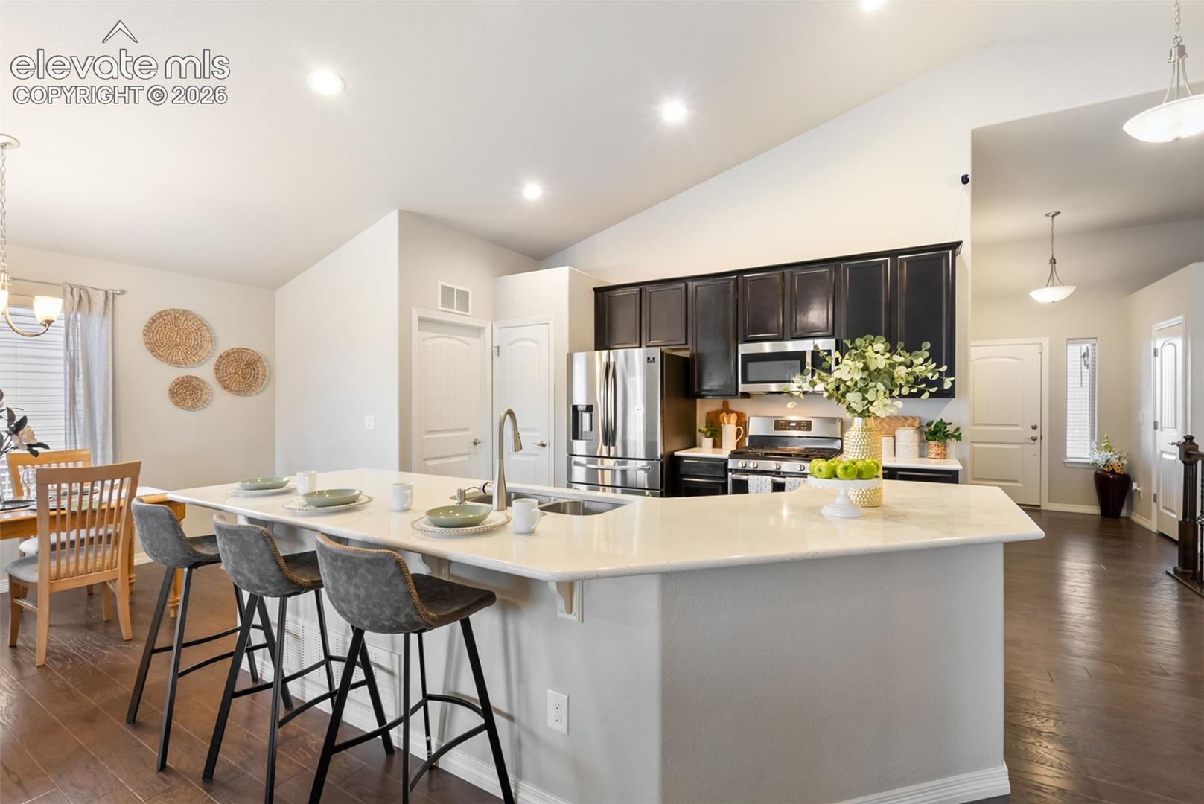
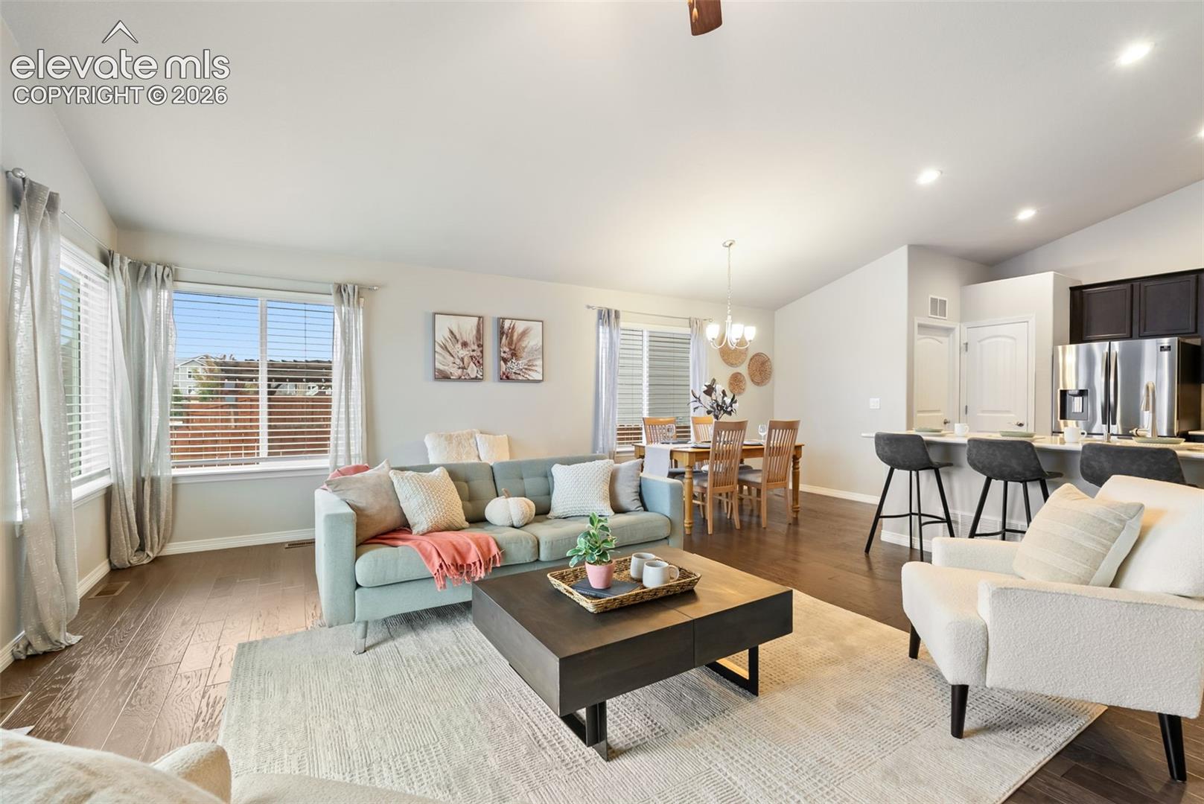
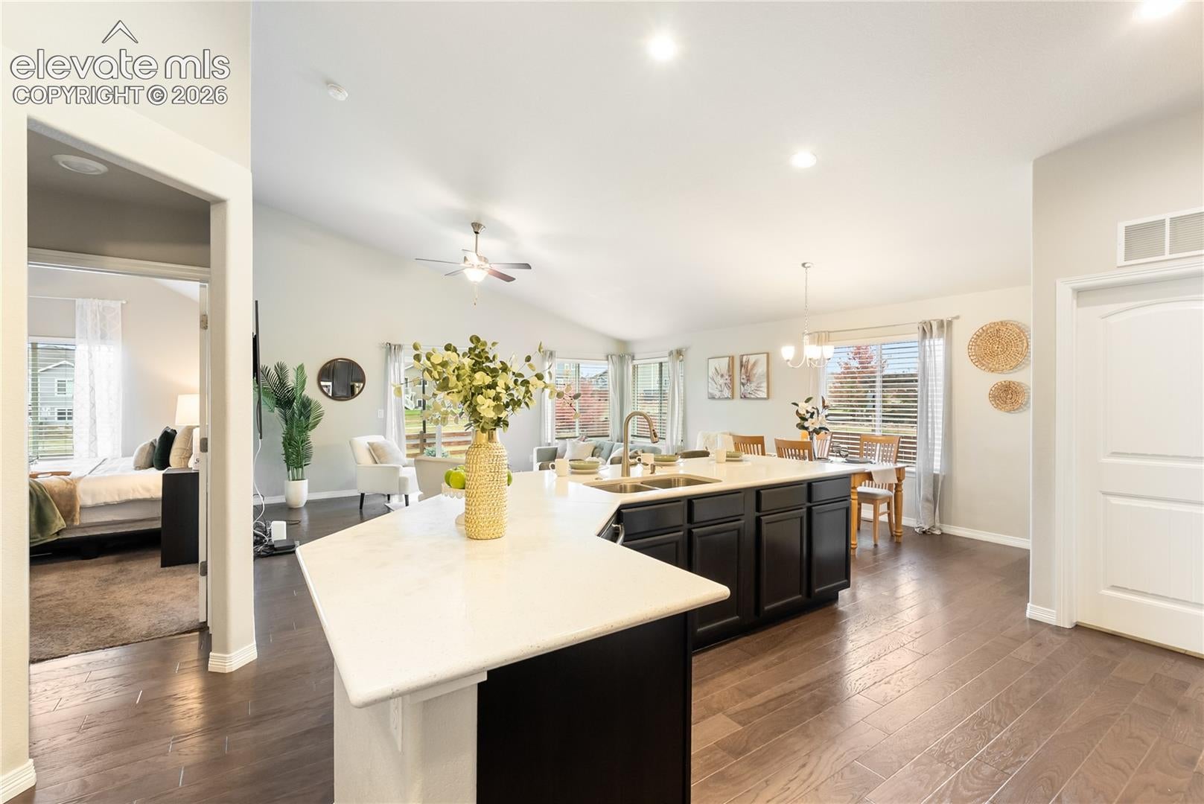
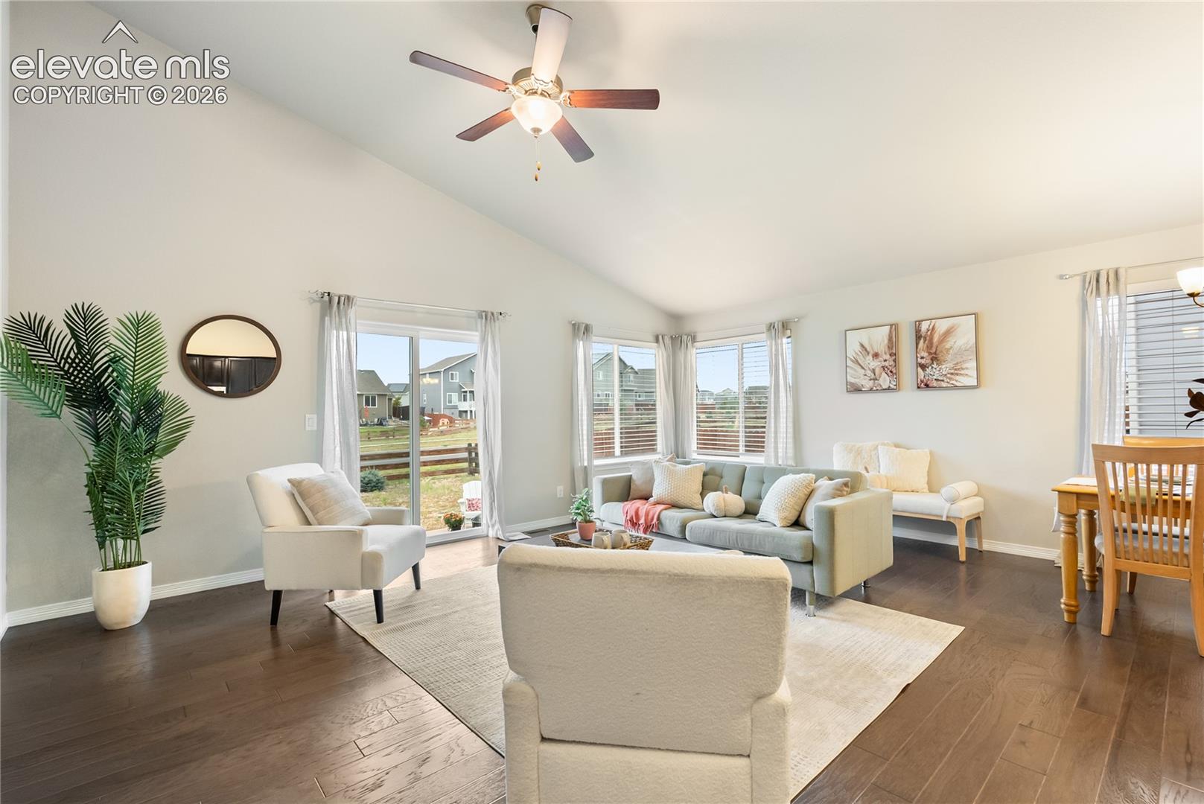
MORE SPACE. MORE POSSIBILITIES. EXCEPTIONAL VALUE IN MERIDIAN RANCH! Need room to live, work, entertain, or simply spread out? Discover this spacious 2018-built ranch-style home featuring 6 TRUE BEDROOMS—three on the main level and three in the finished basement—plus 3 full bathrooms and over 3,000 finished square feet! With a main-level primary suite, inviting open-concept living spaces, and an expansive basement recreation room, this home offers exceptional flexibility for a variety of lifestyles. Step inside to vaulted ceilings, wood flooring, and an open-concept layout connecting the kitchen, dining, and great room. The spacious kitchen features a large quartz island, stainless steel appliances, gas range, and abundant cabinetry and counter space. The main-level primary suite includes a five-piece bath with double vanity, soaking tub, separate shower, and walk-in closet. Two additional main-level bedrooms, a full bath, and convenient laundry room make everyday living easy. Downstairs, the expansive finished basement dramatically expands your living possibilities with a huge recreation room, three additional bedrooms, a full bathroom, and generous storage. Whether you need room for everyone to spread out, accommodate guests, work from home, pursue hobbies, or create a second gathering area, there's space to make it your own! Outside, enjoy a fully fenced backyard, spacious concrete patio, sprinkler system, and 10' x 12' Tuff Shed for additional storage. Other features include central A/C, whole-home humidifier, ceiling fans, and an attached two-car garage. Enjoy the Meridian Ranch lifestyle with community recreation facilities, pools, parks, trails, golf, and neighborhood amenities nearby. Explore the virtual tour and floor plan to appreciate the layout and possibilities this home offers.
| 2 hours ago | Listing updated with changes from the MLS | |
| 4 hours ago | Status changed to Active | |
| yesterday | Listing first seen on site |

The real estate listing information and related content displayed on this site is provided exclusively for consumers’ personal, non-commercial use and may not be used for any purpose other than to identify prospective properties consumers may be interested in purchasing. This information and related content is deemed reliable but is not guaranteed accurate by the Pikes Peak REALTOR® Services Corp d/b/a elevateMLS. Copyright 2026
Last checked: 2026-11-12 08:26 AM UTC