Save
Ask
Tour
Hide
Share
$309,900
New Listing

131 Bradley Street
Colorado Springs, CO 80911

For Sale|Single Family Residence|Active
3
Beds
2
Total Baths
1
Full Bath
1
Partial Bath
1,181
SqFt
$262
/SqFt
1959
Built
County:
El Paso
Listing courtesy of Keller Williams Clients Choice Realty: [email protected]
Call Now: 719-339-8909
Is this the listing for you? We can help make it yours.
719-339-8909
131 Bradley Street131 Bradley Street131 Bradley Street131 Bradley Street
Save
Ask
Tour
Hide
Share

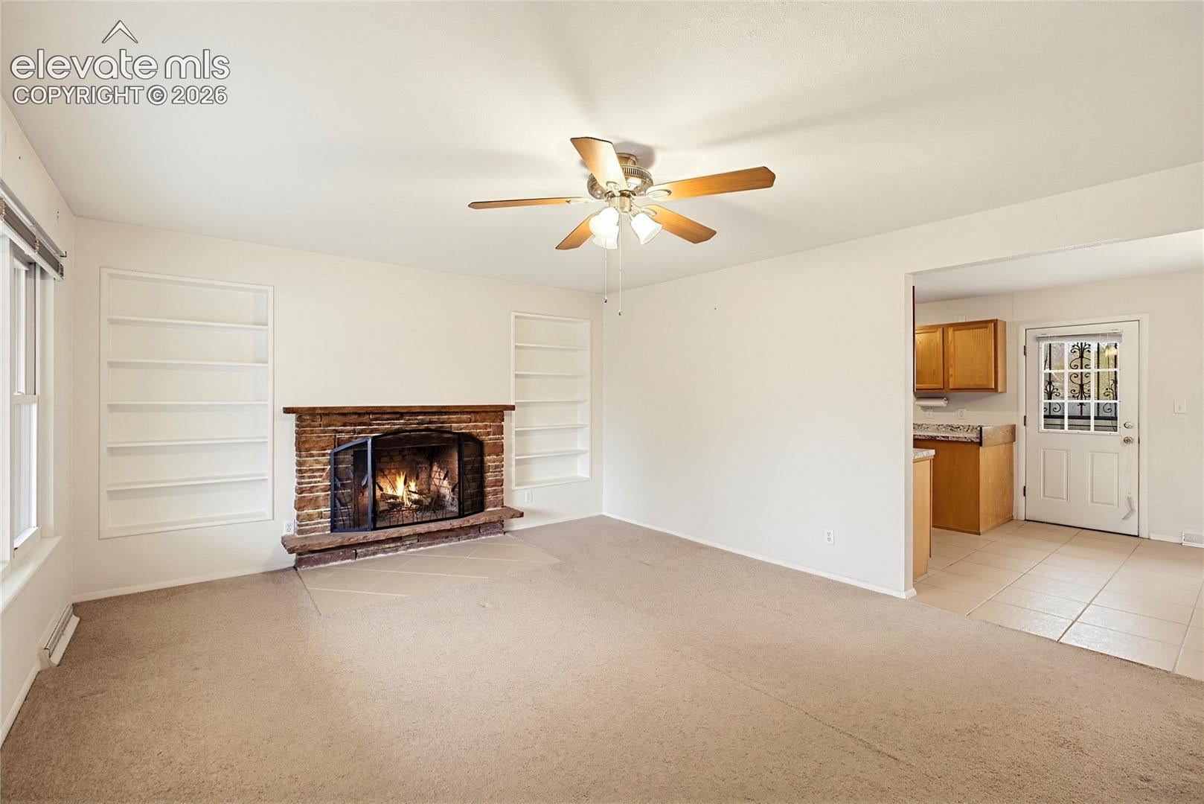
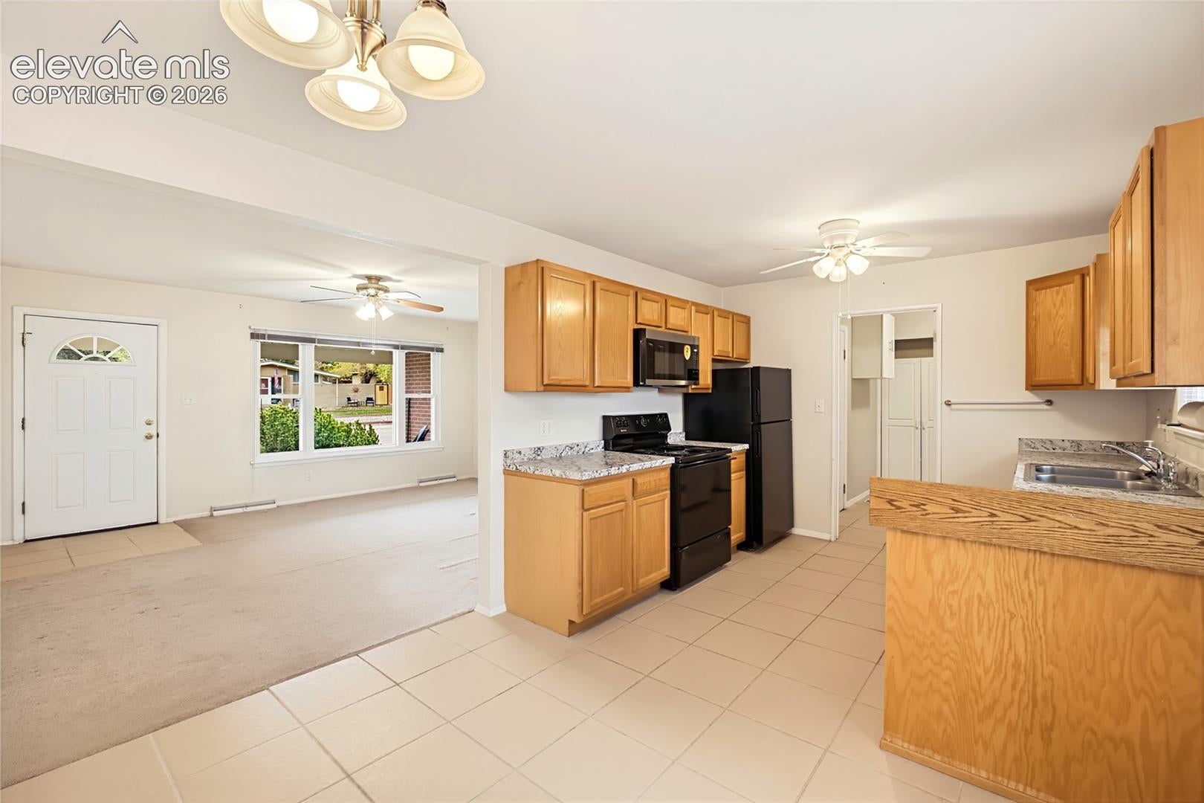
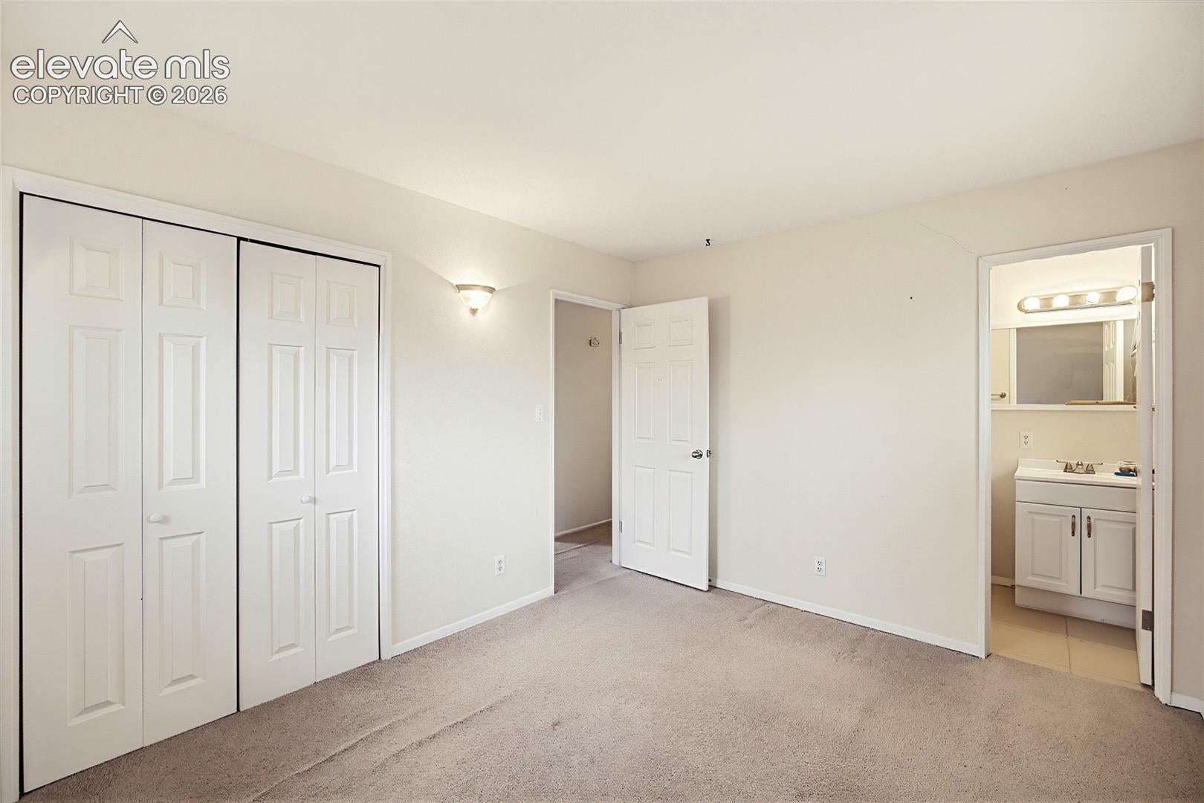
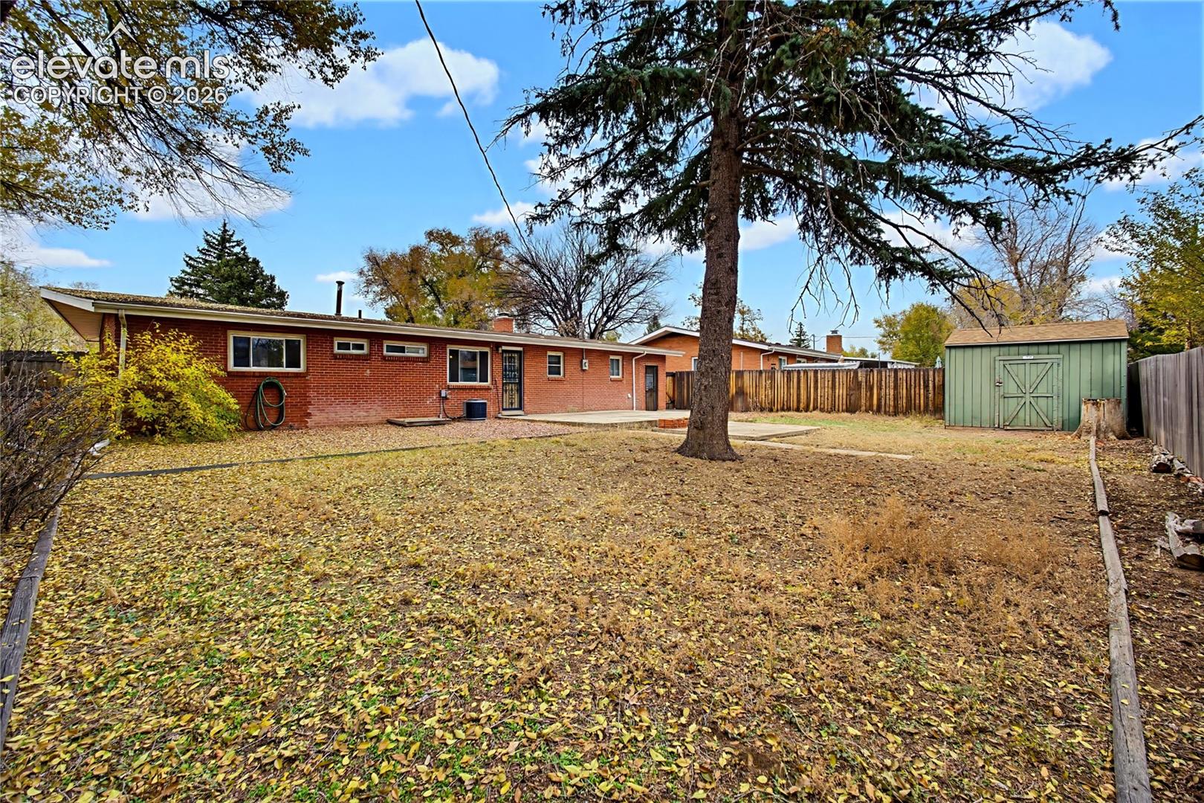
Some homes invite you to slow down, settle in, and imagine the memories still to come. Welcome to 131 Bradley Street, where a covered front porch offers a place for morning coffee and a warm welcome at the end of the day. Inside, this lovingly maintained ranch offers 1,181 square feet of comfortable, single-level living, with three bedrooms and two bathrooms. Picture quiet evenings unwinding in the living room, a favorite recipe simmering in the kitchen, and everyday moments becoming cherished traditions. Wood-tone cabinetry brings warmth to the kitchen, complemented by black appliances and a new microwave. With its classic character and opportunities to add your own personal touches, this home gives you room to make it yours over time. The rock-landscaped front yard keeps outdoor upkeep simple, while the oversized attached one-car garage provides extra space for storage, tools, or weekend projects. Set on a 7,858-square-foot lot in an established Widefield neighborhood, there is room to imagine what comes next—perhaps a garden or an outdoor gathering space. Come see yourself at home at 131 Bradley Street, and imagine the story you’ll write here.

Save
Ask
Tour
Hide
Share
Listing Snapshot
Price 
$309,900
Days On Site 
0 Days
Bedrooms 
3
Inside Area (SqFt) 
1,181 sqft
Total Baths 
2
Full Baths 
1
Partial Baths 
1
Lot Size 
0.1804 Acres
Year Built 
1959
MLS Number 
8624407
Status 
Active
Property Tax 
$1,887.93
HOA/Condo/Coop Fees 
N/A
Sq Ft Source 
N/A
Friends & Family
Recent Activity
11 hours agoListing updated with changes from the MLS
11 hours agoListing first seen on site
General Features
Acres 
0.1804
Attached Garage 
Yes
Garage 
Yes
Garage Spaces 
1
Parking 
Garage Door OpenerAttached
Property Sub Type 
Single Family Residence
SqFt Above 
1181
SqFt Total 
1181
Style 
Ranch
Utilities 
Electricity Connected
Water Source 
Public
Interior Features
Appliances 
DishwasherDryerRangeRefrigeratorWasherMicrowave
Basement 
Crawl Space
Cooling 
Ceiling Fan(s)Central Air
Flooring 
CarpetTile
Heating 
Forced Air
Bathroom 
Level - Main
Bedroom 
Dimensions - 12.0x9.0Level - Main
Dining Room 
Dimensions - 11.0x10.0Level - Main
Kitchen 
Dimensions - 9.0x10.0Level - Main
Laundry 
Dimensions - 9.0x7.0Level - Main
Living Room 
Dimensions - 16.0x13.0Level - Main
Master Bedroom 
Dimensions - 12.0x10.0Level - Main
Save
Ask
Tour
Hide
Share
Exterior Features
Lot Features 
Level
Roof 
Shingle
Community Features
MLS Area 
Widefield Homes
School District 
Widefield-3
Financing Terms Available 
CashConventionalFHAVA Loan
Schools
School District
Widefield-3
Elementary School
Unknown
Middle School
Unknown
High School
Unknown
Listing courtesy of Keller Williams Clients Choice Realty: [email protected]


The real estate listing information and related content displayed on this site is provided exclusively for consumers’ personal, non-commercial use and may not be used for any purpose other than to identify prospective properties consumers may be interested in purchasing. This information and related content is deemed reliable but is not guaranteed accurate by the Pikes Peak REALTOR® Services Corp d/b/a elevateMLS. Copyright 2026
Last checked: 2026-11-16 11:52 PM UTC

Neighborhood & Commute
Source: Walkscore
Disclosure: Community information and market data powered by Constellation Data Labs. Information is deemed reliable but not guaranteed.
Save
Ask
Tour
Hide
Share