Save
Ask
Tour
Hide
Share
$510,000
New Listing

7886 Wagonwood Place
Colorado Springs, CO 80908

For Sale|Single Family Residence|Active
4
Beds
3
Total Baths
2
Full Baths
1
Partial Bath
2,037
SqFt
$250
/SqFt
2015
Built
County:
El Paso
Listing courtesy of Keller Williams Partners: [email protected]
Call Now: 719-339-8909
Is this the listing for you? We can help make it yours.
719-339-8909
7886 Wagonwood Place7886 Wagonwood Place7886 Wagonwood Place7886 Wagonwood Place
Save
Ask
Tour
Hide
Share

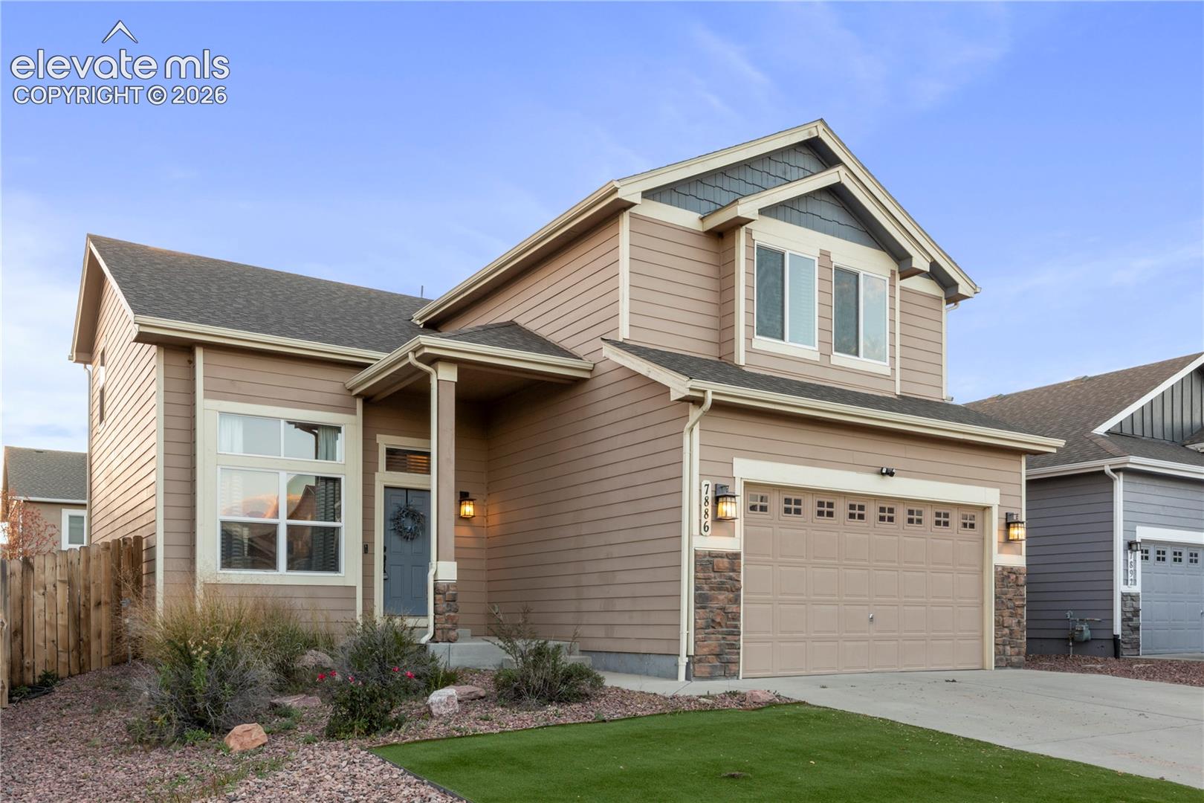
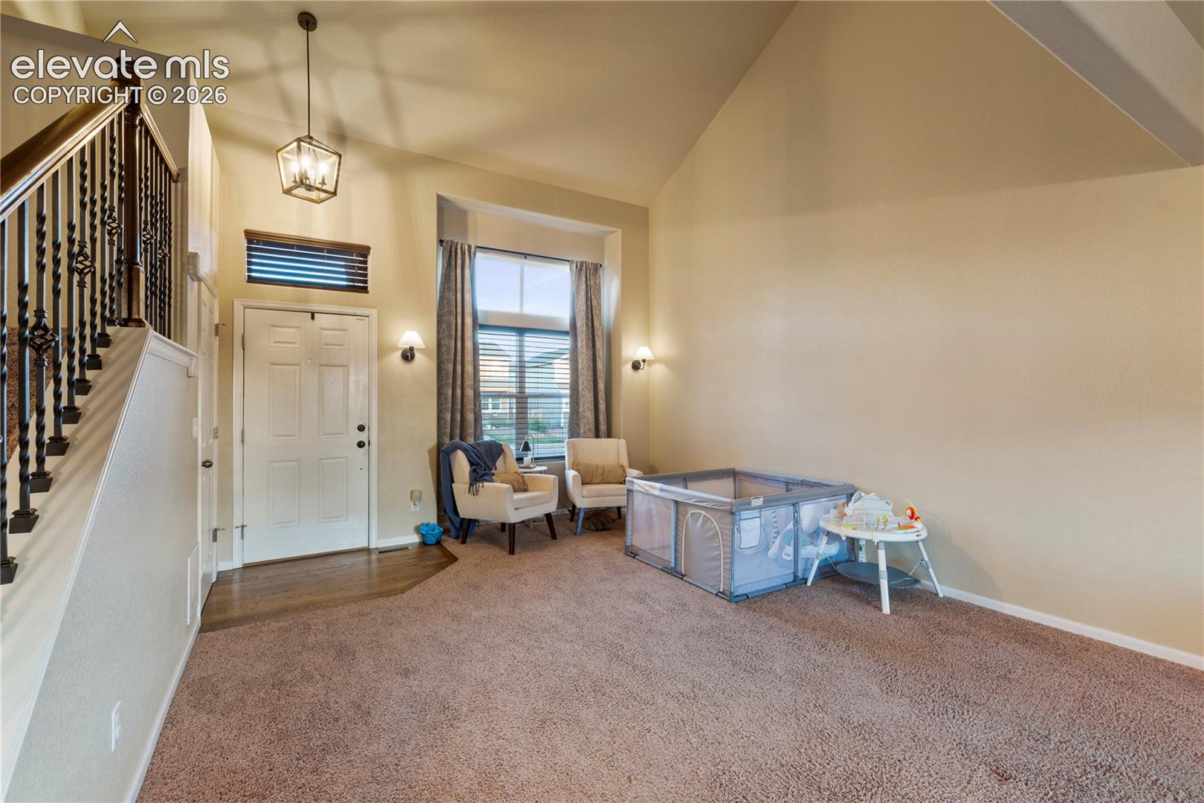
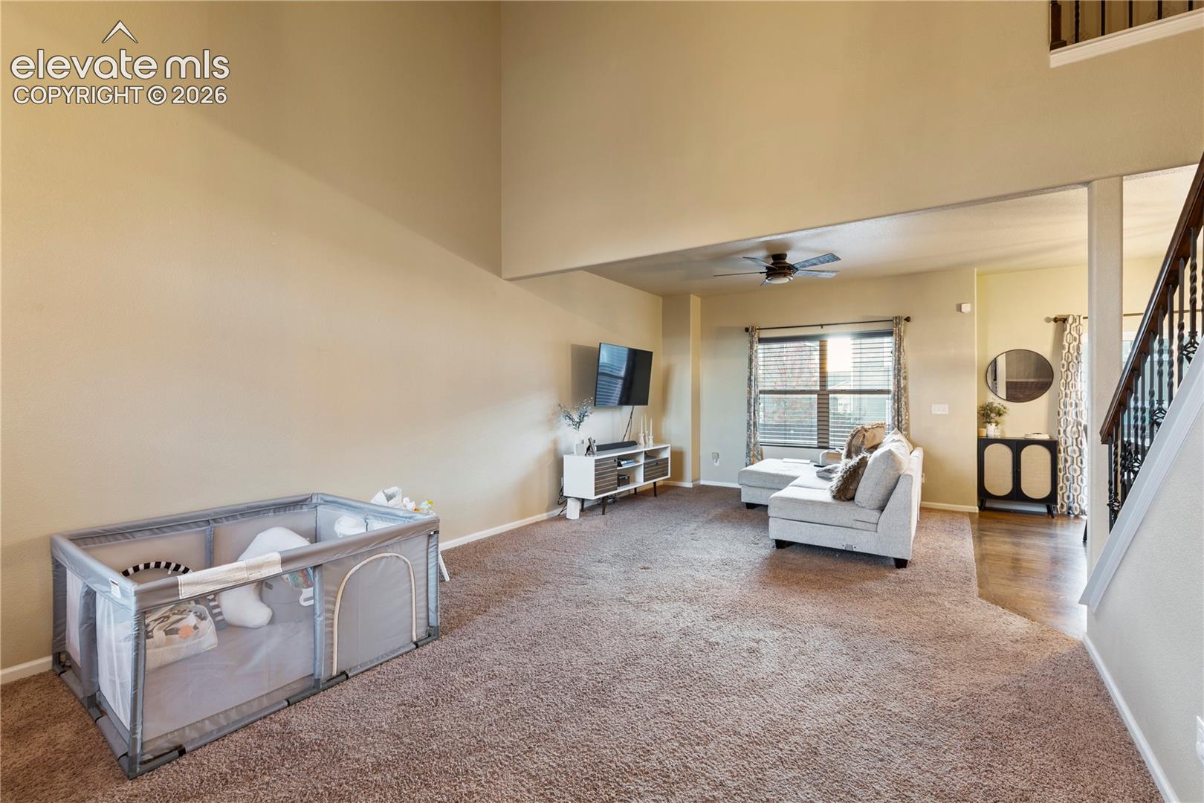
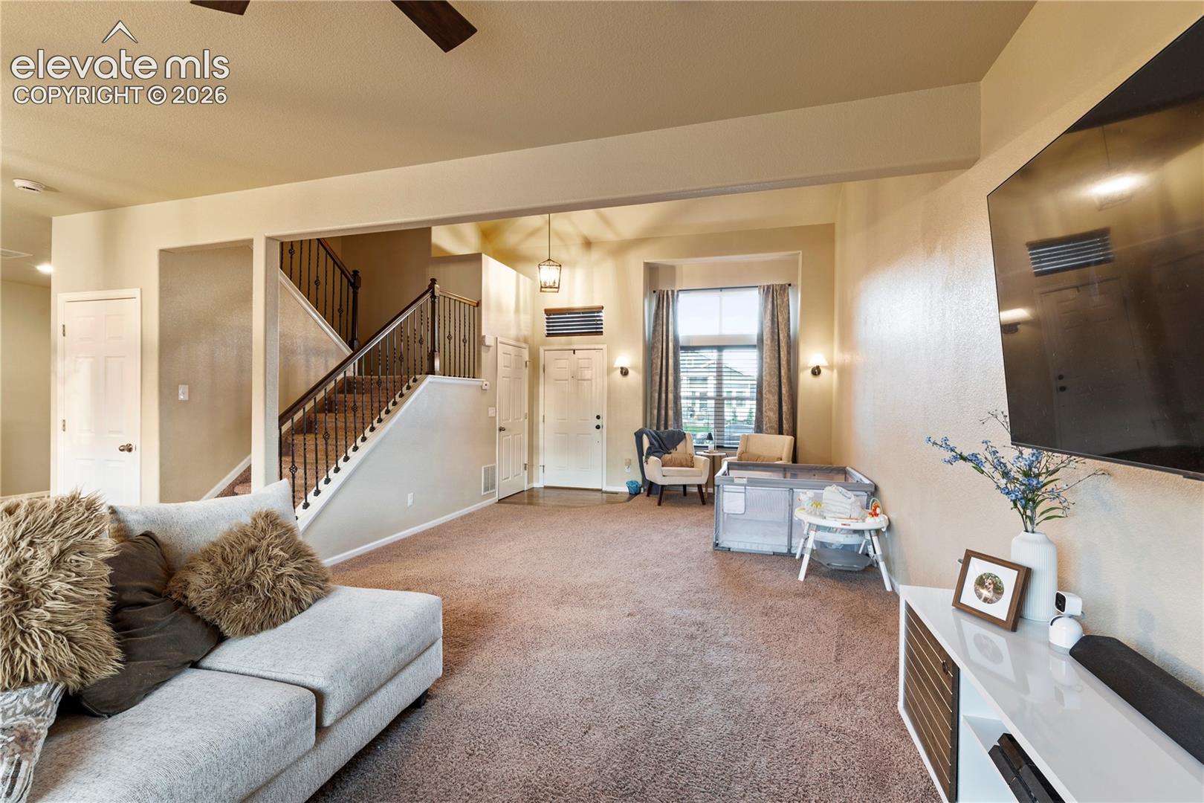
Welcome home to this beautiful two story home located close to Woodman Road and the Powers Corridor! This 4 bedroom, 3 bathroom home has been lovingly maintained and is ready for your pickiest buyers! Notice the low maintenance front yard and basketball hoop as you enter this great home! Enter to find a huge living room with vaulted ceilings! Continue on to the lovely dining area and attached kitchen! The solid slab granite counters are gorgeous and offer plenty of space for the chef in your family! Enjoy casual dining and conversation from your raised island, notice the convenient coffee bar area and the stainless steel appliances (all included) as well as a spacious pantry and gorgeous natural hardwood floors! The conveniently located 1/2 bath and laundry room finish off this great space! Head outside to where the back patio hints at peaceful evenings enjoying the great Colorado weather! Enjoy the low maintenance backyard, perfect for enjoying your hobbies and not doing yardwork! Head back inside to find stunning wrought iron bannisters leading you upstairs to find 4 bedrooms (yes all on the same level!), and a secondary bathroom. The large master retreat offers lots of sunlight, a great walk-in closet as well as the 5 piece ensuite master bathroom! Notice the beautiful barn door to the ensuite! The secondary bedrooms are all nice sized and ready for your personal touches! The unfinished basement has so much potential, all it needs is your vision! With A/C for those warm Colorado summers, there is nothing left to do here but move in!

Save
Ask
Tour
Hide
Share
Listing Snapshot
Price 
$510,000
Days On Site 
0 Days
Bedrooms 
4
Inside Area (SqFt) 
2,037 sqft
Total Baths 
3
Full Baths 
2
Partial Baths 
1
Lot Size 
0.1205 Acres
Year Built 
2015
MLS Number 
8632393
Status 
Active
Property Tax 
$2,746
HOA/Condo/Coop Fees 
$25 monthly
Sq Ft Source 
N/A
Friends & Family
Recent Activity
6 hours agoListing updated with changes from the MLS
14 hours agoListing first seen on site
General Features
Acres 
0.1205
Attached Garage 
Yes
Garage 
Yes
Garage Spaces 
2
Parking 
ConcreteDrivewayGarage Door OpenerAttached
Property Sub Type 
Single Family Residence
SqFt Above 
2037
SqFt Total 
2997
Style 
2 Story
Utilities 
Electricity ConnectedNatural Gas ConnectedNatural Gas Available
Water Source 
Public
Interior Features
Appliances 
DishwasherDisposalDryerOvenRangeRefrigeratorSelf Cleaning OvenWasherMicrowave
Basement 
Full
Cooling 
Central Air
Electric 
220 Volts in Kitchen
Fireplace 
Yes
Fireplace Features 
None
Fireplaces 
1
Flooring 
CarpetTileWood
Heating 
Forced AirNatural Gas
Interior 
PantryHigh CeilingsDouble Vanity
Laundry Features 
Main Level
Window Features 
Window Coverings
Bathroom 
Level - Upper
Bedroom 
Dimensions - 14.0x10.0Level - Upper
Dining Room 
Dimensions - 12.0x10.0Level - Main
Kitchen 
Dimensions - 18.0x13.0Level - Main
Laundry 
Dimensions - 10.0x6.0Level - Main
Living Room 
Dimensions - 27.0x14.0Level - Main
Master Bedroom 
Dimensions - 15.0x14.0Level - Upper
Save
Ask
Tour
Hide
Share
Exterior Features
Fencing 
Back Yard
Lot Features 
Near Public TransitLandscapedLevel
Roof 
Shingle
Windows/Doors 
Window Coverings
Community Features
Association Fee 
$75.0
Association Fee Frequency 
Quarterly
MLS Area 
Forest Meadows
School District 
District 49
Financing Terms Available 
CashConventionalFHAUSDA LoanVA Loan
Schools
School District
District 49
Elementary School
Unknown
Middle School
Unknown
High School
Unknown
Listing courtesy of Keller Williams Partners: [email protected]


The real estate listing information and related content displayed on this site is provided exclusively for consumers’ personal, non-commercial use and may not be used for any purpose other than to identify prospective properties consumers may be interested in purchasing. This information and related content is deemed reliable but is not guaranteed accurate by the Pikes Peak REALTOR® Services Corp d/b/a elevateMLS. Copyright 2026
Last checked: 2026-10-23 08:09 AM UTC

Neighborhood & Commute
Source: Walkscore
Disclosure: Community information and market data powered by Constellation Data Labs. Information is deemed reliable but not guaranteed.
Save
Ask
Tour
Hide
Share