Colorado Springs Real Estate Agents
JoAnn Gadkowski Team at Berkshire Hathaway HS Rocky Mountain Realtors
8 Raven Hills CourtColorado Springs, CO 80919
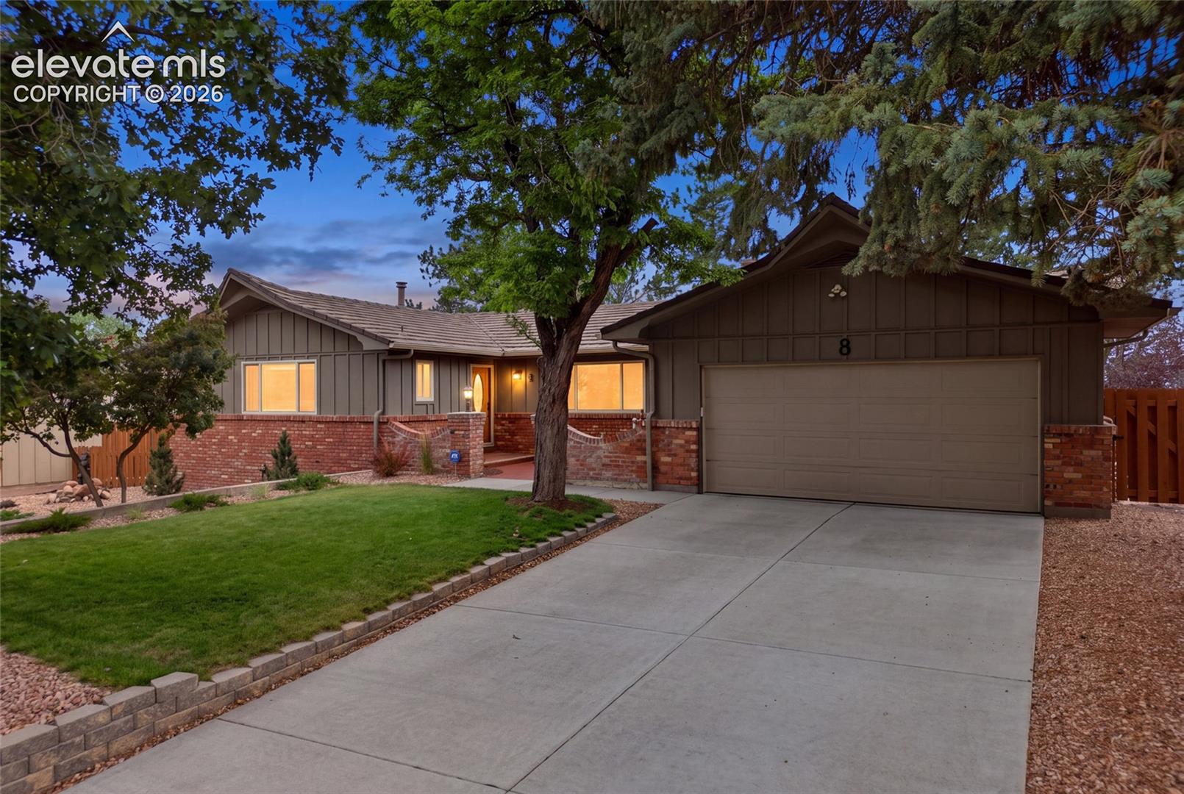
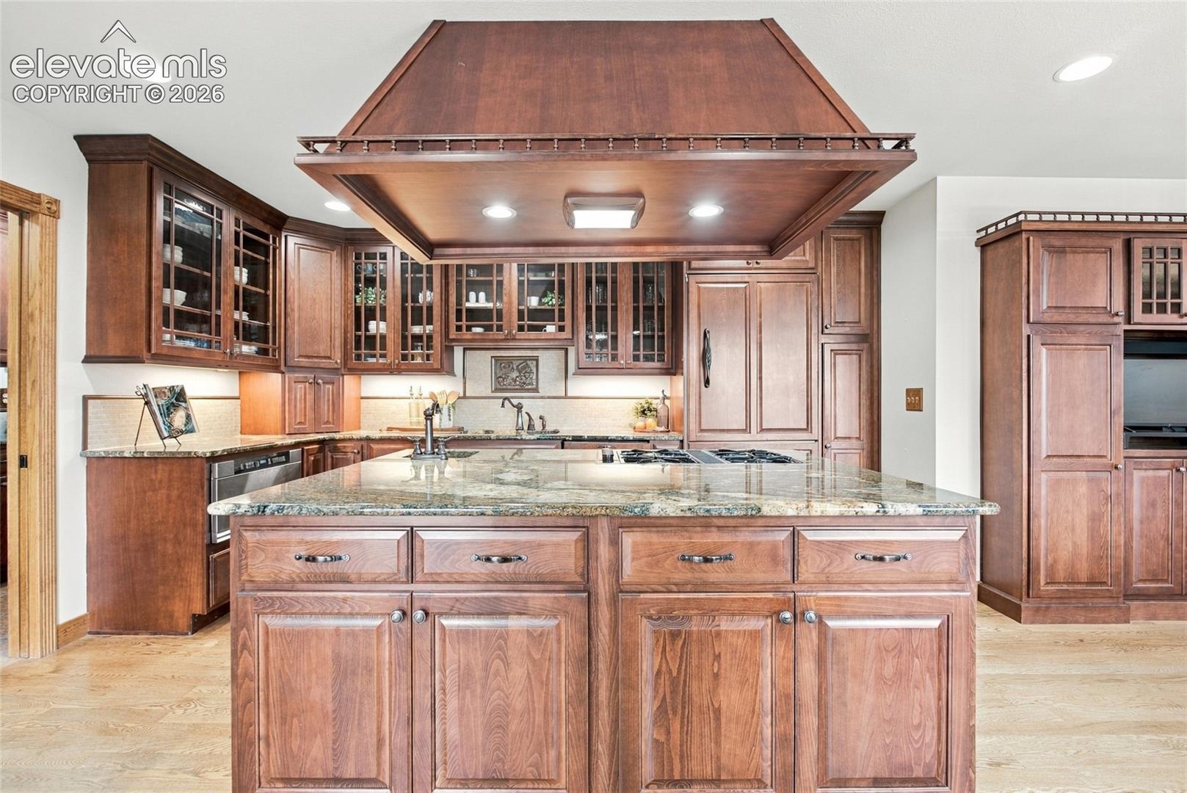
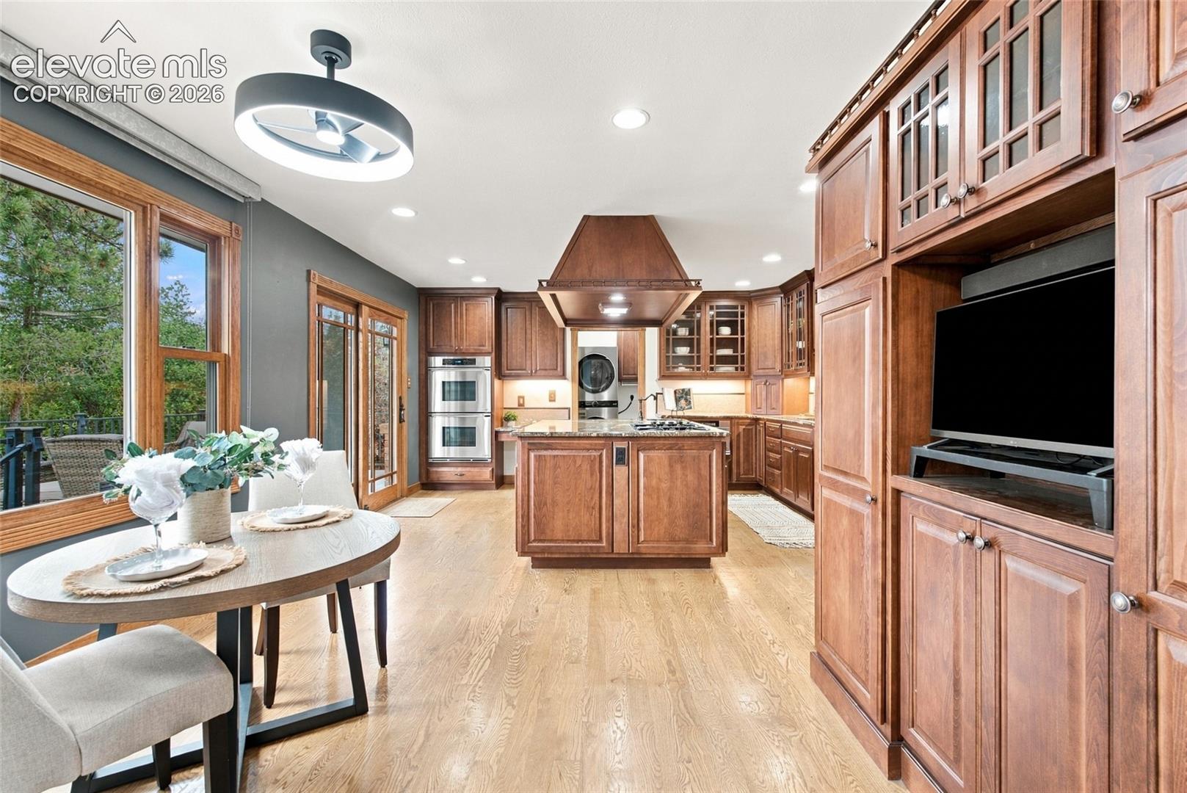
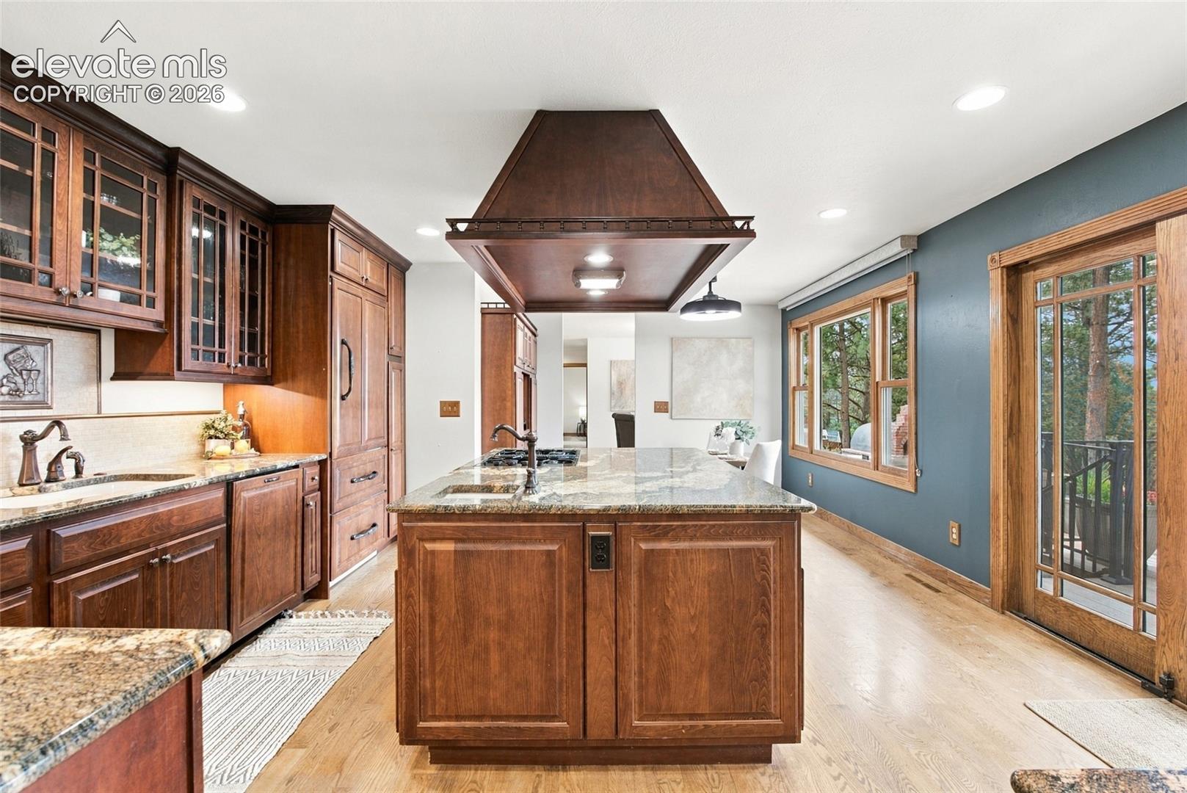
Sweeping views of the full mountain range take center stage at 8 Raven Hills Ct. From snowcapped peaks to the changing colors of sunsets, the mountain backdrop brings something special to your everyday life. Enjoy the scenery from the comfort of home, then step outside to experience it beneath Colorado's open skies. The outdoor entertainment area is a standout, offering a beautiful setting for dinners with friends, weekend gatherings and quiet evenings taking in the view. Whether hosting a celebration or simply enjoying an evening at home, this space makes the mountain setting part of the experience. The kitchen deserves equal attention. Rich wood cabinetry, glass-front display doors, high-end appliances and beautiful stone countertops give it warmth and character. A large center island features a gas cooktop and separate prep sink beneath a striking wood-clad hood. Gourmet double wall ovens, a paneled refrigerator and generous cabinet storage make the space as practical as it is beautiful. Inside, five bedrooms and four upgraded baths offer flexibility for guests, home offices, hobbies and everyday living. The finished basement invites game nights with a tiled recreation area ready for a pool table, shuffleboard or your favorite games. Add comfortable seating beside the arched brick fireplace for a cozy spot to relax between rounds or settle in for movie night with the built-in entertainment center. Located in northwest Colorado Springs, this property pairs a residential setting with the mountain scenery that makes this part of the city so appealing. The views are a defining feature, creating a connection to the outdoors even when you are inside. Each season brings a different perspective, from winter's snowy ridgelines to long summer evenings spent outdoors. For buyers who place mountain views and outdoor living at the top of their wish list, this home brings both together beautifully. Spend your days enjoying the panorama and your evenings sharing it with the people you love. Come experience the full mountain range from inside and out, and imagine the gatherings, quiet mornings and memorable sunsets that await.
| 8 hours ago | Listing updated with changes from the MLS® | |
| 16 hours ago | Listing first seen on site |

The real estate listing information and related content displayed on this site is provided exclusively for consumers’ personal, non-commercial use and may not be used for any purpose other than to identify prospective properties consumers may be interested in purchasing. This information and related content is deemed reliable but is not guaranteed accurate by the Pikes Peak REALTOR® Services Corp d/b/a elevateMLS. Copyright 2026
Last checked: 2026-09-30 10:04 PM UTC