Colorado Springs Real Estate Agents
JoAnn Gadkowski Team at Berkshire Hathaway HS Rocky Mountain Realtors
150 Desert Inn WayColorado Springs, CO 80921
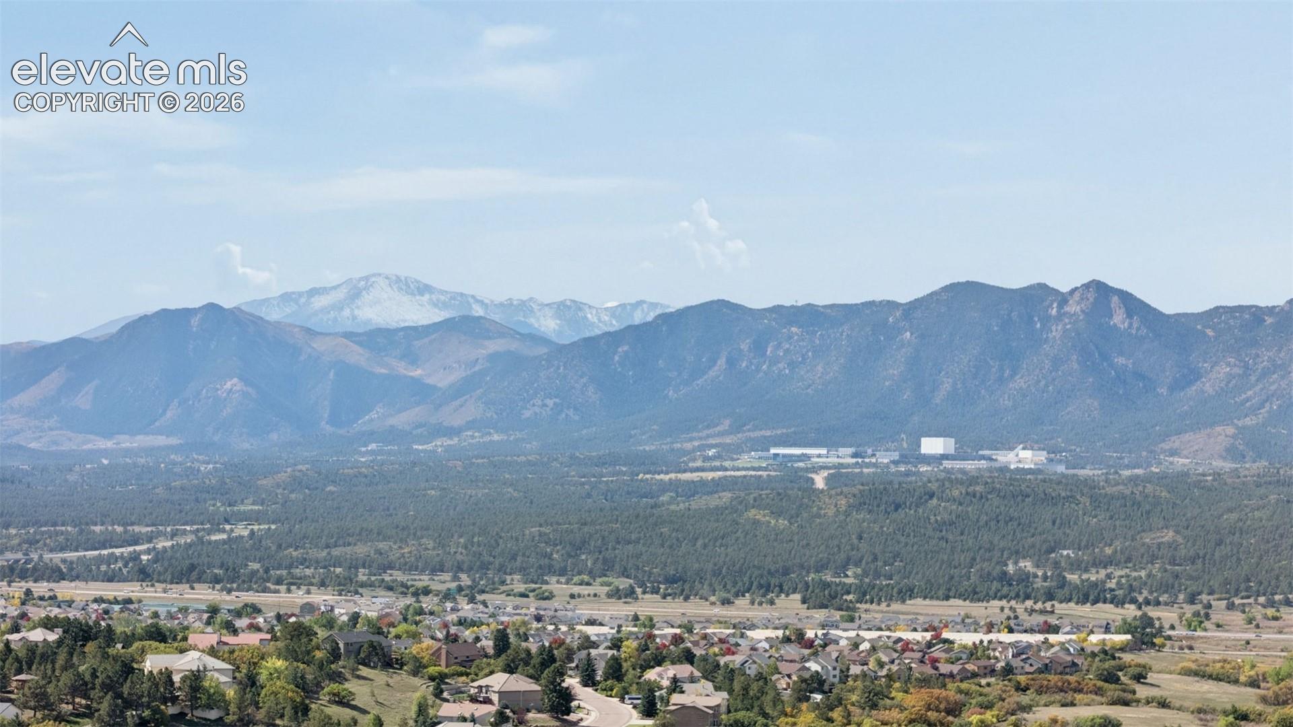
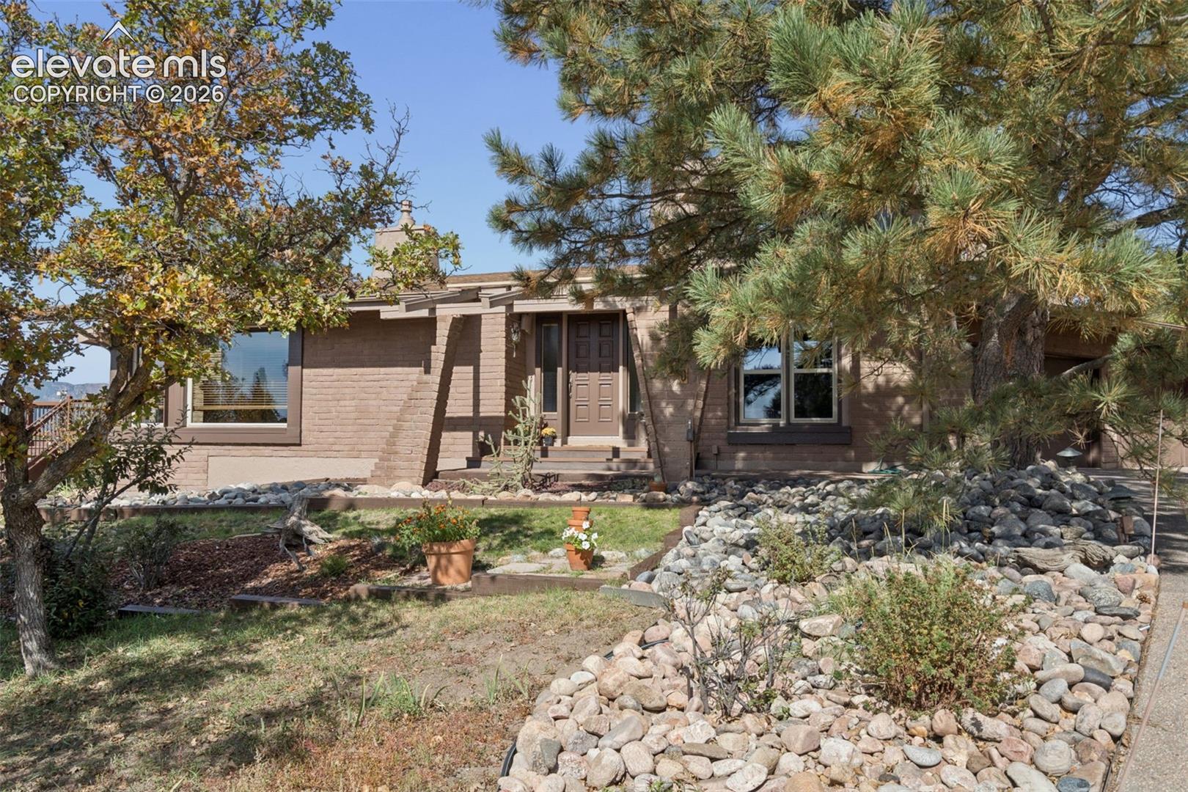
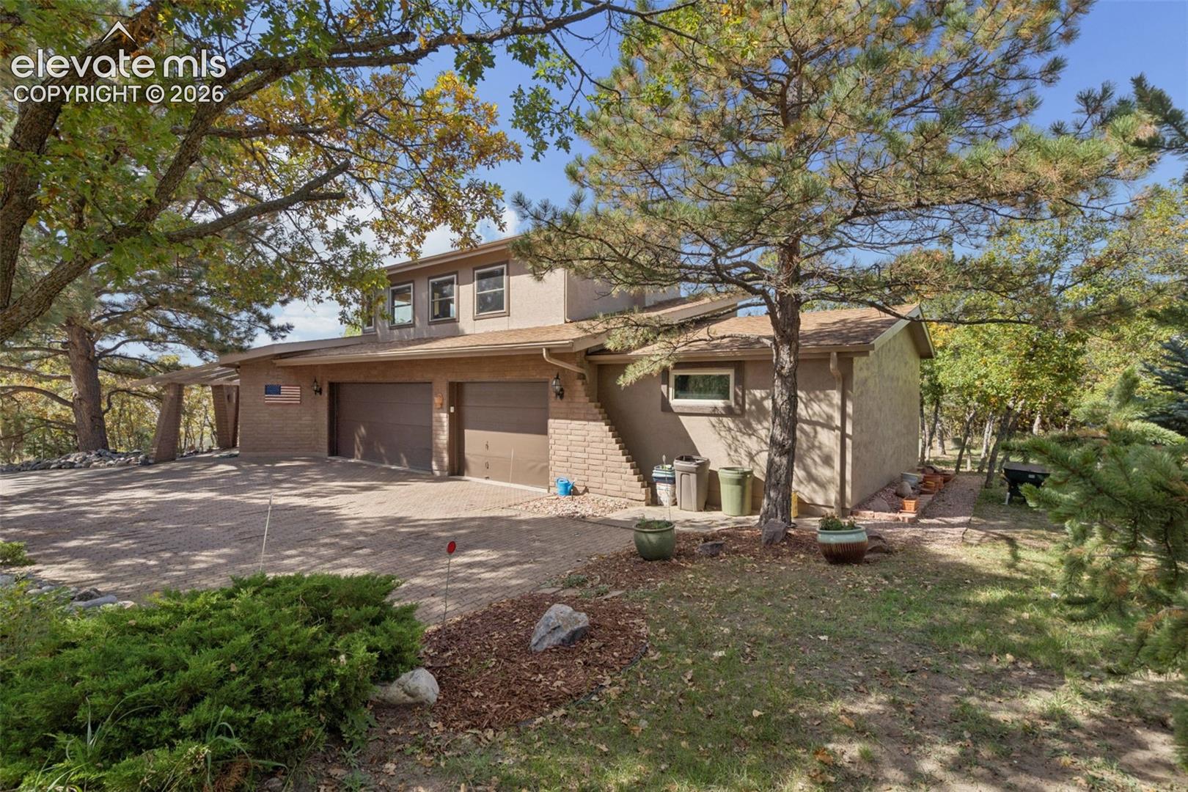
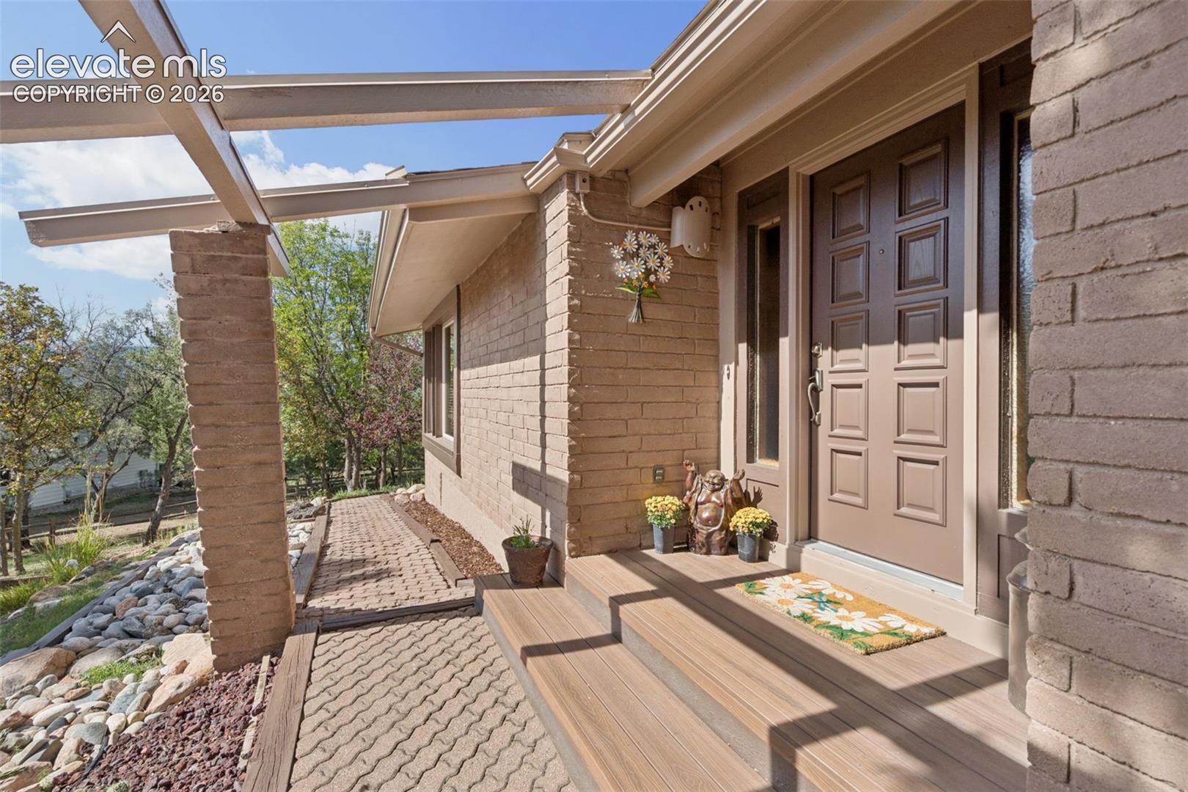
Welcome to an exceptional home where breathtaking views, thoughtful design, and main-level living come together beautifully. This former Parade Home captures incredible views of Pikes Peak and the USAFA while offering a peaceful, fully landscaped setting just minutes from the Academy’s North Gate entrance. Step inside and you’re immediately drawn to the abundance of natural light and stunning architectural details, including dramatic wood beams and a beautiful wood ceiling that add warmth and character throughout the home. The gourmet kitchen is designed to impress with striking granite slab, generous workspace to include two ovens, the top oven is a microwave/convection/warming oven and the bottom oven is a traditional oven, as well as a spacious walk-in pantry—ideal for both everyday living and entertaining. The main-level primary suite offers a true retreat, complete with a spa-inspired bath featuring an infrared sauna, and tons of closet space. The spacious 2nd Bedroom has its own En Suite, the third bedroom is a private junior suite with breathtaking views, making it an ideal space for guests or family and an additional main-level office provides wonderful flexibility and could easily serve as a fourth bedroom. An oversized three-car garage provides exceptional room for vehicles and storage. Attached storage shed/workshop is heated and has an abundance of electrical outlets for all your hobbies/needs. Outdoor living is equally impressive. An expansive composite deck takes full advantage of the spectacular surroundings, while the tranquil backyard features beautiful landscaping and a soothing water feature—creating a private setting for relaxing, entertaining, and enjoying Colorado’s remarkable scenery. Located in award-winning Academy School District 20, this remarkable property combines spectacular views, privacy, quality craftsmanship, and convenient location. A truly special Colorado home designed to be enjoyed inside and out. Welcome Home!
| 3 hours ago | Listing updated with changes from the MLS® | |
| 3 hours ago | Listing first seen on site |

The real estate listing information and related content displayed on this site is provided exclusively for consumers’ personal, non-commercial use and may not be used for any purpose other than to identify prospective properties consumers may be interested in purchasing. This information and related content is deemed reliable but is not guaranteed accurate by the Pikes Peak REALTOR® Services Corp d/b/a elevateMLS. Copyright 2026
Last checked: 2026-10-08 09:43 PM UTC