Colorado Springs Real Estate Agents
JoAnn Gadkowski Team at Berkshire Hathaway HS Rocky Mountain Realtors
4828 Prospect DrivePueblo, CO 81008
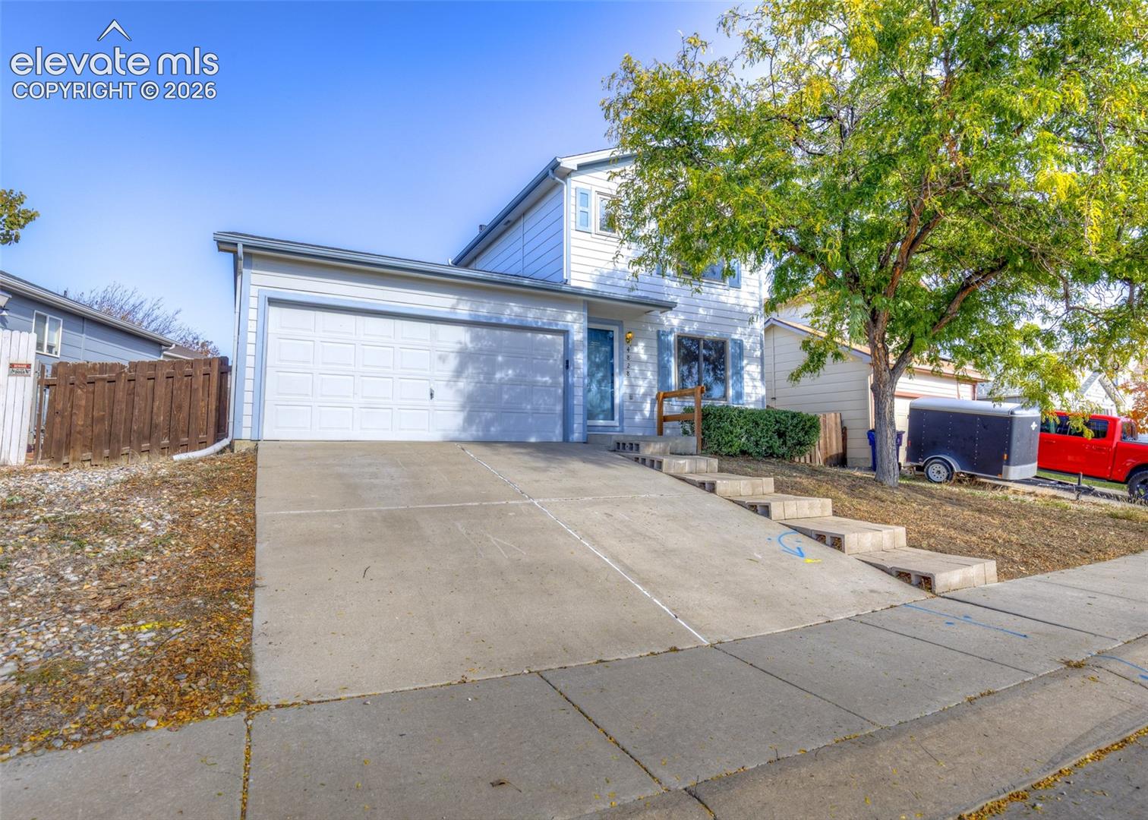
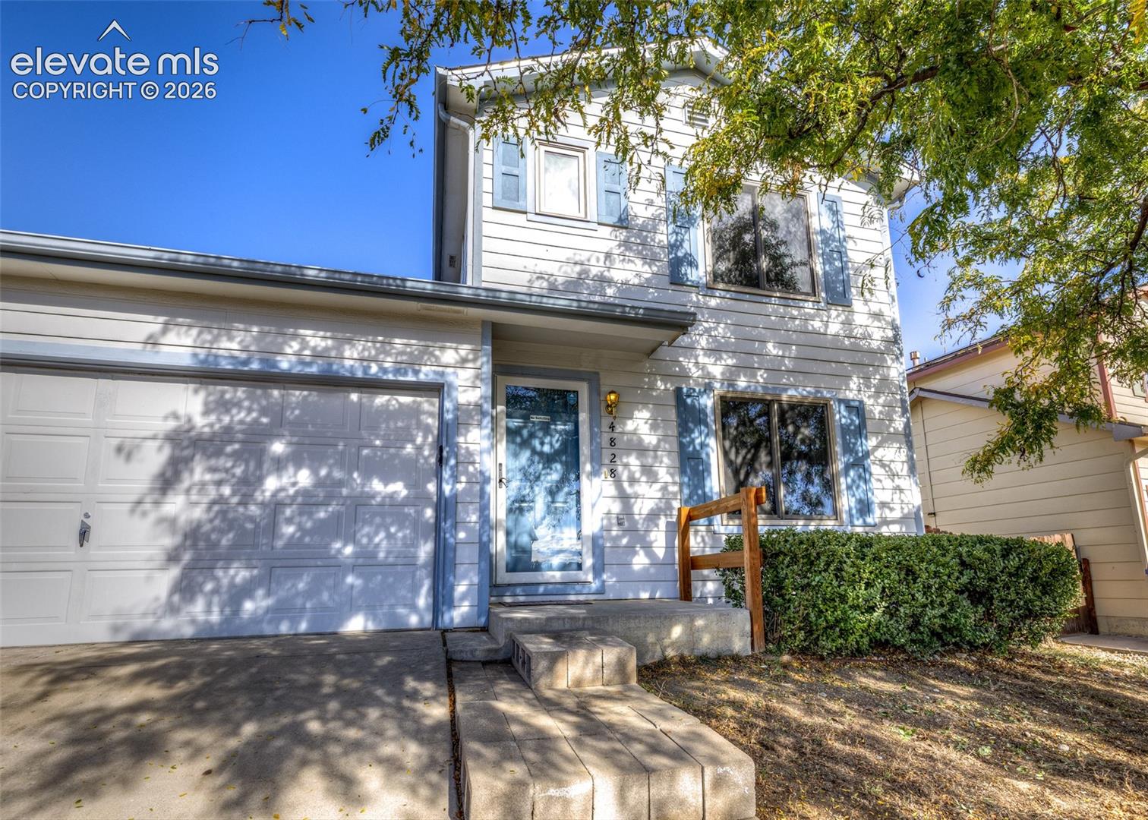
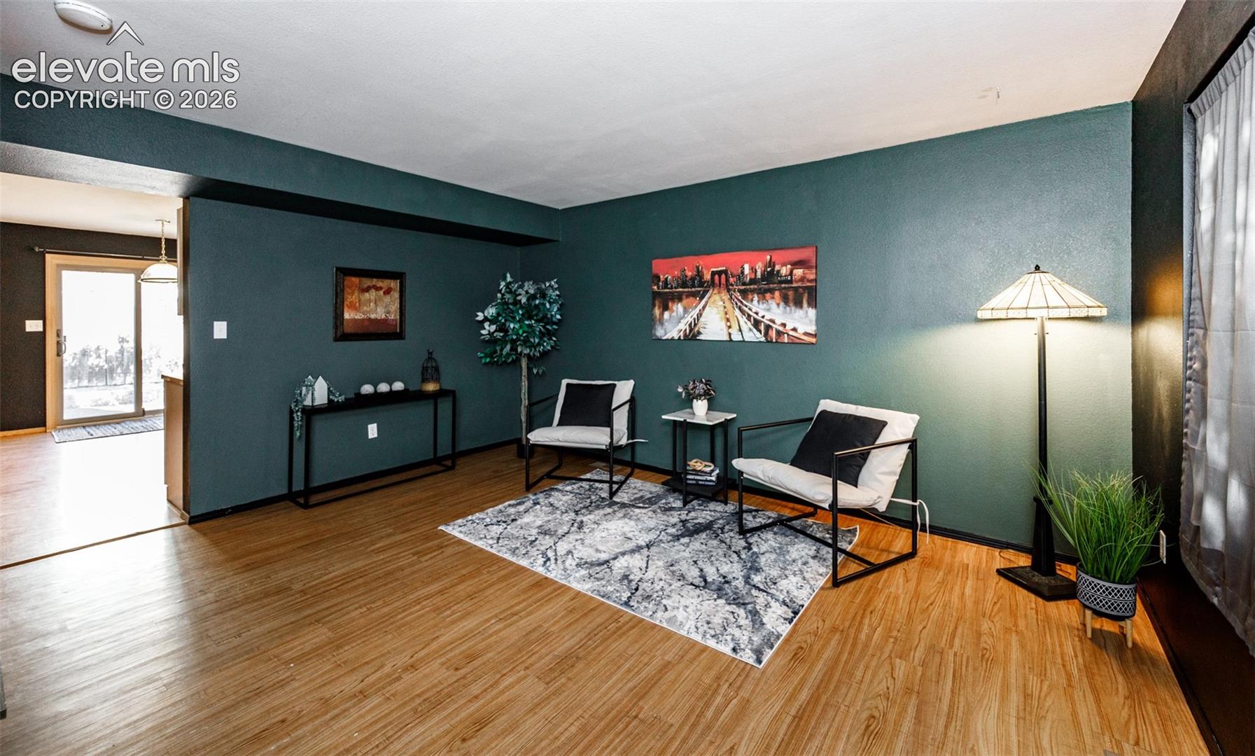
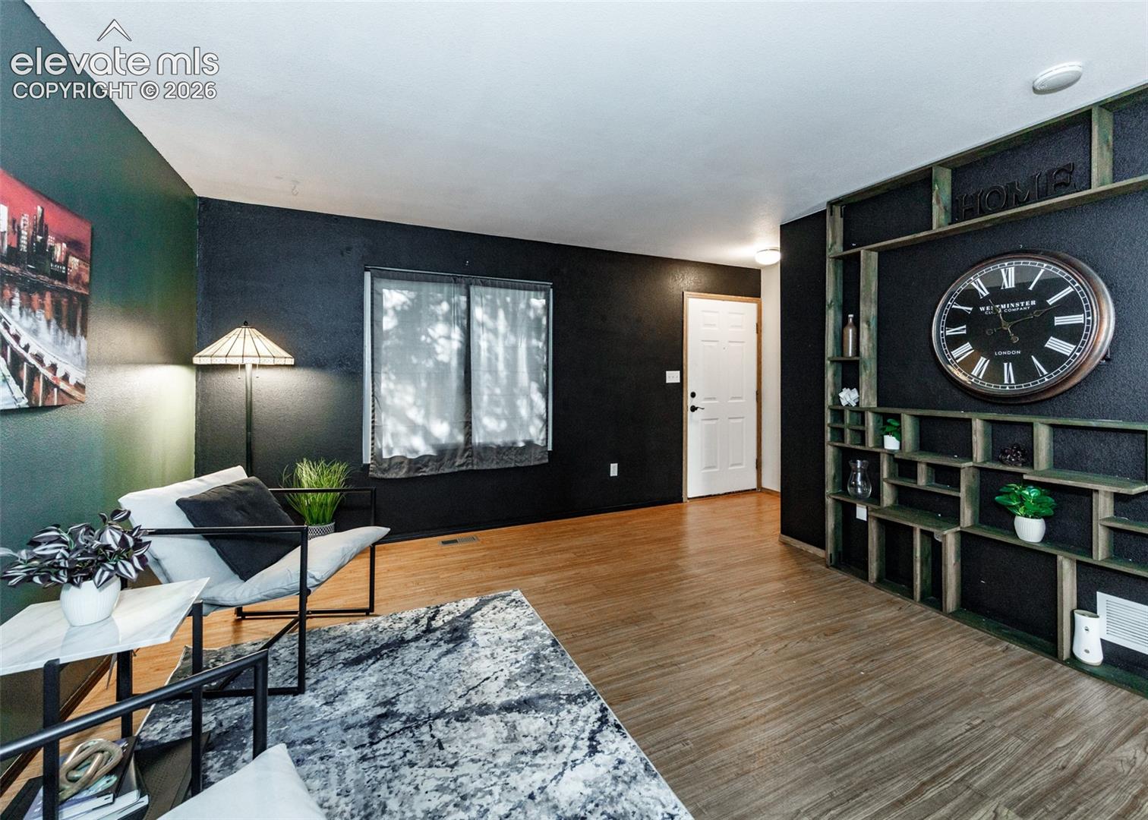
Welcome home! This inviting 3-bedroom, 1.5-bath home offers 1,080 square feet of comfortable living space with an updated kitchen and baths, newer windows, and a new A/C unit. The main level features laminate wood flooring throughout the living room and kitchen, with a spacious living area offering a large front window, built-in shelving, and TV wall mount. The updated kitchen boasts blond wood cabinetry, butcher block countertops, stainless steel appliances, tile backsplash, pantry storage, and an eat-in dining area. A sliding glass door provides easy access to the backyard, where you’ll find privacy fencing, a wood deck with pergola, paver walkway, mature trees, and brick-bordered garden areas. A concrete side patio with fencing offers potential for a dog run or additional outdoor space. The main level also includes a convenient half bath, laundry closet with washer and dryer included, and a 2-car garage with opener. Upstairs, you’ll find three bedrooms, including a primary suite with walk-in closet, plus an updated full bathroom and linen storage. Additional features include a radon mitigation system, newer windows, and a 2016 water heater. With functional living spaces, thoughtful updates, and inviting outdoor areas, this home is ready for its next owner! Quick access to I-25 for an easy commute to Colorado Springs and Ft. Carson.
| 13 minutes ago | Listing updated with changes from the MLS | |
| 14 hours ago | Status changed to Active | |
| yesterday | Listing first seen on site |

The real estate listing information and related content displayed on this site is provided exclusively for consumers’ personal, non-commercial use and may not be used for any purpose other than to identify prospective properties consumers may be interested in purchasing. This information and related content is deemed reliable but is not guaranteed accurate by the Pikes Peak REALTOR® Services Corp d/b/a elevateMLS. Copyright 2026
Last checked: 2026-11-02 08:00 PM UTC