Save
Ask
Tour
Hide
Share
$775,000
New Listing

10424 Kelowna View
Colorado Springs, CO 80908

For Sale|Single Family Residence|Active
4
Beds
3
Total Baths
3
Full Baths
3,439
SqFt
$225
/SqFt
2019
Built
County:
El Paso
Listing courtesy of Keller Williams Partners: [email protected]
Call Now: 719-339-8909
Is this the listing for you? We can help make it yours.
719-339-8909
10424 Kelowna View10424 Kelowna View10424 Kelowna View10424 Kelowna View
Save
Ask
Tour
Hide
Share

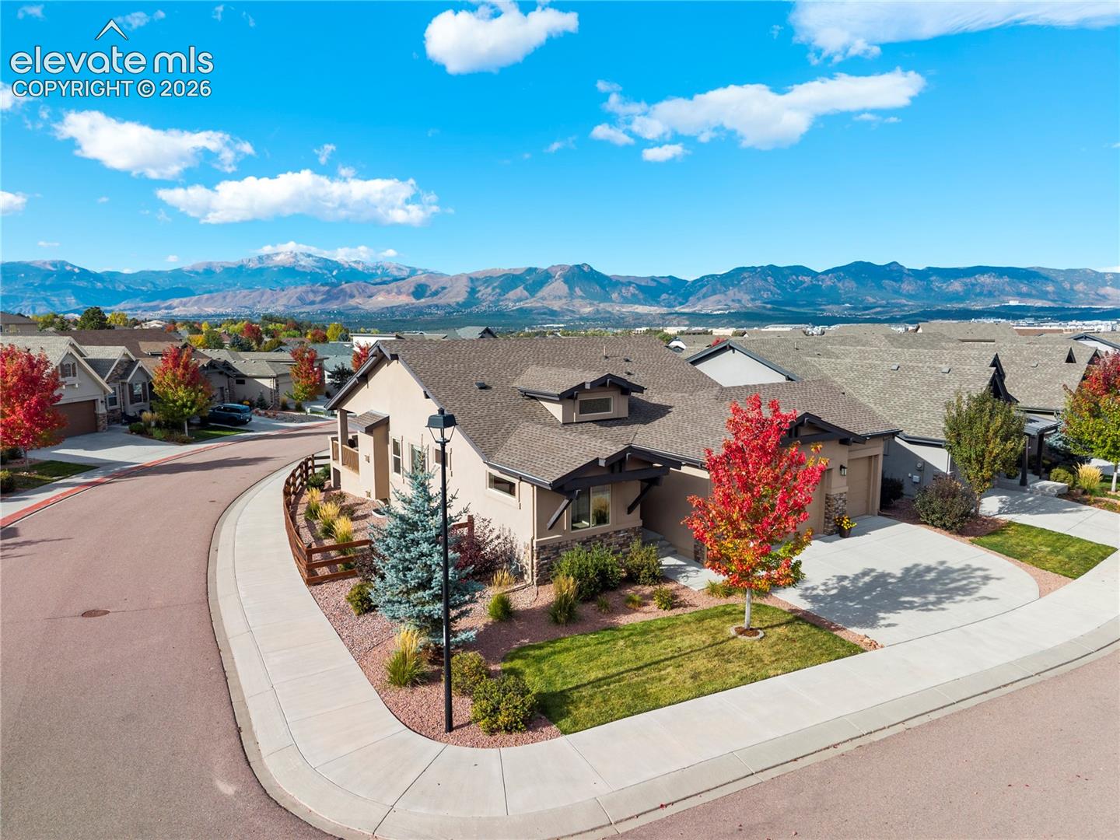
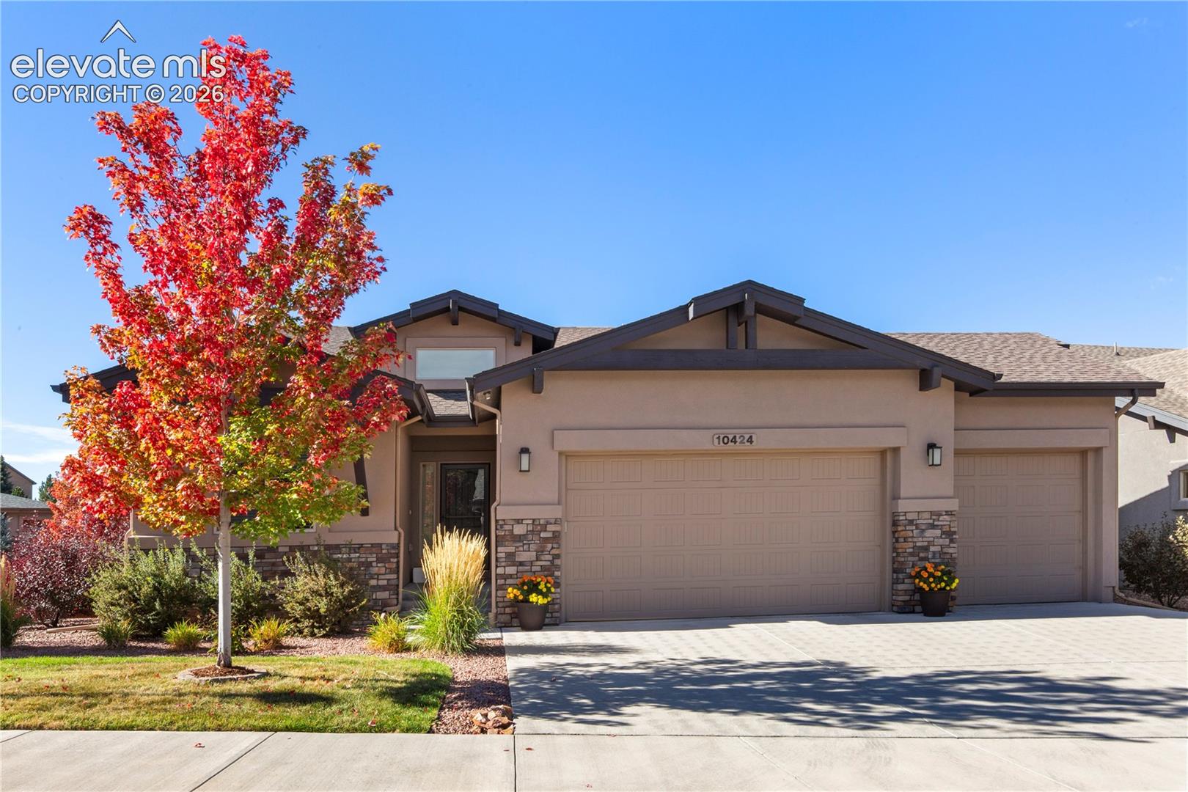
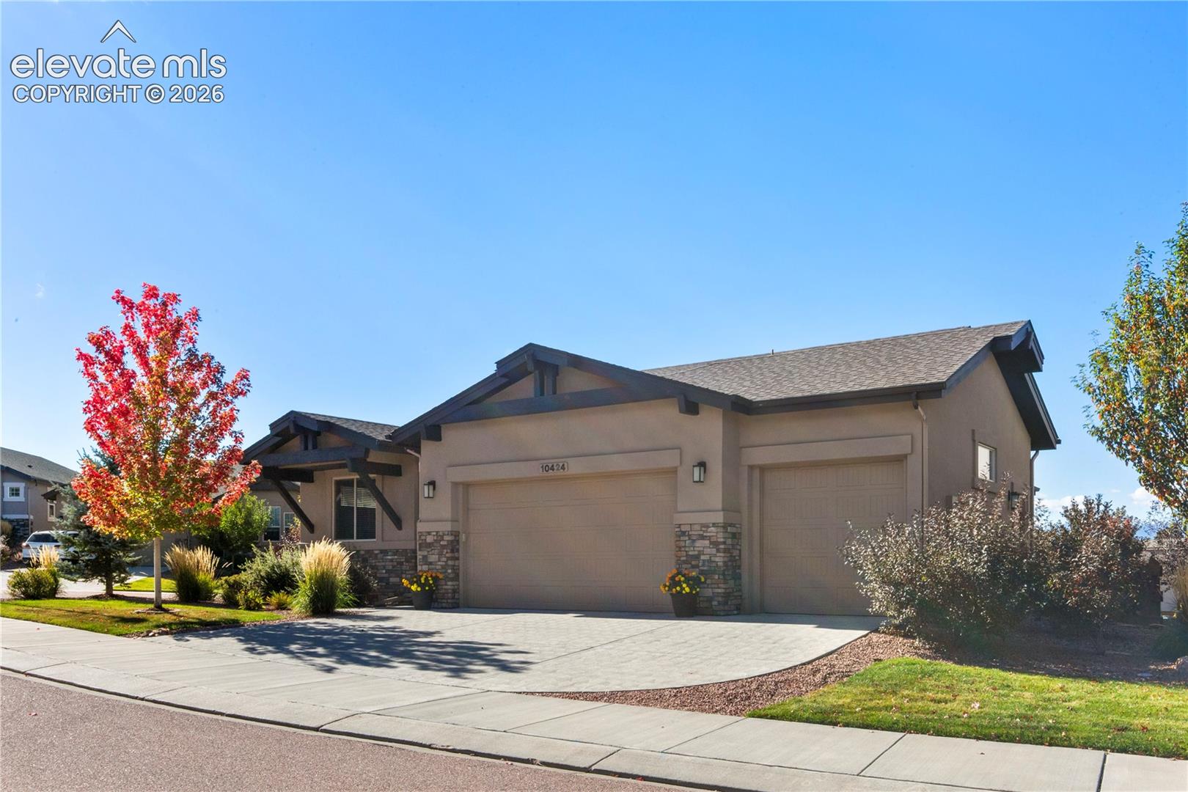
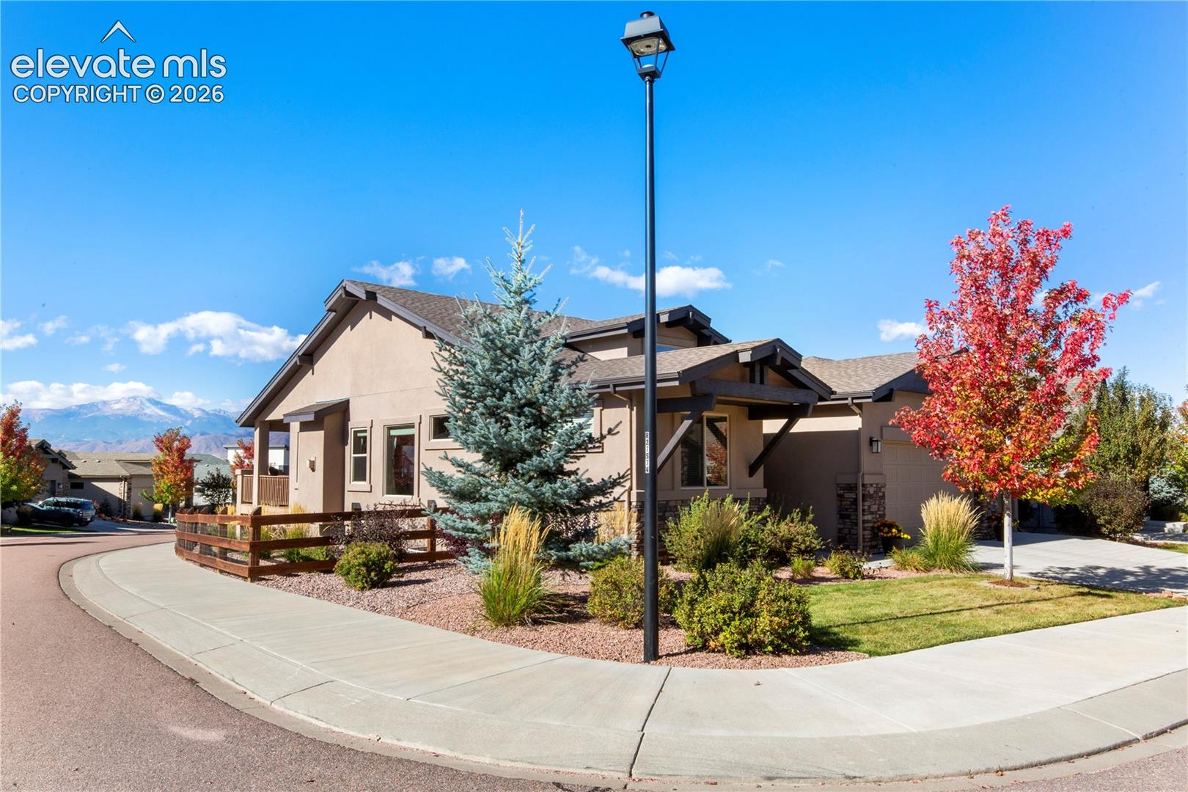
Welcome home to this garden level ranch style home that backs to open space, located in a gated community, offering 4 bedrooms, 3 bathrooms a 3 car garage as well as backing to open space with Huge mountain views!!! Enjoy the warmth of real hardwood floors throughout the main level of this open concept home! Step inside to find the expansive great room with tons of light and beautiful views! Enjoy the cozy ambiance from the one of two gas fireplaces! The kitchen is a cooks delight opening to the living room and dining room; great for easy conversation as well as making meals! Notice the gas cooktop with stainless steel hood! Plenty of countertop area for the chef in your family as well as a nice pantry and lots of cabinets, all appliances are included! Head to the spacious master bedroom with attached ensuite bath with separate sink areas, a gorgeous free standing tub and a huge walk-in closet! The main level laundry makes this chore very convenient! The second bedroom, and full bathroom finish off the main level! As you head down to the lower level, notice the 9 foot ceilings and brand new carpeting! The lower level offers a huge family room with the 2nd of two gas fireplaces, an awesome wet bar perfect for entertaining, two additional large bedrooms as well as a full bathroom. The backyard is fully fenced and is a wonderful space to enjoy those awesome Colorado summers! Enjoy the great view from your covered deck! With A/C for those warm Colorado days, there is nothing left to do here but move in!

Save
Ask
Tour
Hide
Share
Listing Snapshot
Price 
$775,000
Days On Site 
0 Days
Bedrooms 
4
Inside Area (SqFt) 
3,439 sqft
Total Baths 
3
Full Baths 
3
Partial Baths 
N/A
Lot Size 
0.1814 Acres
Year Built 
2019
MLS® Number 
8680294
Status 
Active
Property Tax 
$2,981.42
HOA/Condo/Coop Fees 
$260 monthly
Sq Ft Source 
N/A
Friends & Family
Recent Activity
5 hours agoListing updated with changes from the MLS®
6 hours agoListing first seen on site
General Features
Acres 
0.1814
Attached Garage 
Yes
Garage 
Yes
Garage Spaces 
3
Parking 
ConcreteDrivewayGarage Door OpenerAttached
Property Sub Type 
Single Family Residence
SqFt Above 
1764
SqFt Total 
3528
Style 
Ranch
Utilities 
Electricity ConnectedNatural Gas ConnectedNatural Gas Available
Water Source 
Public
Interior Features
Appliances 
DisposalDryerOvenRefrigeratorSelf Cleaning OvenWasherRangeVented Exhaust FanMicrowave
Basement 
FullPartially Finished
Cooling 
Ceiling Fan(s)Central Air
Electric 
220 Volts in Kitchen
Fireplace 
Yes
Fireplace Features 
BasementGas
Fireplaces 
2
Flooring 
CarpetCeramic TileWood
Heating 
Forced AirNatural Gas
Interior 
PantryVaulted Ceiling(s)High CeilingsDouble Vanity
Laundry Features 
Main Level
Window Features 
Window Coverings
Bathroom 
Level - Main
Bedroom 
Dimensions - 16.0x14.0Level - Basement
Dining Room 
Dimensions - 13.0x10.0Level - Main
Family Room 
Dimensions - 24.0x17.0Level - BasementFeatures - Wet Bar
Kitchen 
Dimensions - 17.0x12.0Level - Main
Living Room 
Dimensions - 18.0x12.0Level - Main
Master Bedroom 
Dimensions - 16.0x14.0Level - Main
Other Room 
Dimensions - 12.0x10.0Level - BasementFeatures - See Remarks
Save
Ask
Tour
Hide
Share
Exterior Features
Fencing 
Back Yard
Lot Features 
LandscapedLevelCorner Lot
Patio And Porch 
Covered
Roof 
Shingle
View 
Mountain(s)
Waterview 
Mountain(s)
Windows/Doors 
Window Coverings
Community Features
Association Amenities 
GatedLandscaping
Association Fee 
$260.0
Association Fee Frequency 
Monthly
MLS Area 
Bison Ridge At Kettle Creek
School District 
Academy-20
Financing Terms Available 
CashConventionalFHAVA Loan
Roads 
Paved
Schools
School District
Academy-20
Elementary School
Unknown
Middle School
Unknown
High School
Unknown
Listing courtesy of Keller Williams Partners: [email protected]


The real estate listing information and related content displayed on this site is provided exclusively for consumers’ personal, non-commercial use and may not be used for any purpose other than to identify prospective properties consumers may be interested in purchasing. This information and related content is deemed reliable but is not guaranteed accurate by the Pikes Peak REALTOR® Services Corp d/b/a elevateMLS. Copyright 2026
Last checked: 2026-10-15 10:01 PM UTC

Neighborhood & Commute
Source: Walkscore
Disclosure: Community information and market data powered by Constellation Data Labs. Information is deemed reliable but not guaranteed.
Save
Ask
Tour
Hide
Share