Save
Ask
Tour
Hide
Share
$300,000
New Listing

11750 Tracy Lane
Peyton, CO 80831

For Sale|Single Family Residence|Active
3
Beds
2
Total Baths
2
Full Baths
1,296
SqFt
$231
/SqFt
1991
Built
County:
El Paso
Listing courtesy of Keller Williams Clients Choice Realty: [email protected]
Call Now: 719-339-8909
Is this the listing for you? We can help make it yours.
719-339-8909
11750 Tracy Lane11750 Tracy Lane11750 Tracy Lane11750 Tracy Lane
Save
Ask
Tour
Hide
Share

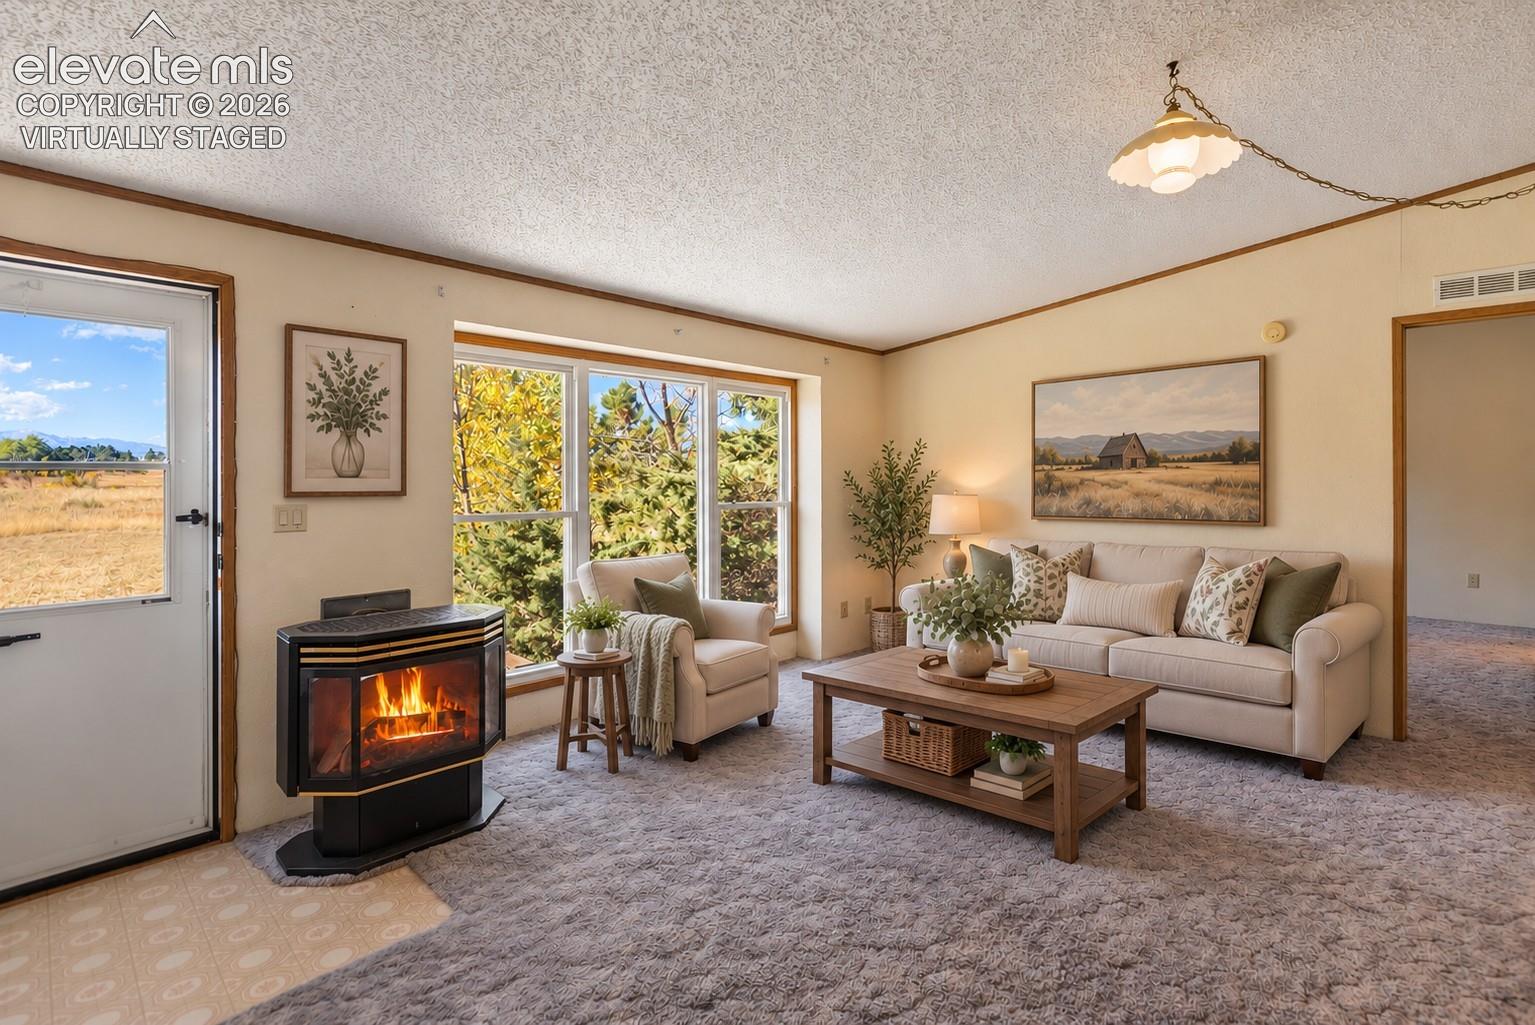
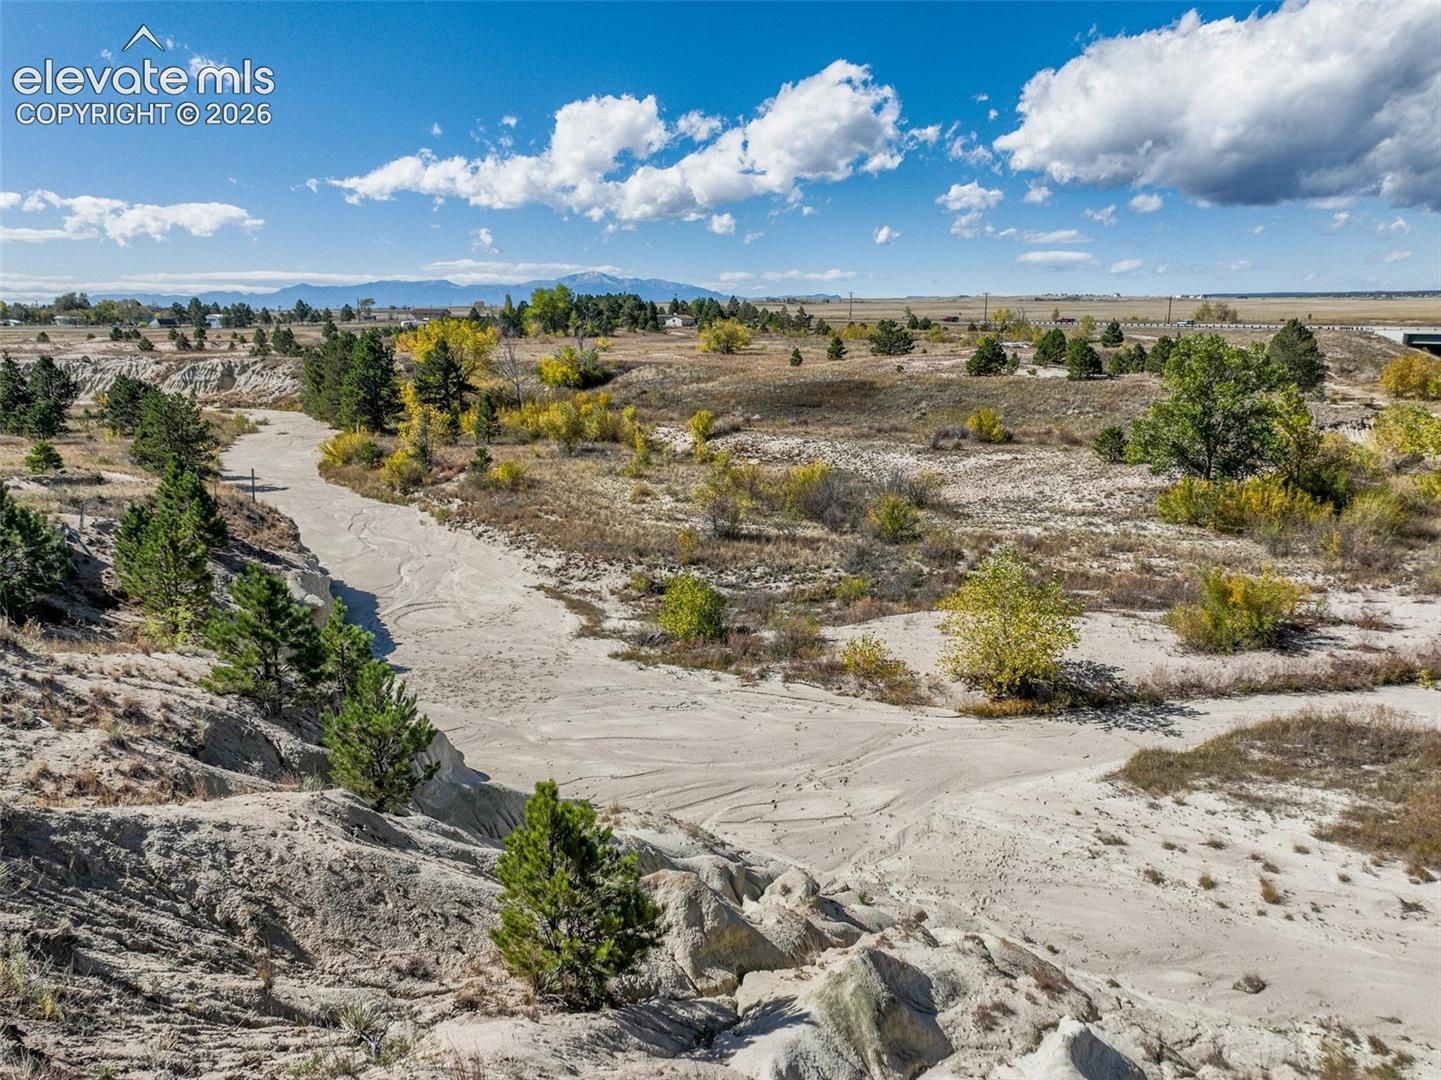
Escape the noise and discover the freedom of country living! Situated on 7.9 acres, this 1991 Titan manufactured home offers the space, privacy, and peaceful Colorado setting you've been looking for. One of the highlights of this property is the beautiful view of Pikes Peak. Imagine starting your morning with a cup of coffee while looking toward America's Mountain, surrounded by wide-open skies and your own piece of Colorado countryside. Adding even more character is a creek that winds through the property, creating a unique natural feature and a wonderfully peaceful setting. With nearly eight acres to enjoy, there's plenty of room for outdoor recreation, gardening, hobbies, or simply enjoying the elbow room that comes with rural living. The 1991 Titan Model 843 manufactured home provides a comfortable starting point with plenty of opportunity to make the property your own. Outside, the real attraction is the land—open space, fresh air, mountain views, a creek, and room to roam. Enjoy the serenity of country living while still being within reach of the amenities of the Falcon / Colorado Springs area. 7.9 acres. Pikes Peak views. A creek running through the property. Wide-open Colorado skies. Come experience the possibilities and imagine making this little piece of Colorado your own.

Save
Ask
Tour
Hide
Share
Listing Snapshot
Price 
$300,000
Days On Site 
0 Days
Bedrooms 
3
Inside Area (SqFt) 
1,296 sqft
Total Baths 
2
Full Baths 
2
Partial Baths 
N/A
Lot Size 
7.9 Acres
Year Built 
1991
MLS® Number 
8687588
Status 
Active
Property Tax 
$160
HOA/Condo/Coop Fees 
N/A
Sq Ft Source 
N/A
Friends & Family
Recent Activity
3 hours agoListing updated with changes from the MLS®
3 hours agoListing first seen on site
General Features
Acres 
7.9
Garage 
Yes
Garage Spaces 
1
Parking 
RV Access/ParkingGravelDrivewayWorkshop in GarageDetached
Property Sub Type 
Single Family Residence
SqFt Above 
1296
SqFt Total 
1296
Style 
Ranch
Utilities 
Electricity ConnectedPropanePhone Connected
Water Source 
Well
Interior Features
Appliances 
DishwasherDryerOvenRangeRefrigeratorWasherMicrowave
Cooling 
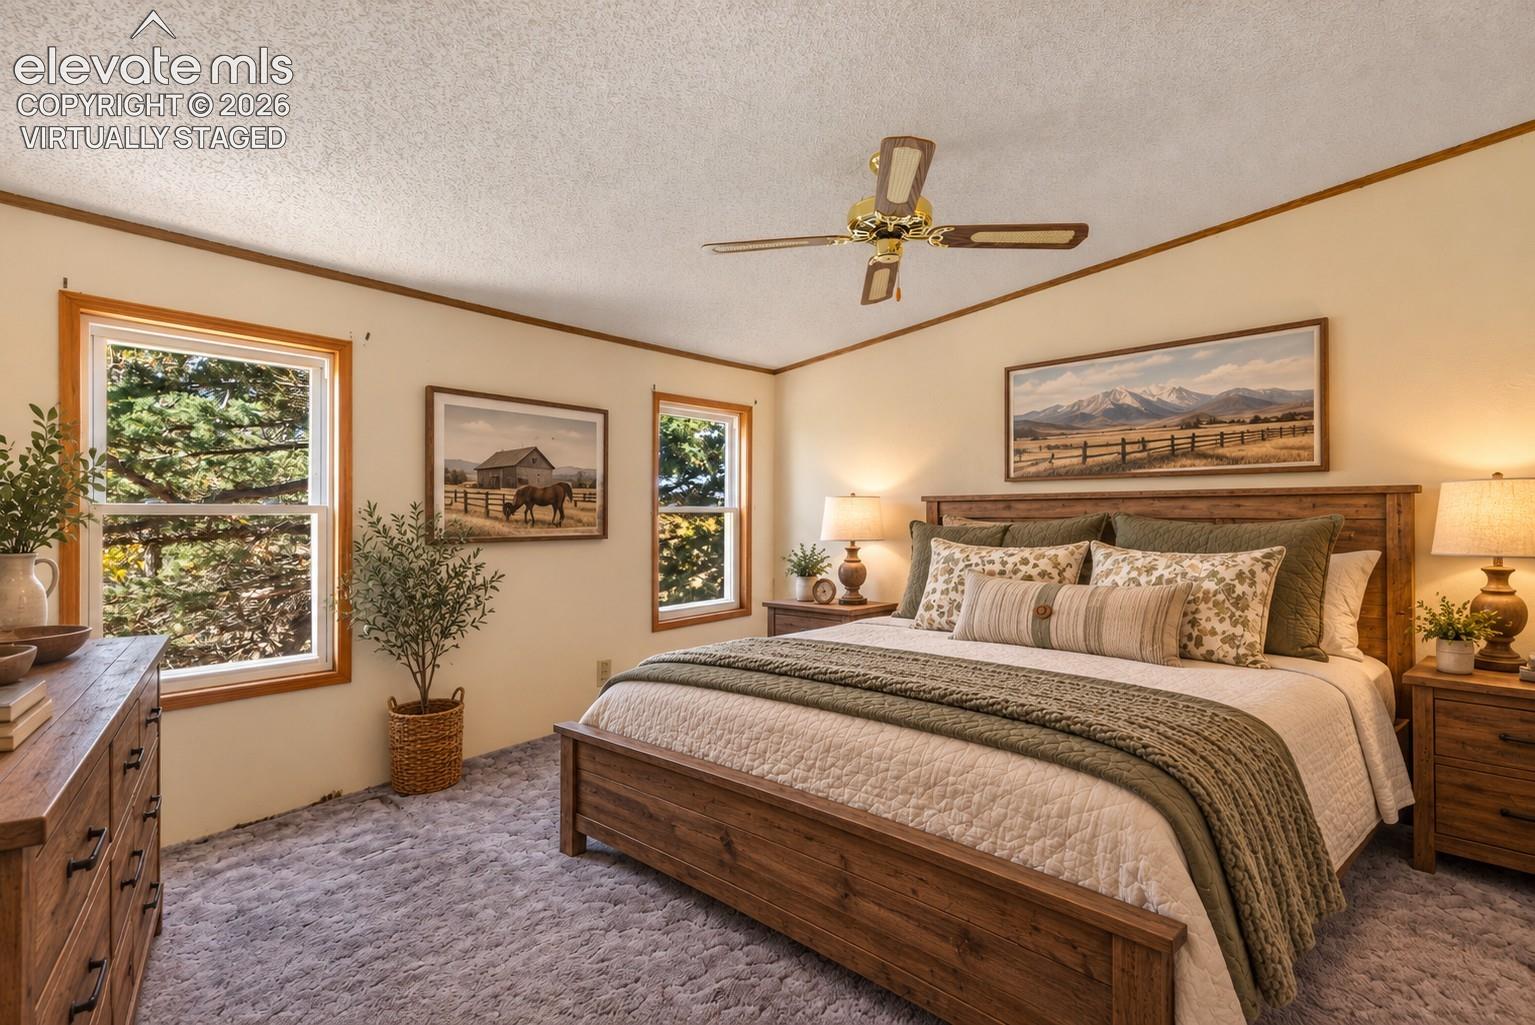
Ceiling Fan(s)Wall Unit(s)
Fireplace Features 
Free StandingWood Burning
Flooring 
VinylCarpet
Heating 
Forced Air
Interior 
PantryDouble Vanity
Laundry Features 
Main Level
Bathroom 
Level - Main
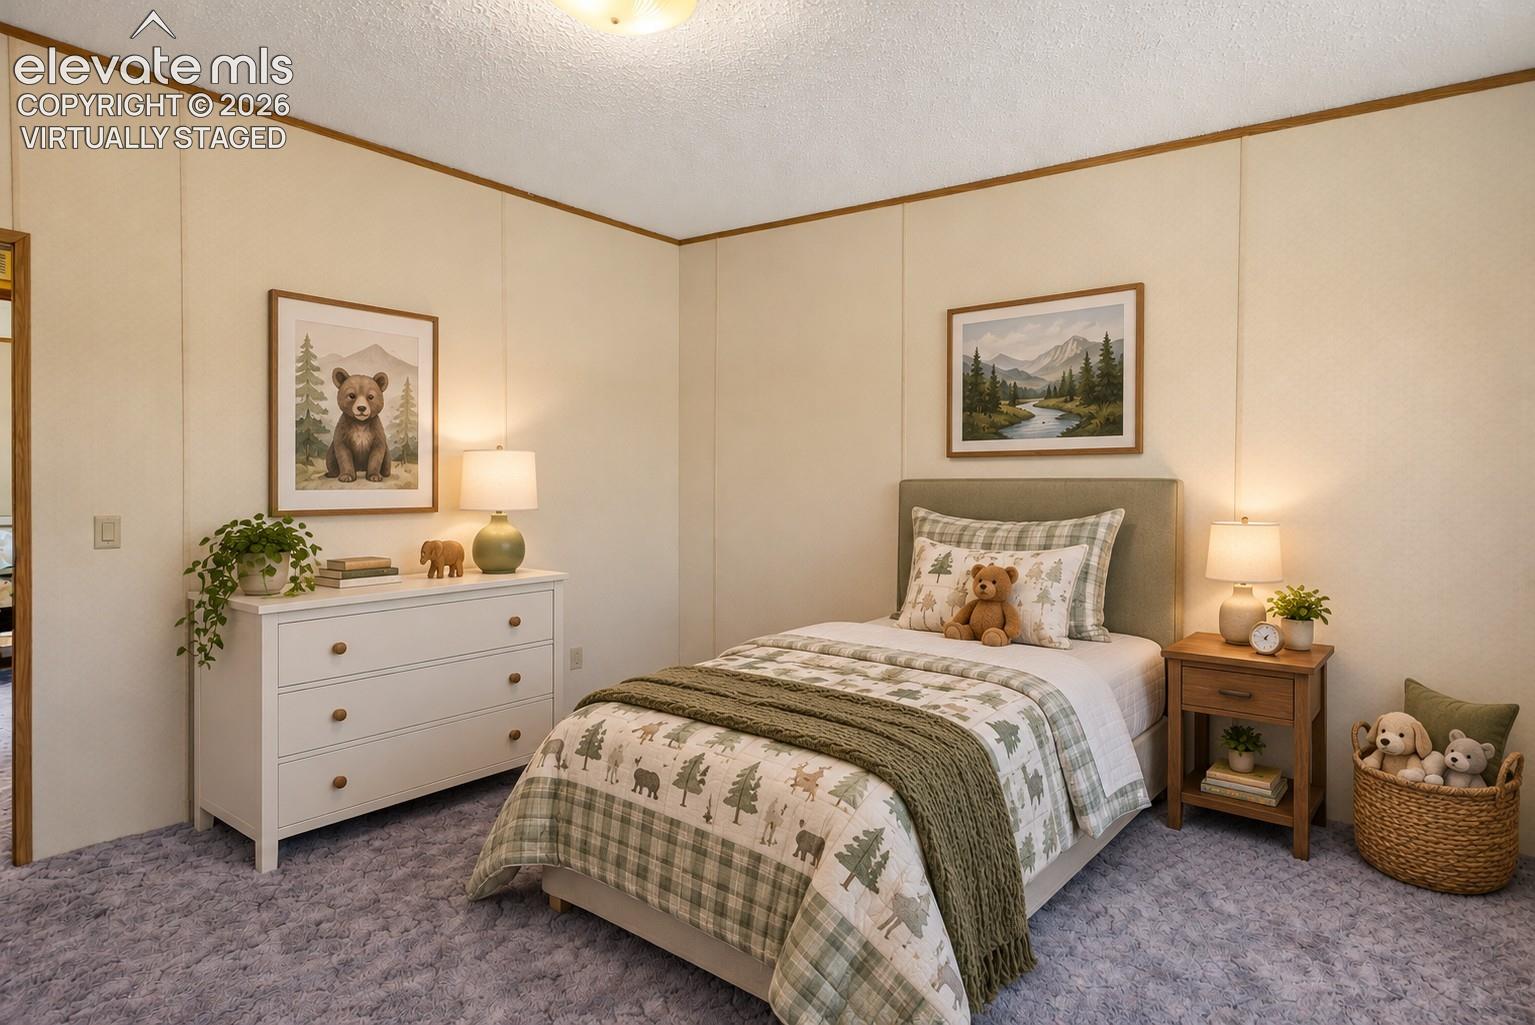
Bedroom 
Dimensions - 9.0x11.0Level - Main
Dining Room 
Dimensions - 12.0x8.0Level - Main
Family Room 
Dimensions - 14.0x17.0Level - Main
Kitchen 
Dimensions - 13.0x11.0Level - Main
Laundry 
Level - Main
Master Bedroom 
Dimensions - 12.0x12.0Level - Main
Save
Ask
Tour
Hide
Share
Exterior Features
Exterior 
Storage
Lot Features 
LevelMeadow
Other Structures 
WorkshopShed(s)
Roof 
Shingle
View 
Mountain(s)Panoramic
Waterfront Features 
Stream
Waterview 
Mountain(s)Panoramic
Community Features
MLS Area 
Peyton Place
School District 
Peyton 23JT
Financing Terms Available 
CashConventionalFHAVA Loan
Schools
School District
Peyton 23JT
Elementary School
Peyton
Middle School
Peyton
High School
Peyton
Listing courtesy of Keller Williams Clients Choice Realty: [email protected]


The real estate listing information and related content displayed on this site is provided exclusively for consumers’ personal, non-commercial use and may not be used for any purpose other than to identify prospective properties consumers may be interested in purchasing. This information and related content is deemed reliable but is not guaranteed accurate by the Pikes Peak REALTOR® Services Corp d/b/a elevateMLS. Copyright 2026
Last checked: 2026-10-15 10:01 PM UTC

Neighborhood & Commute
Source: Walkscore
Disclosure: Community information and market data powered by Constellation Data Labs. Information is deemed reliable but not guaranteed.
Save
Ask
Tour
Hide
Share