Colorado Springs Real Estate Agents
JoAnn Gadkowski Team at Berkshire Hathaway HS Rocky Mountain Realtors
4762 Kerry Lynn ViewColorado Springs, CO 80922
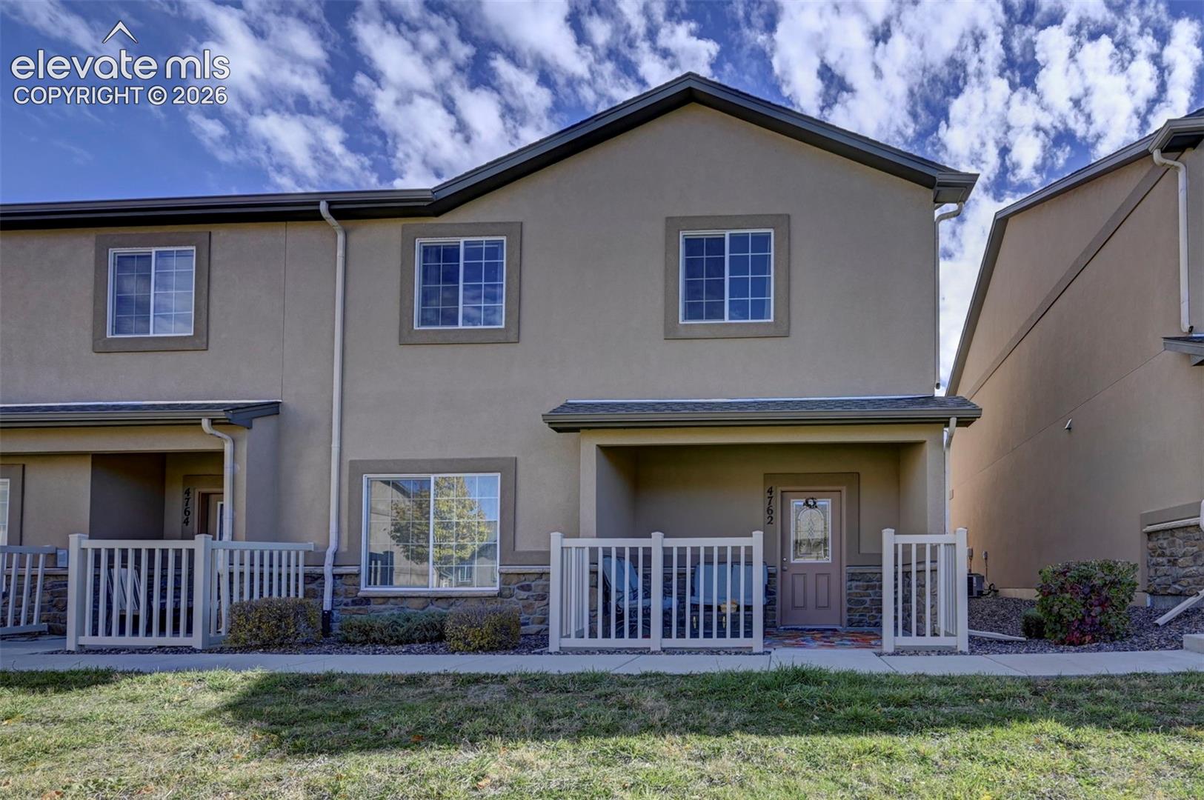
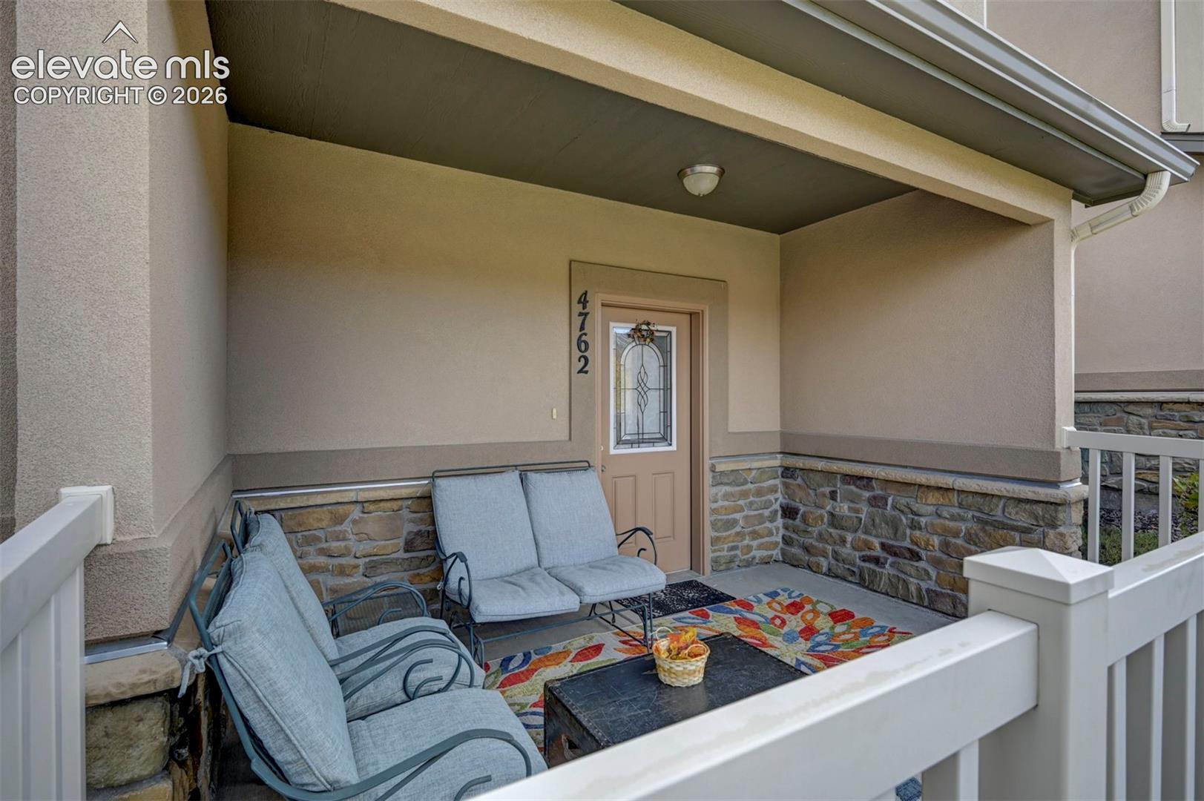
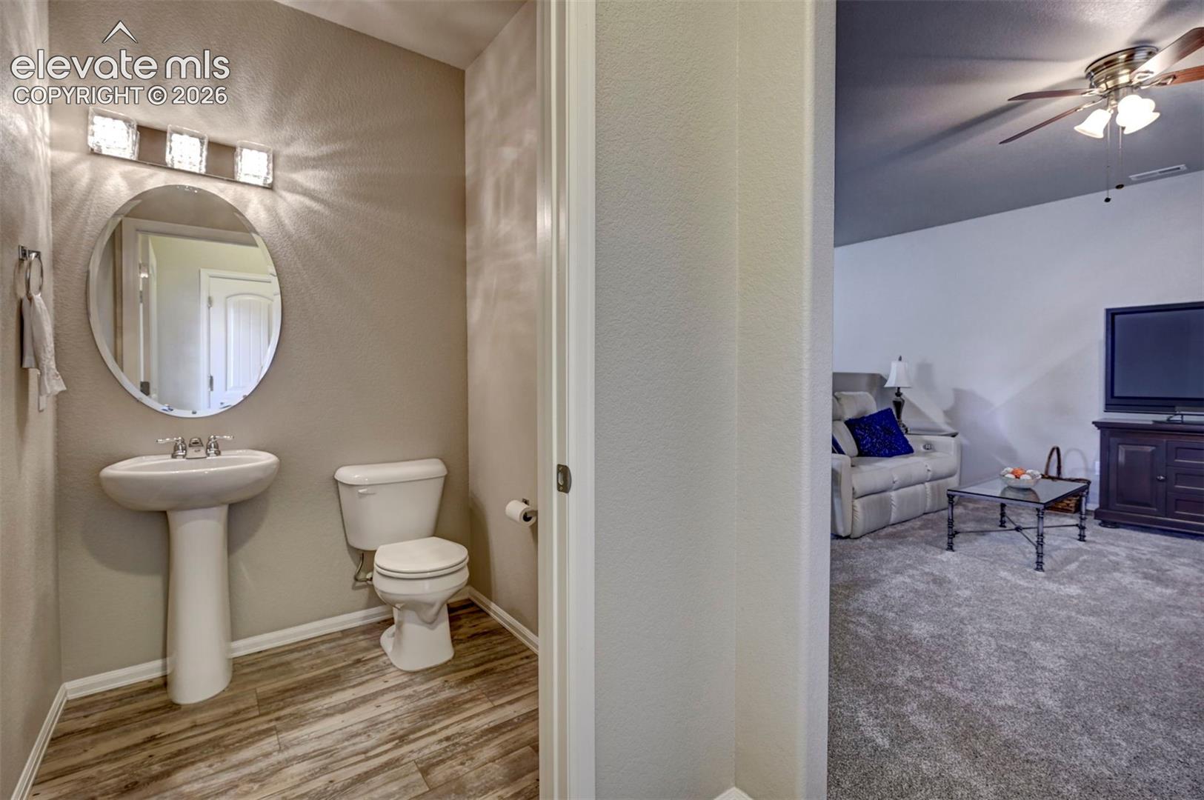
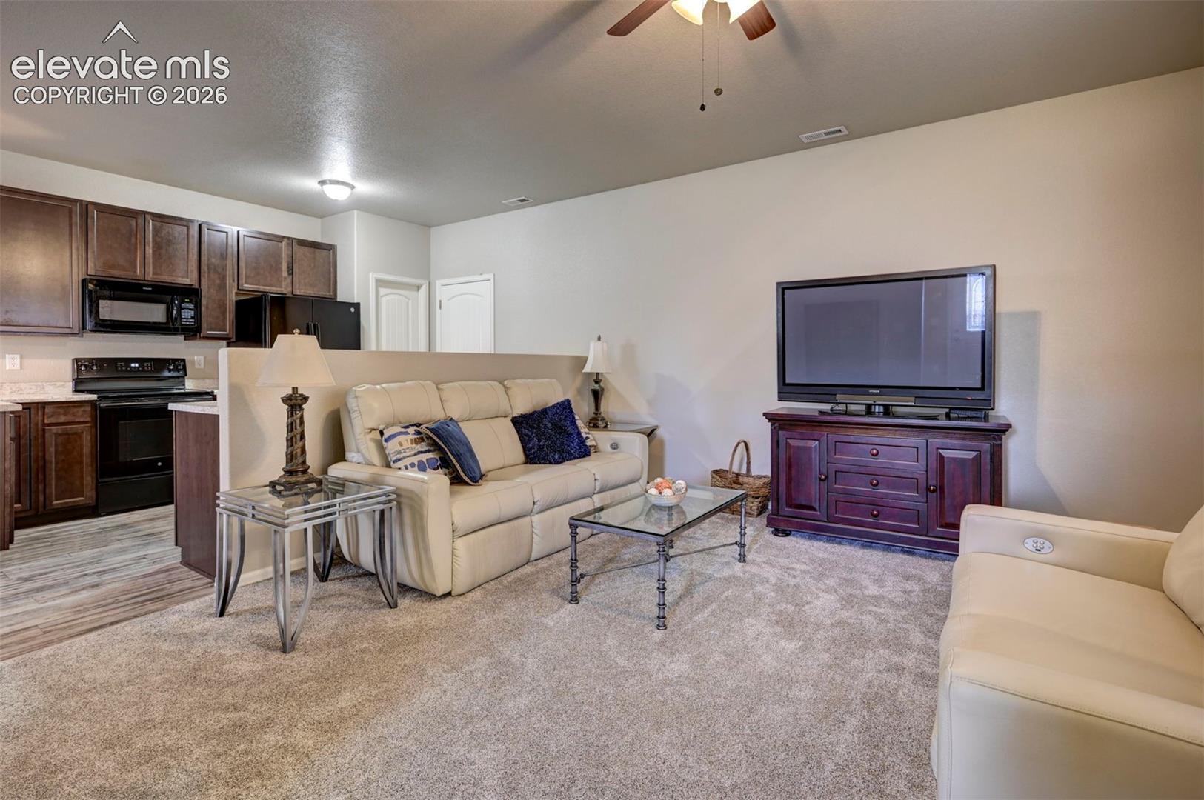
*Like New* End-Unit Townhome in a Gated Community-Welcome to this meticulously maintained, single-owner Villa Mirage townhome! Offering the perfect blend of space, comfort, and convenience, this desirable home features 3 bedrooms, 2.5 bathrooms, and approximately 2,049 square feet of open and inviting living space. With new flooring throughout, luxury vinyl plank and carpet, this home feels fresh, clean, and move-in ready! The main level features an open and spacious layout with the living room, powder room, separate dining area, and a functional kitchen complete with ample counter space, breakfast bar, walk-in pantry, and sleek black appliances. Upstairs, you'll find all three bedrooms, a versatile loft ideal for a home office, additional living space, or exercise area, and the conveniently located laundry room. A new hot water heater was installed in 2026. Enjoy year-round comfort with central air conditioning. The oversized two-car garage offers additional storage space, while the private patio overlooks the community green space – a wonderful spot to relax and enjoy the outdoors! Enjoy an exceptional lifestyle with access to the gated community's impressive amenities, including a two-story clubhouse with a reservable gathering space, lounge and deck, swimming pool, and fitness center. Just across the street, you'll find a large community park featuring sports courts, walking trails, and a children's playground. The location is hard to beat! Conveniently situated near Costco, Target, shopping, restaurants, grocery stores, hospitals, schools, and Town Center with IMAX theaters. Commuters will appreciate easy access to Peterson Space Force Base, Schriever Space Force Base, Fort Carson, and the U.S. Air Force Academy. If you're looking for low-maintenance living, generous space, fantastic community amenities, and a convenient Colorado Springs location, this home checks all the boxes. Come see all that this wonderful townhome has to offer!
| 6 hours ago | Listing updated with changes from the MLS | |
| 7 hours ago | Status changed to Active | |
| yesterday | Listing first seen on site |

The real estate listing information and related content displayed on this site is provided exclusively for consumers’ personal, non-commercial use and may not be used for any purpose other than to identify prospective properties consumers may be interested in purchasing. This information and related content is deemed reliable but is not guaranteed accurate by the Pikes Peak REALTOR® Services Corp d/b/a elevateMLS. Copyright 2026
Last checked: 2026-11-12 08:26 AM UTC