Save
Ask
Tour
Hide
Share
$615,000
New Listing

11689 Allendale Drive
Peyton, CO 80831

For Sale|Single Family Residence|Active
3
Beds
3
Total Baths
3
Partial Baths
3,119
SqFt
$197
/SqFt
1999
Built
County:
El Paso
Listing courtesy of Quest Real Estate Partners: [email protected]
Call Now: 719-339-8909
Is this the listing for you? We can help make it yours.
719-339-8909
11689 Allendale Drive11689 Allendale Drive11689 Allendale Drive11689 Allendale Drive
Save
Ask
Tour
Hide
Share

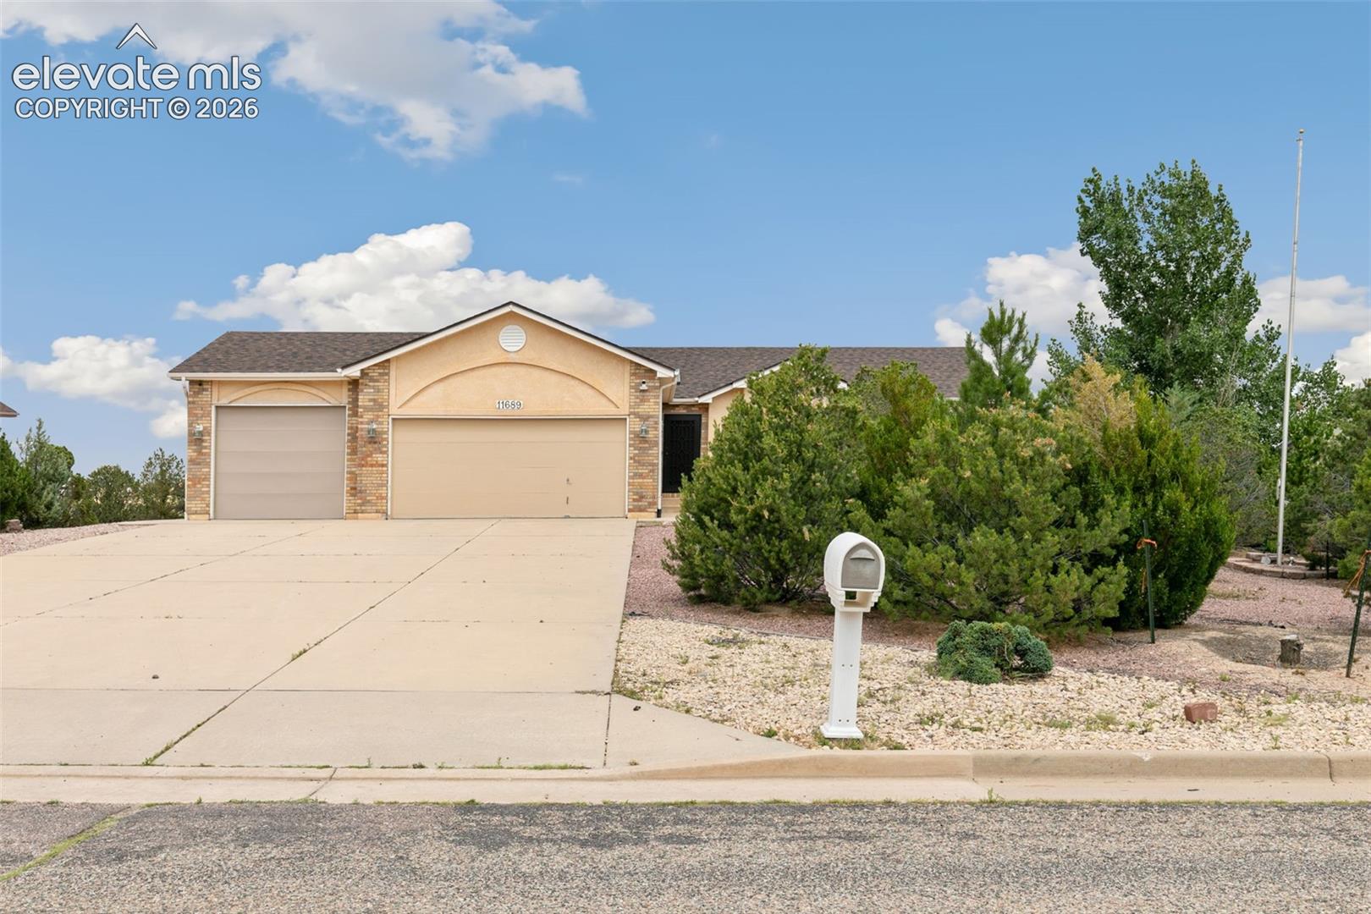
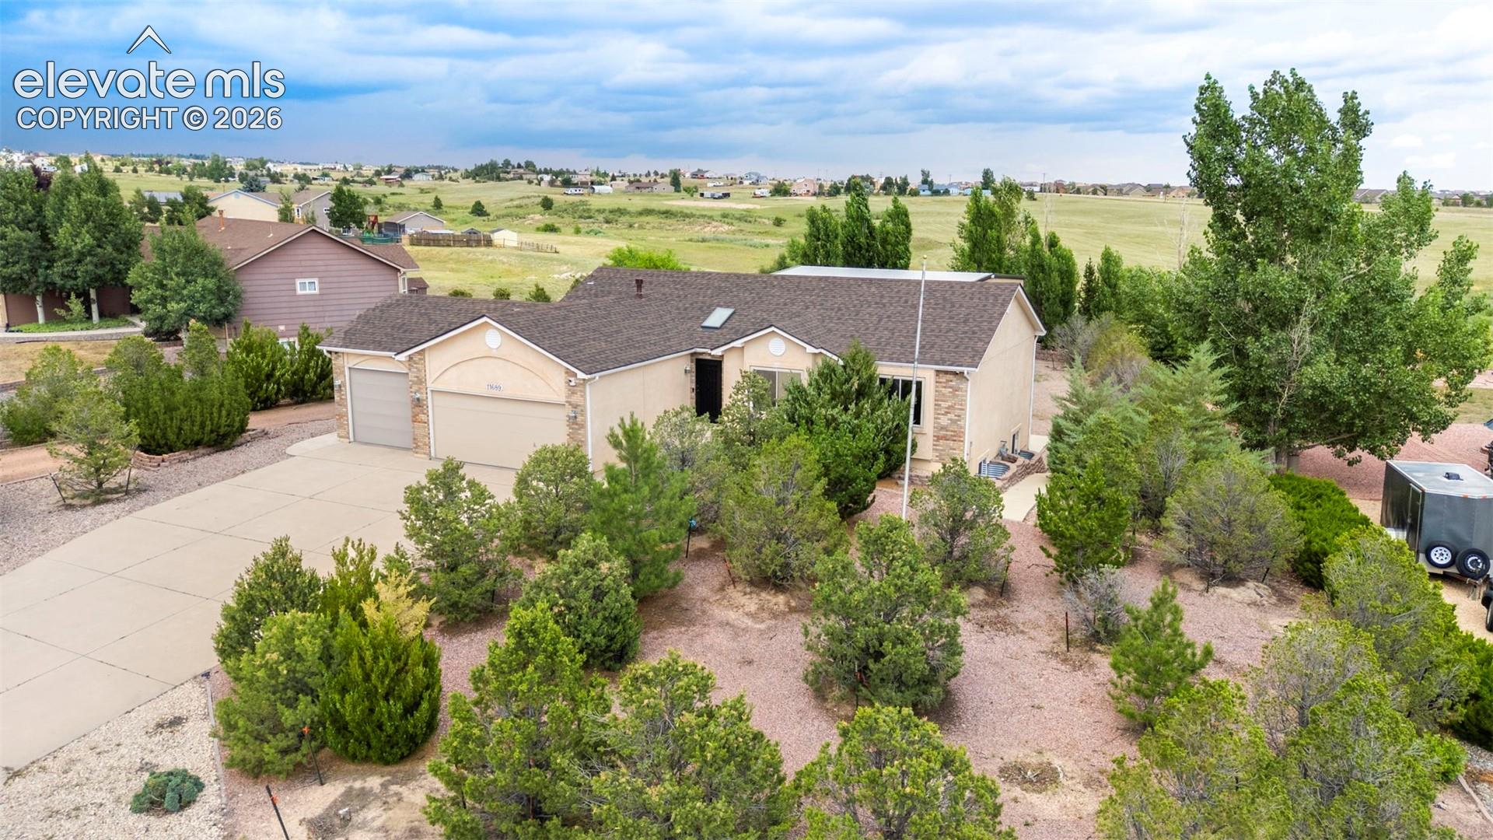
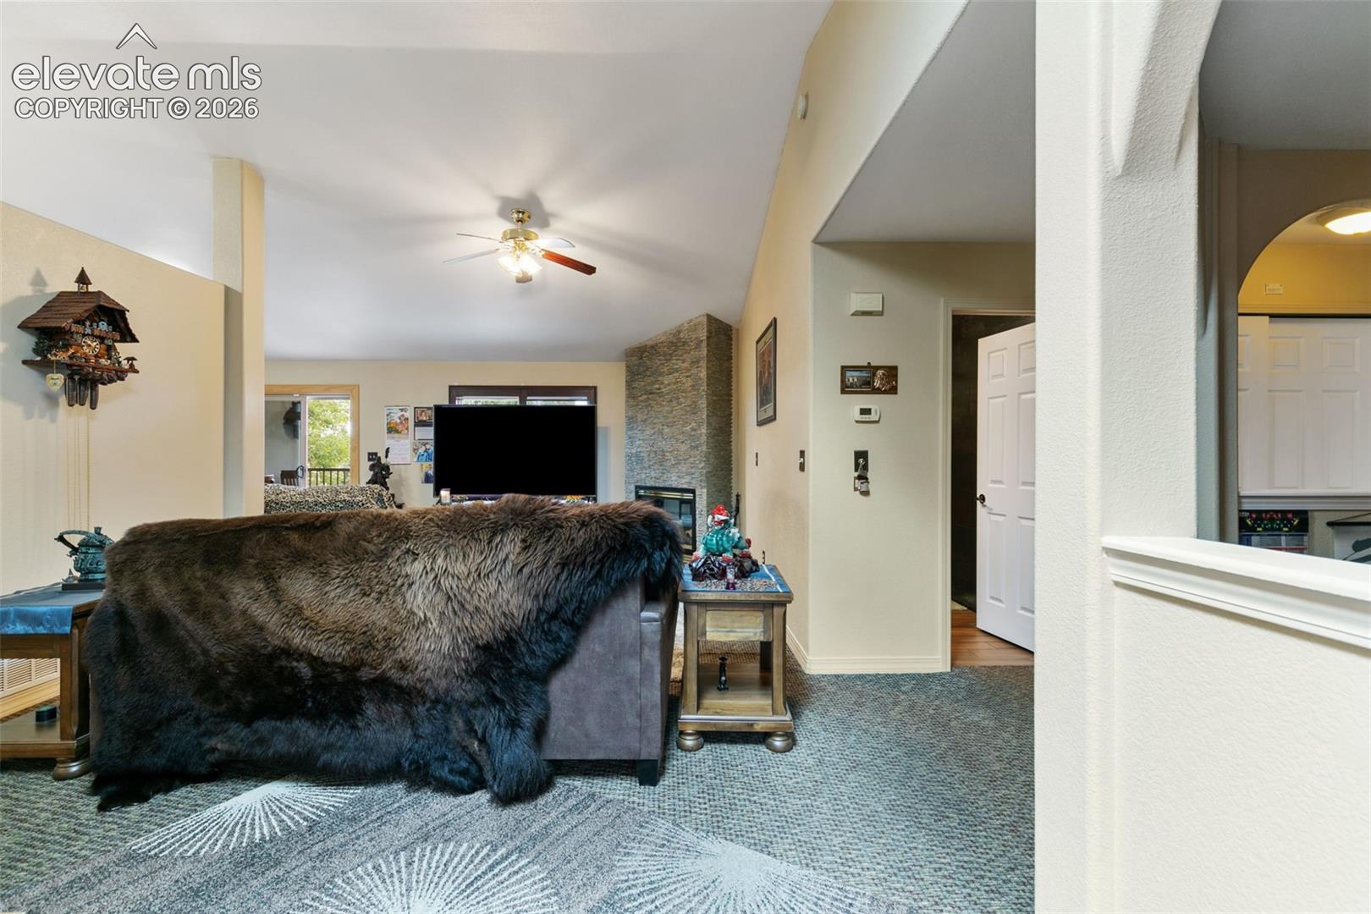
This ranch-style home offers the best of both worlds—peaceful country living on just under 1/2-acre lot backing to open space, while still being close to shopping, restaurants, schools and all the amenities of town. With 3 bedrooms, 3 baths, and a finished walk-out basement, the home provides plenty of space and flexibility for everyday living and entertaining. The thoughtfully designed ranch floor plan offers true main-level living if needed while the finished walk-out basement provides additional living space and includes a separate kitchenette & is plumbed for 2nd laundry option - offering tremendous potential for guests, extended family, hobbies, or a future secondary living area. AND the garage is truly a standout feature! The 40' x 40' detached 9-car garage offers an incredible amount of parking, storage, workshop, and hobby space, plus an RV-height garage door and its own separate driveway. Whether you need room for vehicles, recreational toys, a workshop, or simply want exceptional storage, this space delivers. A rare combination of space, flexibility, convenience, and country charm!

Save
Ask
Tour
Hide
Share
Listing Snapshot
Price 
$615,000
Days On Site 
0 Days
Bedrooms 
3
Inside Area (SqFt) 
3,119 sqft
Total Baths 
3
Full Baths 
N/A
Partial Baths 
3
Lot Size 
0.4896 Acres
Year Built 
1999
MLS® Number 
8702981
Status 
Active
Property Tax 
$2,575
HOA/Condo/Coop Fees 
N/A
Sq Ft Source 
N/A
Friends & Family
Recent Activity
57 minutes agoListing updated with changes from the MLS®
58 minutes agoListing first seen on site
General Features
Acres 
0.4896
Attached Garage 
Yes
Garage 
Yes
Garage Spaces 
9
Parking 
RV Access/ParkingRV GarageHeated GarageWorkshop in GarageAttachedDetached
Property Sub Type 
Single Family Residence
SqFt Above 
1606
SqFt Total 
3166
Style 
Ranch
Utilities 
Electricity ConnectedNatural Gas ConnectedNatural Gas Available
Interior Features
Appliances 
DishwasherDisposalDryerOvenRefrigeratorWasherMicrowave
Basement 
FullWalk-Out AccessPartially Finished
Cooling 
Central Air
Electric 
220 Volts in Kitchen
Fireplace Features 
GasPellet StoveSee Remarks
Flooring 
CarpetTileWood
Heating 
Forced Air
Interior 
Vaulted Ceiling(s)Double Vanity
Window Features 
Skylight(s)Window Coverings
Bathroom 
Level - Main
Bedroom 
Dimensions - 12.0x12.0Level - Main
Dining Room 
Dimensions - 11.0x10.0Level - Main
Family Room 
Dimensions - 16.0x27.0Level - Basement
Kitchen 
Dimensions - 12.0x10.0Level - Main
Laundry 
Dimensions - 6.0x6.0Level - Main
Living Room 
Dimensions - 20.0x13.0Level - Main
Master Bedroom 
Dimensions - 13.0x15.0Level - Main
Office 
Dimensions - 12.0x12.0Level - Main
Other Room 
Dimensions - 11.0x15.0Level - BasementFeatures - See Remarks
Save
Ask
Tour
Hide
Share
Exterior Features
Roof 
Shingle
Windows/Doors 
Skylight(s)Window Coverings
Community Features
MLS Area 
Paint Brush Hills
School District 
District 49
Financing Terms Available 
CashConventionalFHAVA Loan
Schools
School District
District 49
Elementary School
Unknown
Middle School
Unknown
High School
Unknown
Listing courtesy of Quest Real Estate Partners: [email protected]


The real estate listing information and related content displayed on this site is provided exclusively for consumers’ personal, non-commercial use and may not be used for any purpose other than to identify prospective properties consumers may be interested in purchasing. This information and related content is deemed reliable but is not guaranteed accurate by the Pikes Peak REALTOR® Services Corp d/b/a elevateMLS. Copyright 2026
Last checked: 2026-09-14 06:38 PM UTC

Neighborhood & Commute
Source: Walkscore
Disclosure: Community information and market data powered by Constellation Data Labs. Information is deemed reliable but not guaranteed.
Save
Ask
Tour
Hide
Share