Save
Ask
Tour
Hide
Share
$1,150,000
New Listing

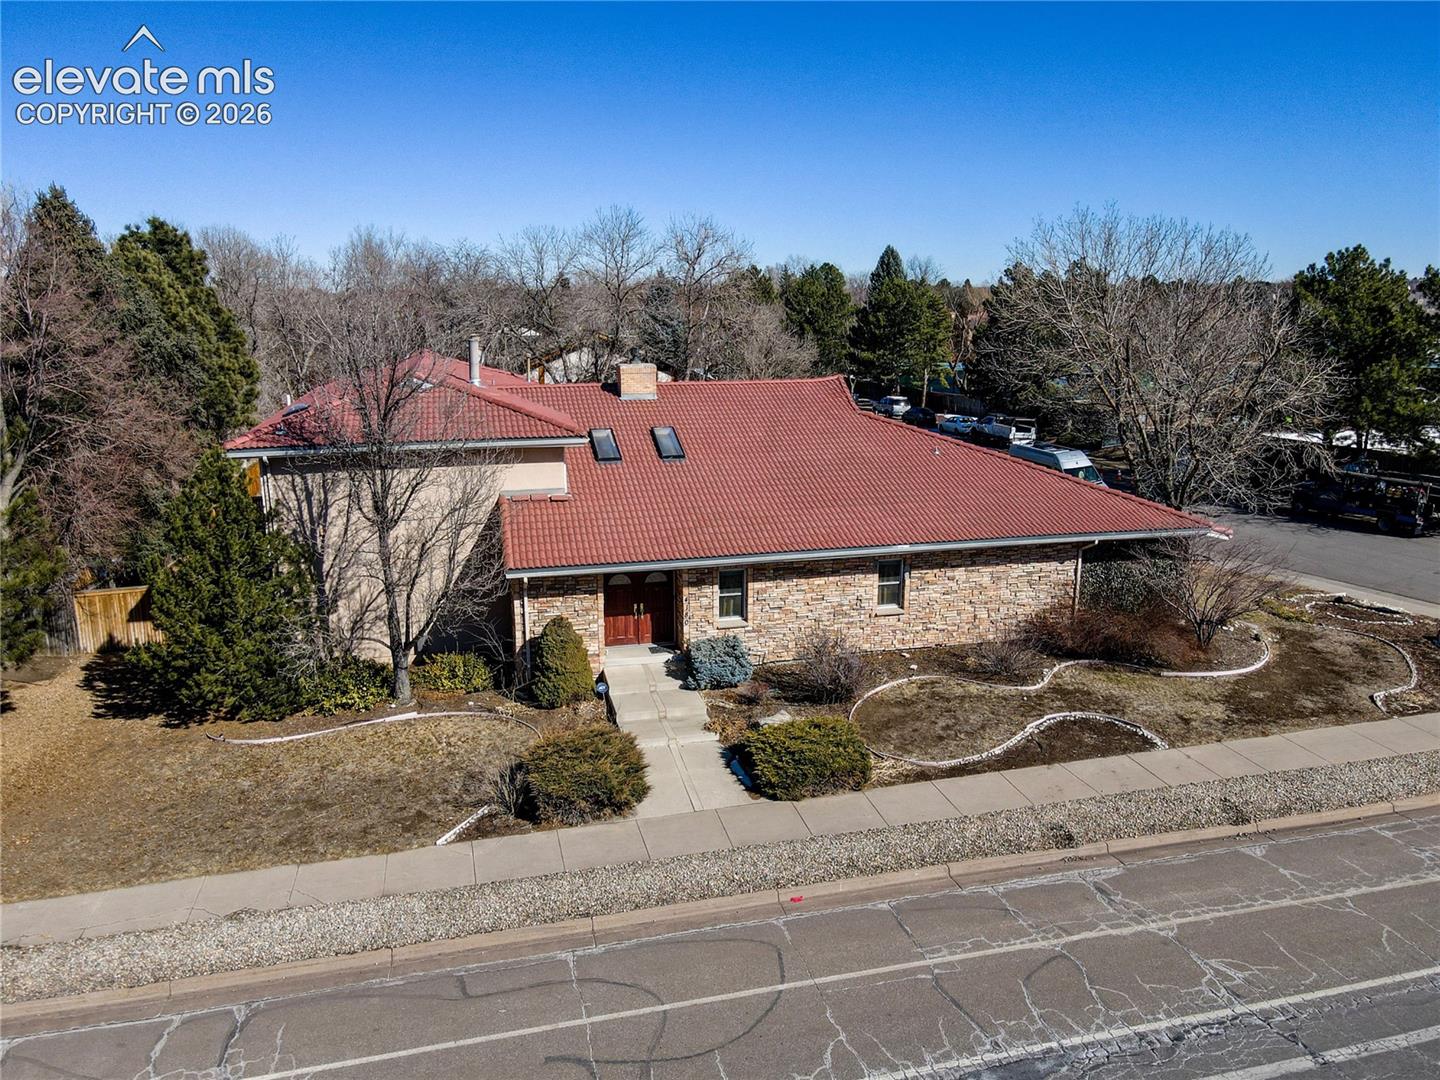
4180 S Monaco Parkway
Denver, CO 80237

For Sale|Single Family Residence|Active
6
Beds
4
Total Baths
3
Full Baths
1
Partial Bath
6,871
SqFt
$167
/SqFt
1981
Built
County:
Denver
Listing courtesy of Key Real Estate Group, LLC: [email protected]
Call Now: 719-339-8909
Is this the listing for you? We can help make it yours.
719-339-8909
Upcoming Open Houses
Sat, Oct 17, 1:00 PM - 4:00 PM
4180 S Monaco Parkway4180 S Monaco Parkway4180 S Monaco Parkway4180 S Monaco Parkway
Save
Ask
Tour
Hide
Share

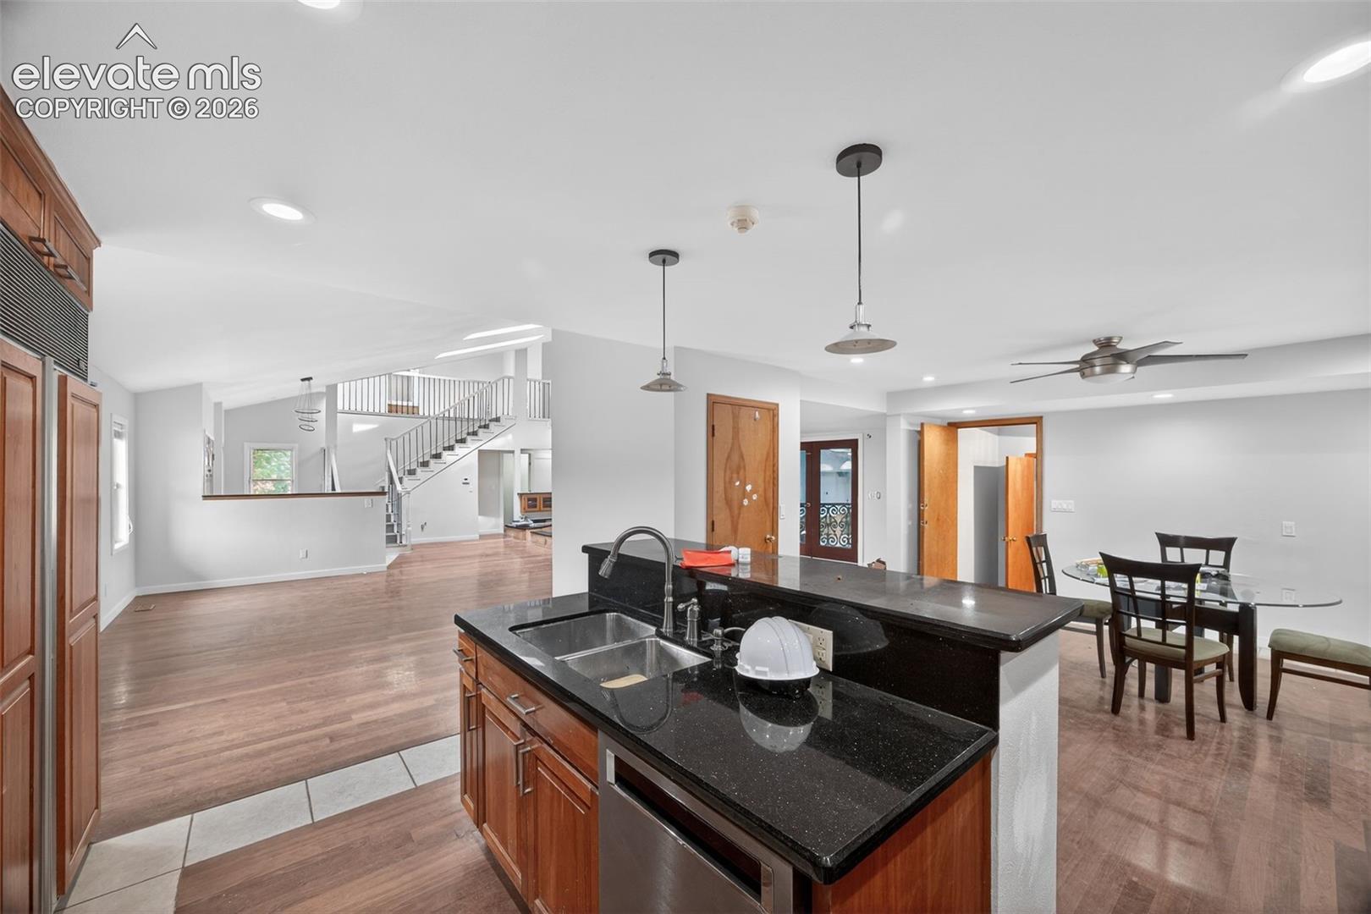
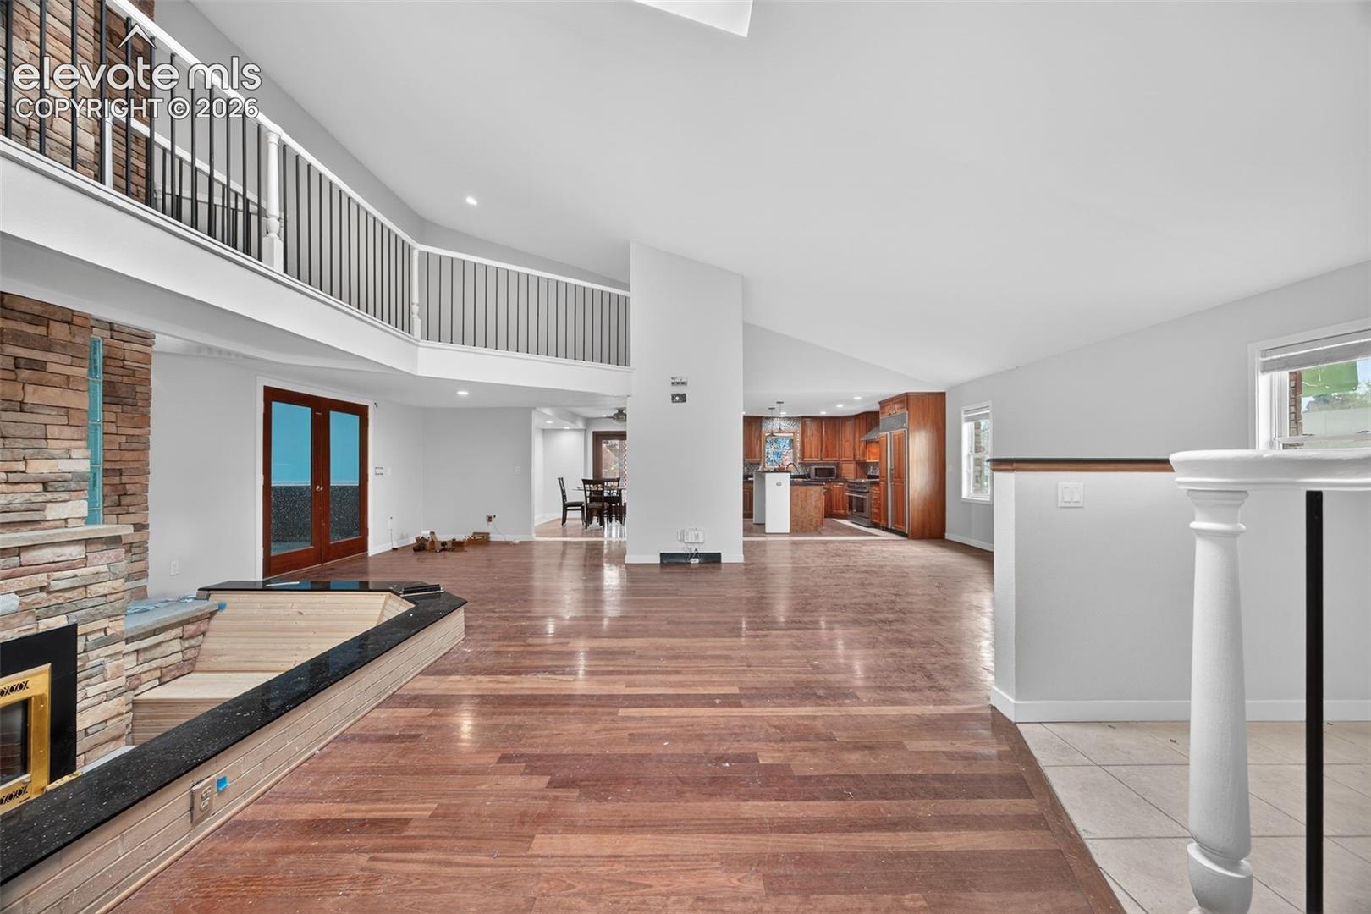
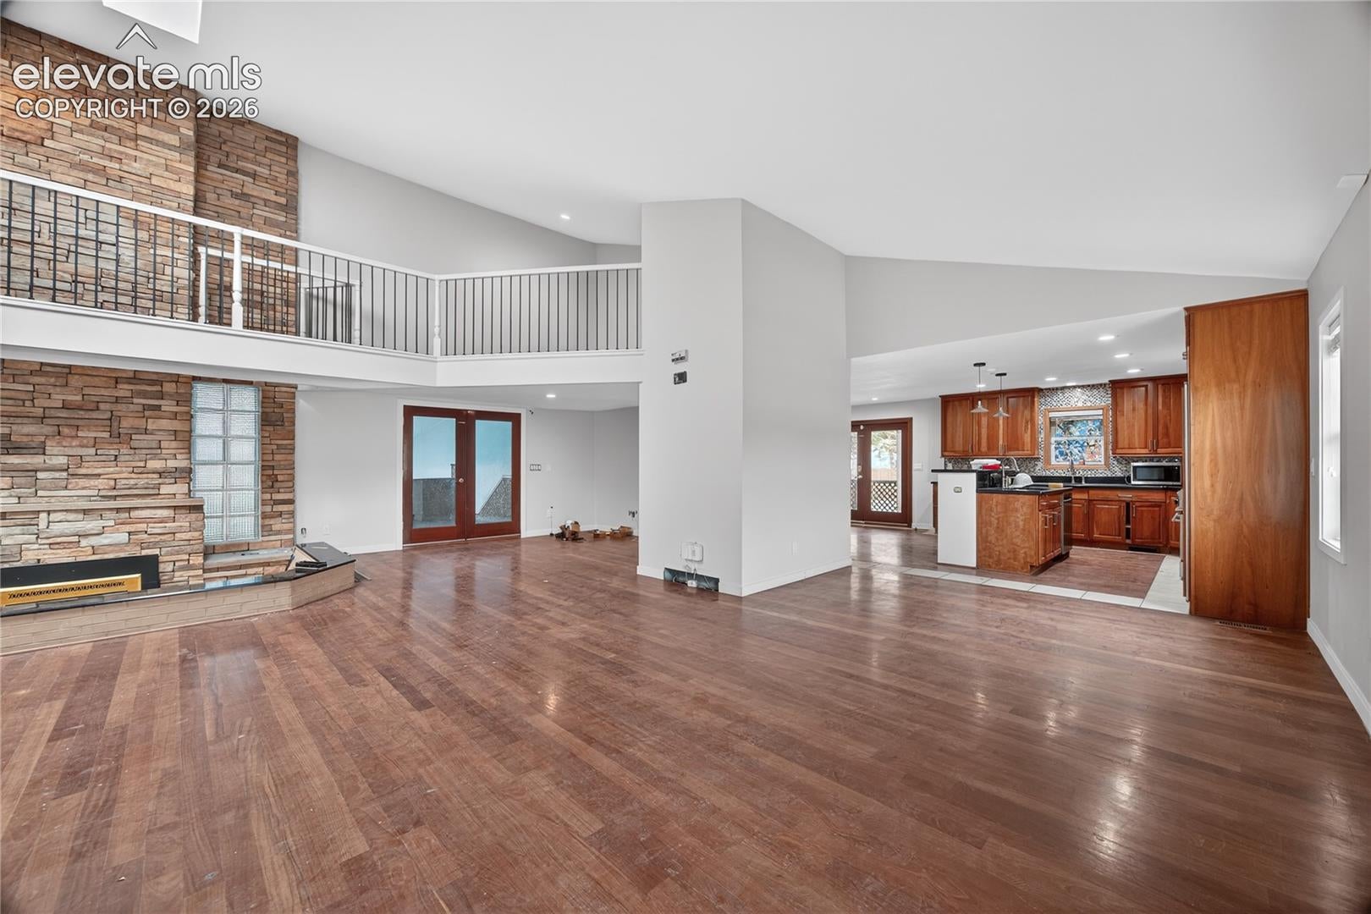
PRIME DENVER SOUTHEAST LOCATION! JUST MINUTES TO DTC, I-25/I-225, DOWNTOWN, CHERRY CREEK, LIGHTRAIL, WORLD CLASS SHOPPING, SOUTHMORE PARK. EXECUTIVE CUSTOM HOME, IN 2019 NEW ROOF, SPANISH TILE ROOF W/30X13X8 INDOOR POOL & HOT TUB, INFRA RED SAUNA NEW KITCHEN CHERRY CABINETS SLAB GRANITE STAINLESS SUB ZERO CHEFS GAS RANGE BRAZILLIAN CHERRY FLOORING HUGE MAIN FLOOR MASTER 2 LOFTS OPEN GREAT ROOM W/SKYLIGHTS PERFECT FOR ENTERTAINING, MUD ROOM, MEDIA ROOM, WET BAR, IN EXECUTIVE OFFICE, CERTIFIED SPANISH TILE ROOF, 2 FURNASES, NEW WATER HEATER. ADITIONAL 3 TV'S CAN BE PURCHASED, VAULTED CELINGS, SKYLIGHTS, ADT PULSE SECURITY SYSTEM More photos are coming soon, please call the agent for the showing.

Save
Ask
Tour
Hide
Share
Listing Snapshot
Price 
$1,150,000
Days On Site 
0 Days
Bedrooms 
6
Inside Area (SqFt) 
6,871 sqft
Total Baths 
4
Full Baths 
3
Partial Baths 
1
Lot Size 
0.28 Acres
Year Built 
1981
MLS® Number 
8730319
Status 
Active
Property Tax 
$5,335
HOA/Condo/Coop Fees 
N/A
Sq Ft Source 
N/A
Friends & Family
Recent Activity
40 minutes agoListing updated with changes from the MLS®
an hour agoListing first seen on site
General Features
Acres 
0.28
Attached Garage 
Yes
Garage 
Yes
Garage Spaces 
3
Parking 
Attached
Property Sub Type 
Single Family Residence
SqFt Above 
5402
SqFt Total 
6949
Style 
2 Story
Utilities 
Cable AvailableNatural Gas Available
Water Source 
Public
Interior Features
Basement 
FullPartially Finished
Cooling 
Central Air
Heating 
Forced Air
Bathroom 
Level - Basement
Bedroom 
Level - Upper
Kitchen 
Level - MainFeatures - Breakfast Bar
Laundry 
Level - Upper
Master Bedroom 
Level - Main
Office 
Level - Basement
Other Room 
Level - Basement
Save
Ask
Tour
Hide
Share
Exterior Features
Lot Features 
Corner Lot
Roof 
Shingle
Community Features
Association Fee Frequency 
Monthly
MLS Area 
Southmoor
School District 
Denver County 1
Financing Terms Available 
CashConventionalLease OptionVA Loan
Schools
School District
Denver County 1
Elementary School
Unknown
Middle School
Unknown
High School
Unknown
Listing courtesy of Key Real Estate Group, LLC: [email protected]


The real estate listing information and related content displayed on this site is provided exclusively for consumers’ personal, non-commercial use and may not be used for any purpose other than to identify prospective properties consumers may be interested in purchasing. This information and related content is deemed reliable but is not guaranteed accurate by the Pikes Peak REALTOR® Services Corp d/b/a elevateMLS. Copyright 2026
Last checked: 2026-10-16 10:08 PM UTC

Neighborhood & Commute
Source: Walkscore
Disclosure: Community information and market data powered by Constellation Data Labs. Information is deemed reliable but not guaranteed.
Save
Ask
Tour
Hide
Share