Colorado Springs Real Estate Agents
JoAnn Gadkowski Team at Berkshire Hathaway HS Rocky Mountain Realtors
853 Marshall DriveFountain, CO 80817
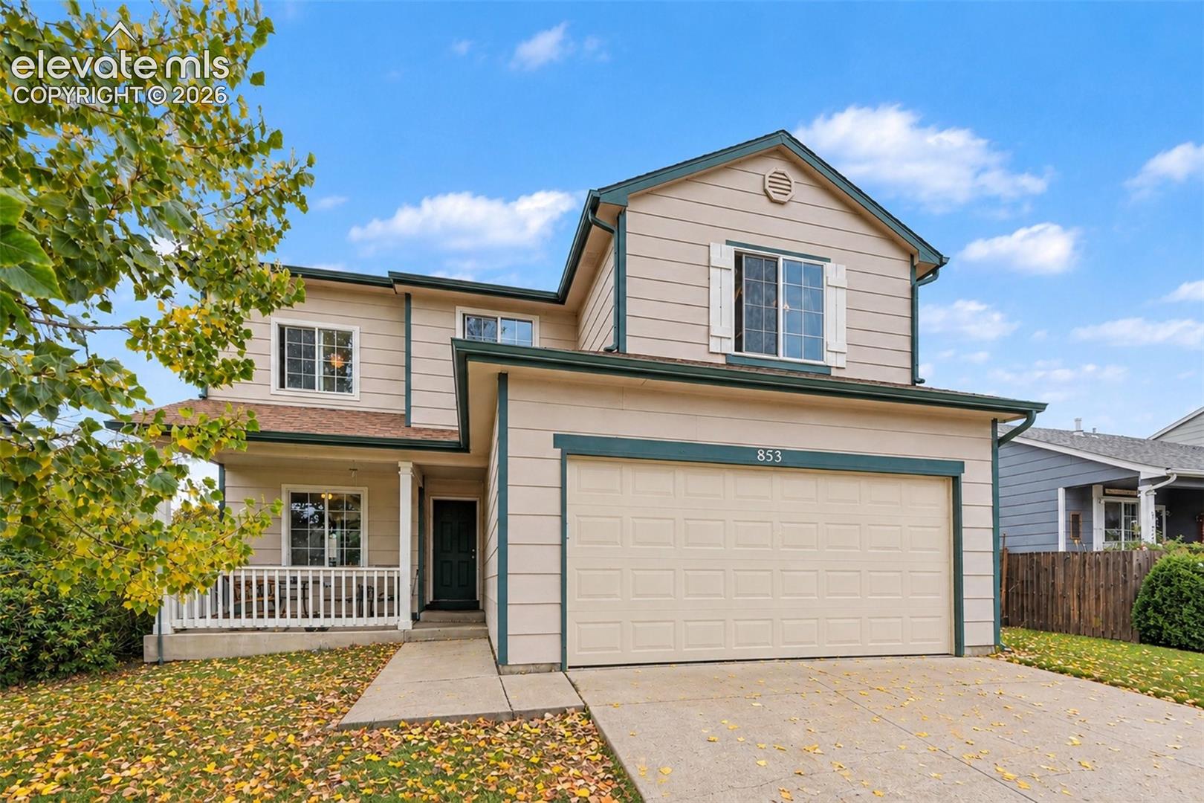
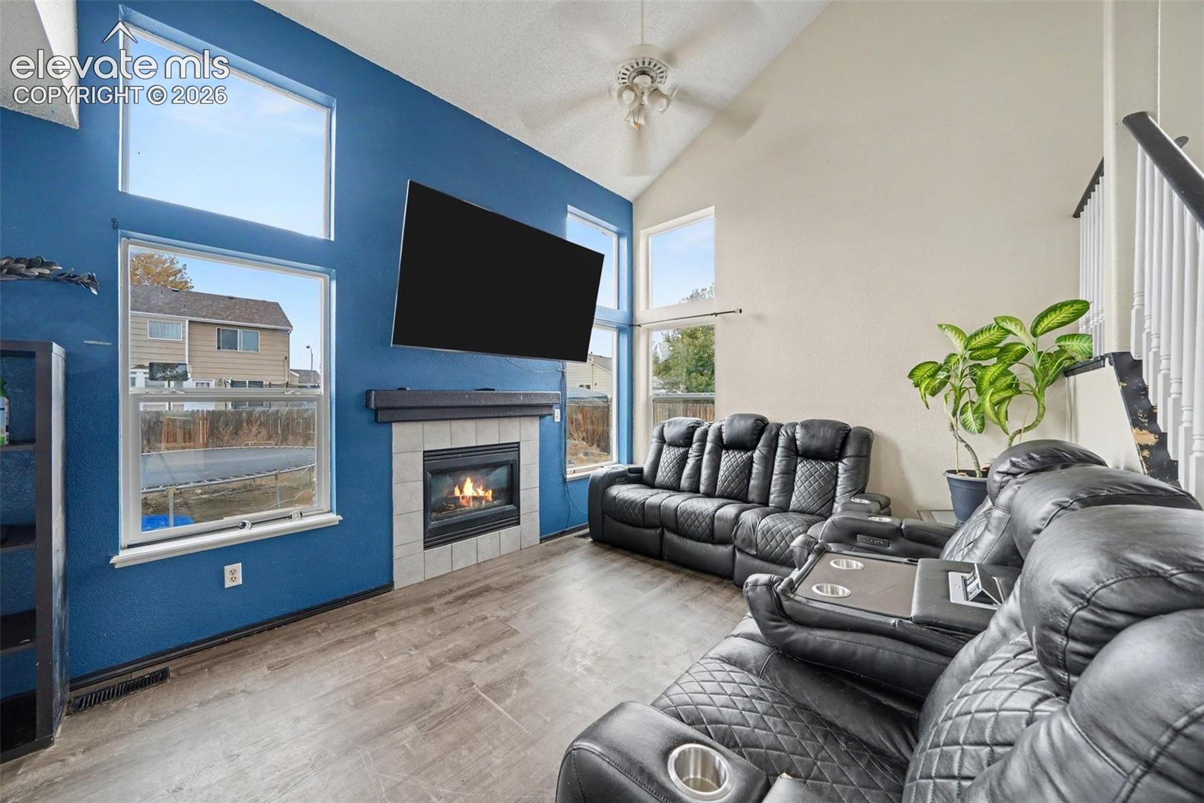
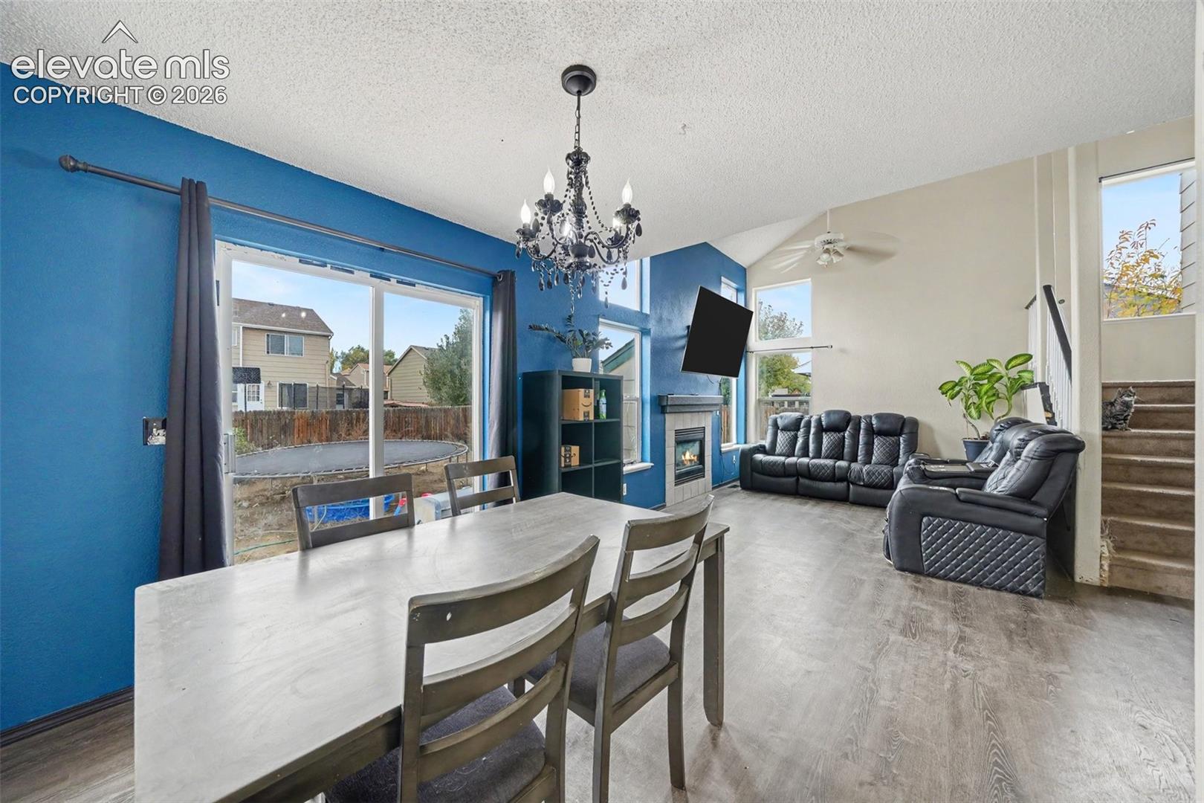
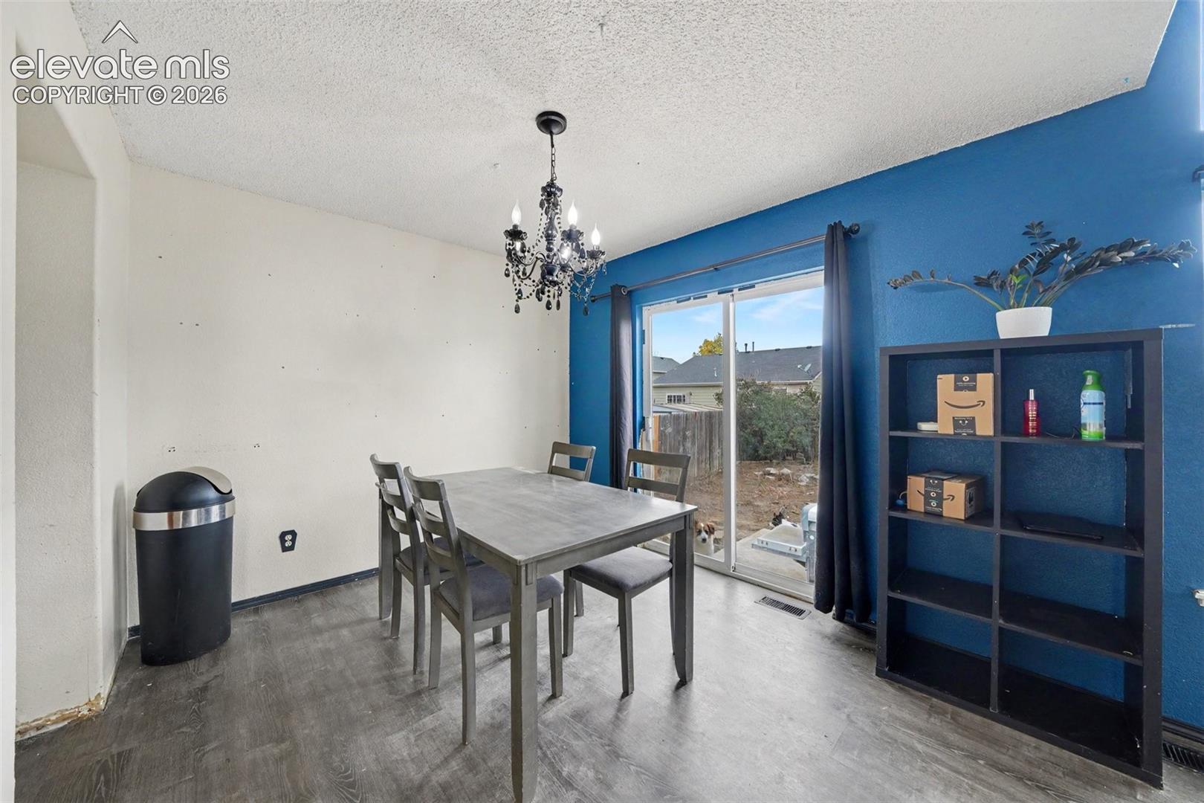
ASSUMABLE!! NO HOA!! Welcome to this conveniently located home in a desirable neighborhood in Fountain, Colorado! As you enter, the main level features impressive high ceilings and large windows in the living room that create a bright, open atmosphere! The kitchen is ideal for cooking weeknight meals or hosting family for the Holidays. The kitchen features plenty cabinet space along with a newer refrigerator, microwave, and dishwasher, providing modern convenience for daily living and entertaining. Upstairs, The spacious primary bedroom features vaulted ceilings, creating an airy and relaxing retreat. There's also a en-suite full bathroom in the primary bedroom! You'll find two more secondary bedrooms and another full bathroom on the second level! The upstairs Loft has enough space enough to be used as an office or additional living area! In the basement you'll find a Family Room, another Bedroom, Laundry Room, and additional bathroom. Step outside to the spacious backyard, complete with a storage shed for additional storage and plenty of room for outdoor activities, gardening, or entertaining! The two-car garage provides convenient parking and additional storage space. Take advantage of this amazing location being just a short walk to Jordhal Elementary and Fountain-Fort Carson High School! This home also offers convenient access to Fort Carson and Colorado Springs Airport, making commuting and recreation easily accessible. You also have the freedom and flexibility of NO HOA! Seller is offering a concession for kitchen flooring, carpet to be replaced upstairs, and installed in the basement! Schedule your showing today!
| 12 hours ago | Listing updated with changes from the MLS | |
| 12 hours ago | Listing first seen on site |

The real estate listing information and related content displayed on this site is provided exclusively for consumers’ personal, non-commercial use and may not be used for any purpose other than to identify prospective properties consumers may be interested in purchasing. This information and related content is deemed reliable but is not guaranteed accurate by the Pikes Peak REALTOR® Services Corp d/b/a elevateMLS. Copyright 2026
Last checked: 2026-10-30 09:21 AM UTC