Save
Ask
Tour
Hide
Share
$195,000
New Listing

120 W 22nd Street
Pueblo, CO 81003

For Sale|Single Family Residence|Active
2
Beds
1
Total Bath
1
Full Bath
864
SqFt
$226
/SqFt
1953
Built
County:
Pueblo
Listing courtesy of The Polaris Group: [email protected]
Call Now: 719-339-8909
Is this the listing for you? We can help make it yours.
719-339-8909
120 W 22nd Street120 W 22nd Street120 W 22nd Street120 W 22nd Street
Save
Ask
Tour
Hide
Share

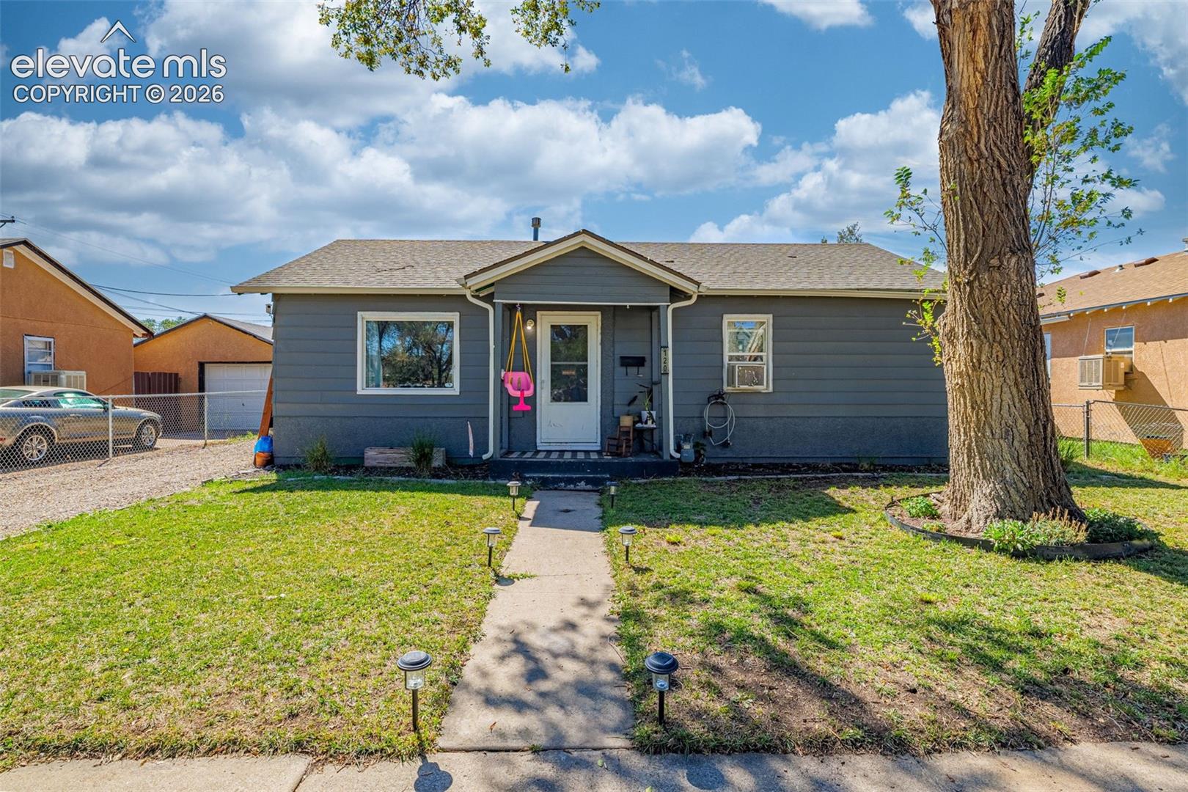
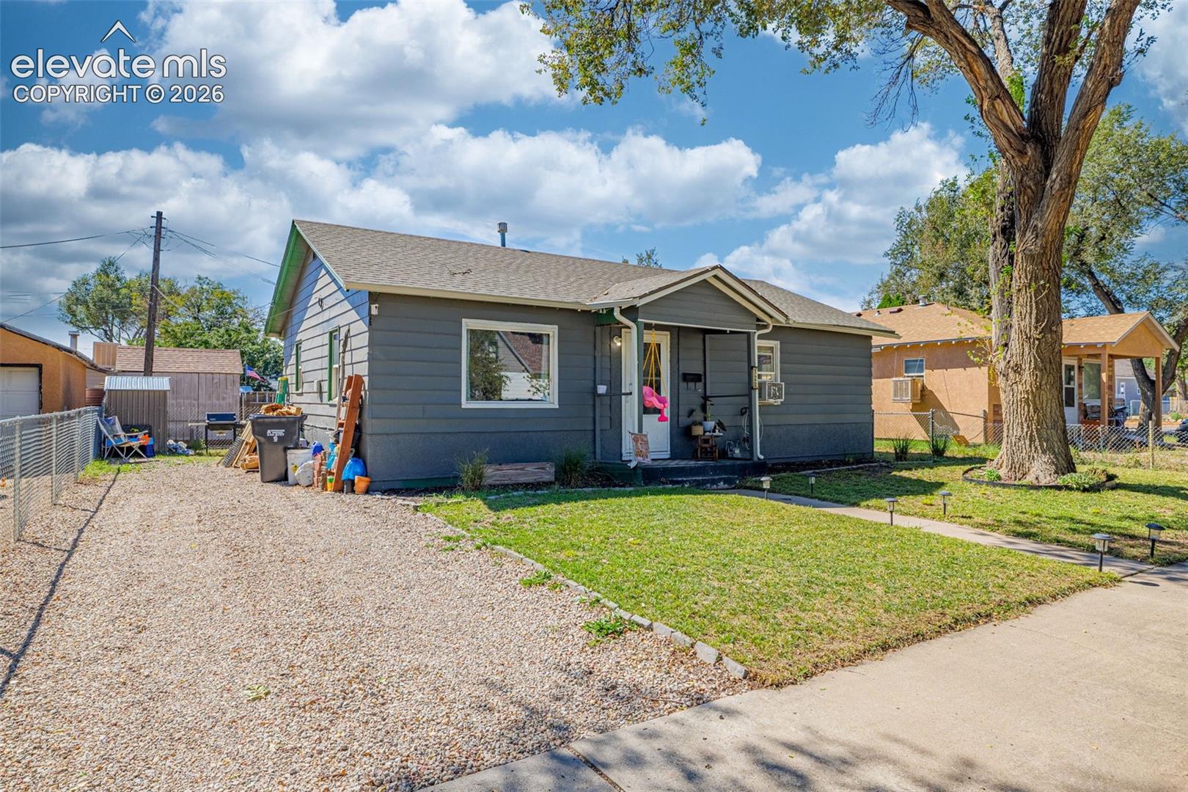
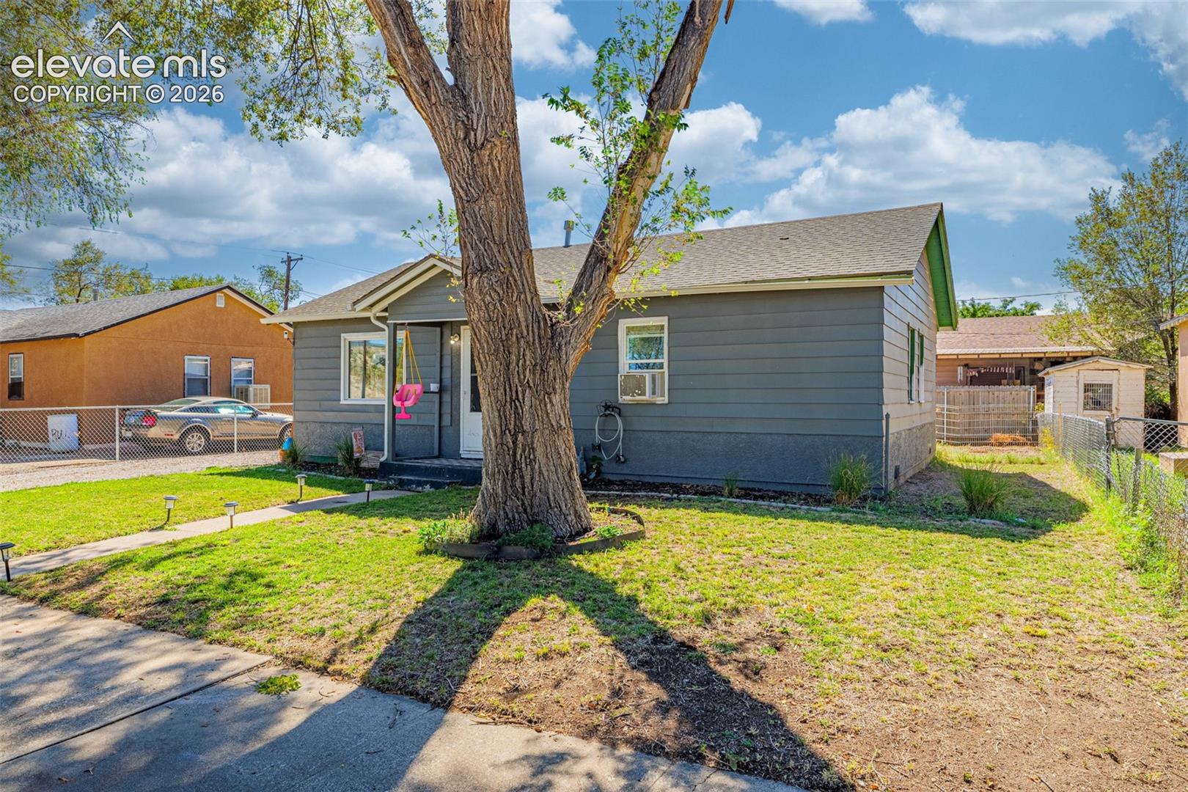
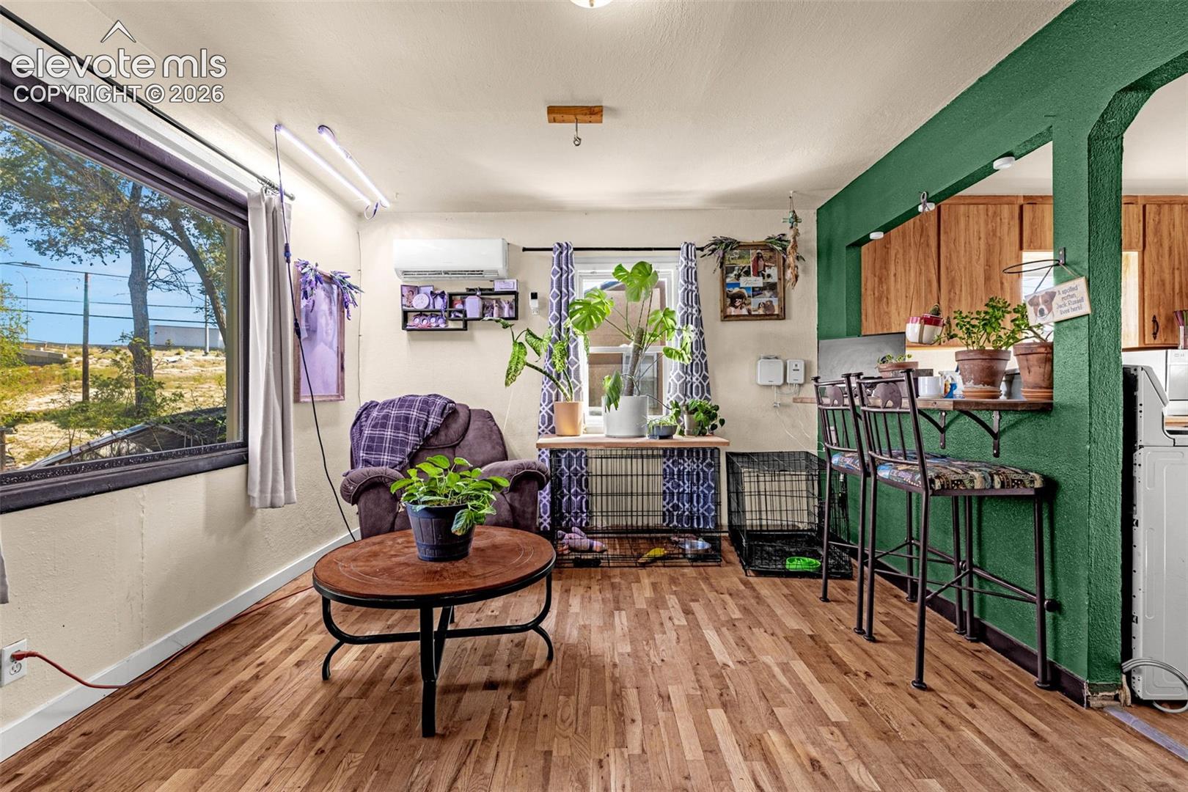
This charming Pueblo home keeps things simple, comfortable, and easy to maintain. With everything located on one level, the floor plan makes great use of the space and offers a practical setup for everyday living. Hardwood floors bring warmth and character to the living room and bedrooms, while the spacious kitchen provides plenty of room for cooking and gathering. The updated bathroom features tile flooring and a jetted tub, and the laundry room is conveniently located just off the kitchen with the furnace and water heater easily accessible. Double-pane windows throughout the home are another welcome feature. Out back, the fully fenced yard offers a private space for pets, gardening, entertaining, or simply enjoying some time outside. A covered front porch adds a nice spot to sit and enjoy the neighborhood. The central Pueblo location puts you close to downtown with convenient access to I-25, shopping, restaurants, parks, and everyday amenities. Whether you're looking for your first home, ready to simplify, or searching for a property with manageable space and plenty of character, this one is definitely worth a look.

Save
Ask
Tour
Hide
Share
Listing Snapshot
Price 
$195,000
Days On Site 
0 Days
Bedrooms 
2
Inside Area (SqFt) 
864 sqft
Total Baths 
1
Full Baths 
1
Partial Baths 
N/A
Lot Size 
0.09 Acres
Year Built 
1953
MLS® Number 
8827750
Status 
Active
Property Tax 
$1,118.3
HOA/Condo/Coop Fees 
N/A
Sq Ft Source 
N/A
Friends & Family
Recent Activity
2 hours agoListing updated with changes from the MLS®
4 hours agoListing first seen on site
General Features
Acres 
0.09
Property Sub Type 
Single Family Residence
SqFt Above 
864
SqFt Total 
864
Style 
Ranch
Utilities 
Electricity ConnectedNatural Gas ConnectedNatural Gas Available
Water Source 
Public
Interior Features
Appliances 
DishwasherDryerRangeRefrigeratorWasher
Cooling 
Wall Unit(s)
Fireplace 
Yes
Fireplace Features 
None
Fireplaces 
1
Heating 
Forced Air
Laundry Features 
Main Level
Bathroom 
Level - Main
Bedroom 
Dimensions - 11.0x12.0Level - Main
Kitchen 
Dimensions - 11.0x12.0Level - Main
Living Room 
Dimensions - 12.0x17.0Level - Main
Master Bedroom 
Dimensions - 12.0x15.0Level - Main
Other Room 
Dimensions - 5.0x12.0Level - Main
Save
Ask
Tour
Hide
Share
Exterior Features
Exterior 
Storage
Fencing 
Back Yard
Lot Features 
Level
Other Structures 
Shed(s)
Patio And Porch 
Covered
Road Frontage 
City Street
Roof 
Shingle
Community Features
MLS Area 
Barndollar & Lowthar
School District 
Pueblo-60
Financing Terms Available 
CashConventionalFHAVA Loan
Schools
School District
Pueblo-60
Elementary School
Irving
Middle School
Unknown
High School
Centennial
Listing courtesy of The Polaris Group: [email protected]


The real estate listing information and related content displayed on this site is provided exclusively for consumers’ personal, non-commercial use and may not be used for any purpose other than to identify prospective properties consumers may be interested in purchasing. This information and related content is deemed reliable but is not guaranteed accurate by the Pikes Peak REALTOR® Services Corp d/b/a elevateMLS. Copyright 2026
Last checked: 2026-09-24 09:51 PM UTC

Neighborhood & Commute
Source: Walkscore
Disclosure: Community information and market data powered by Constellation Data Labs. Information is deemed reliable but not guaranteed.
Save
Ask
Tour
Hide
Share