Colorado Springs Real Estate Agents
JoAnn Gadkowski Team at Berkshire Hathaway HS Rocky Mountain Realtors
1160 Wagon Wheel AvenueColorado Springs, CO 80915
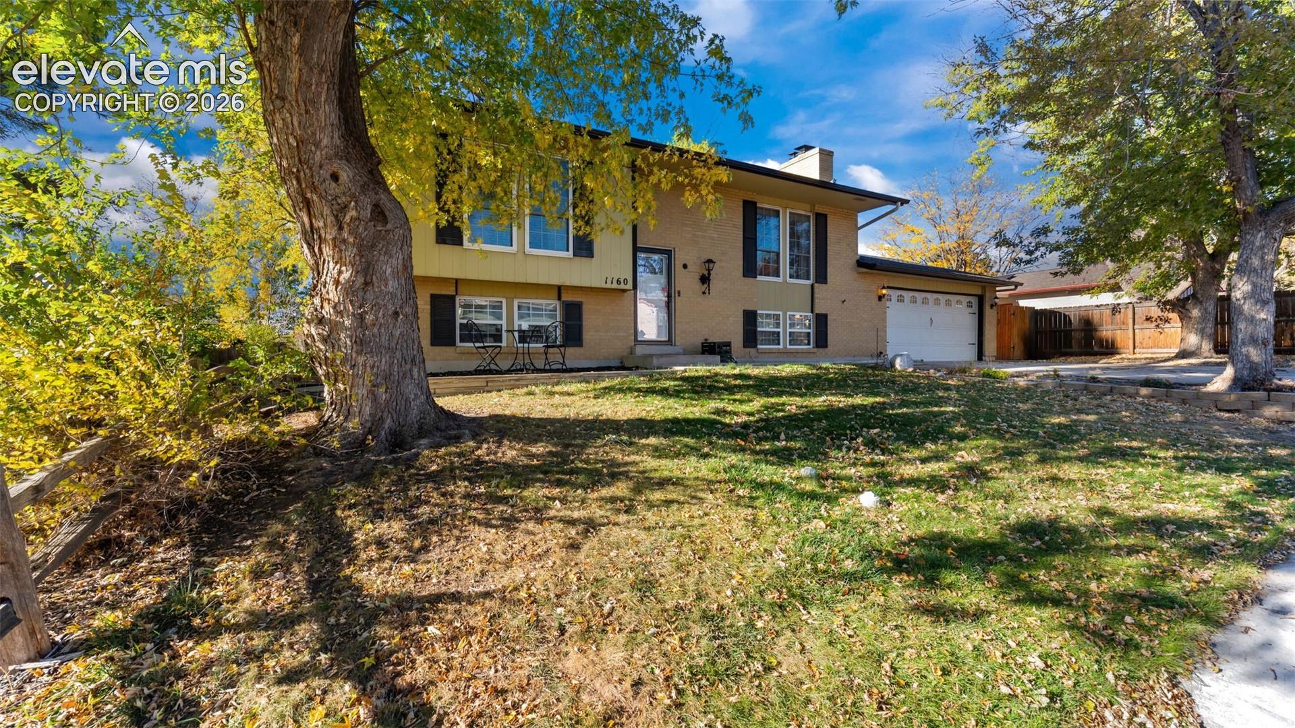
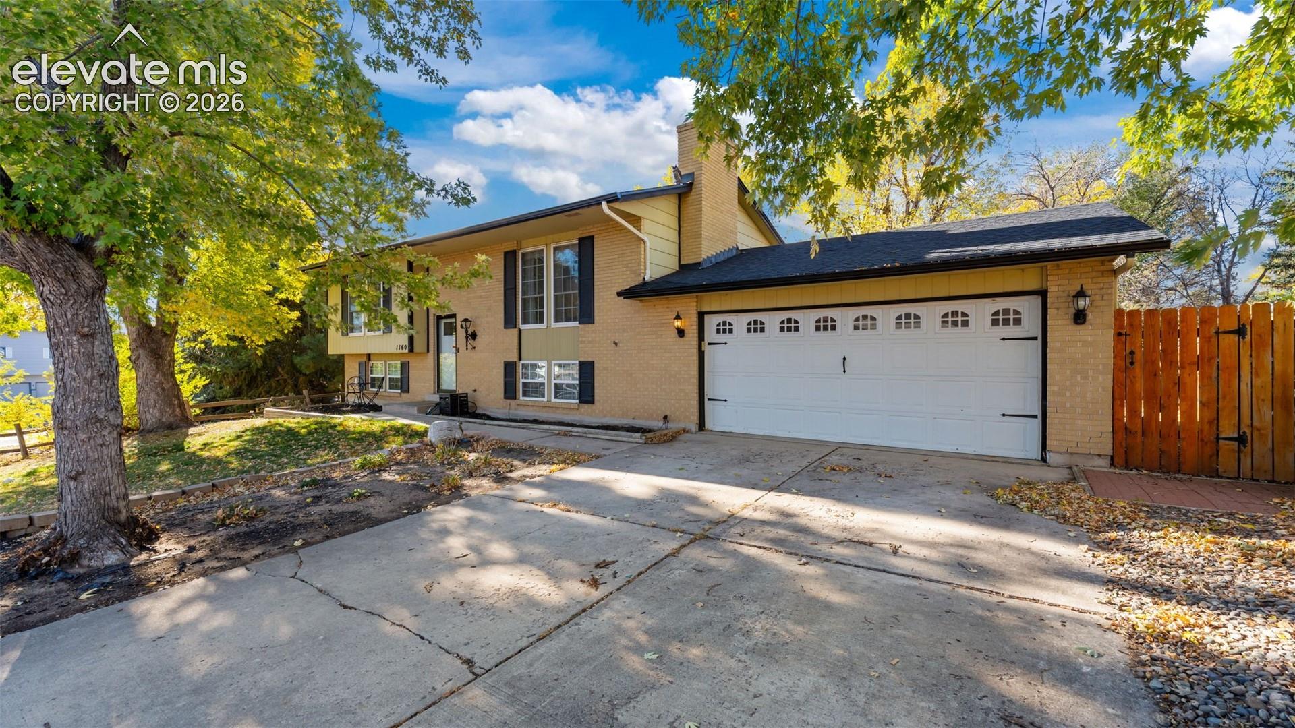
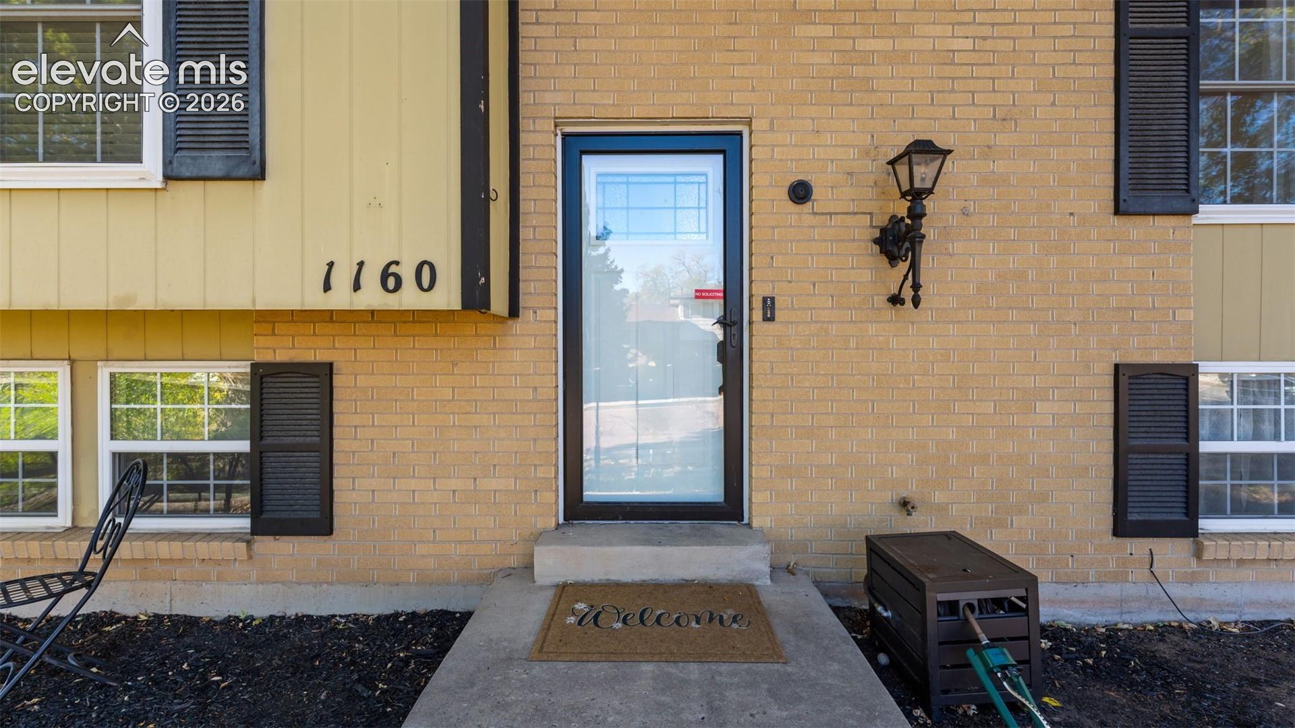
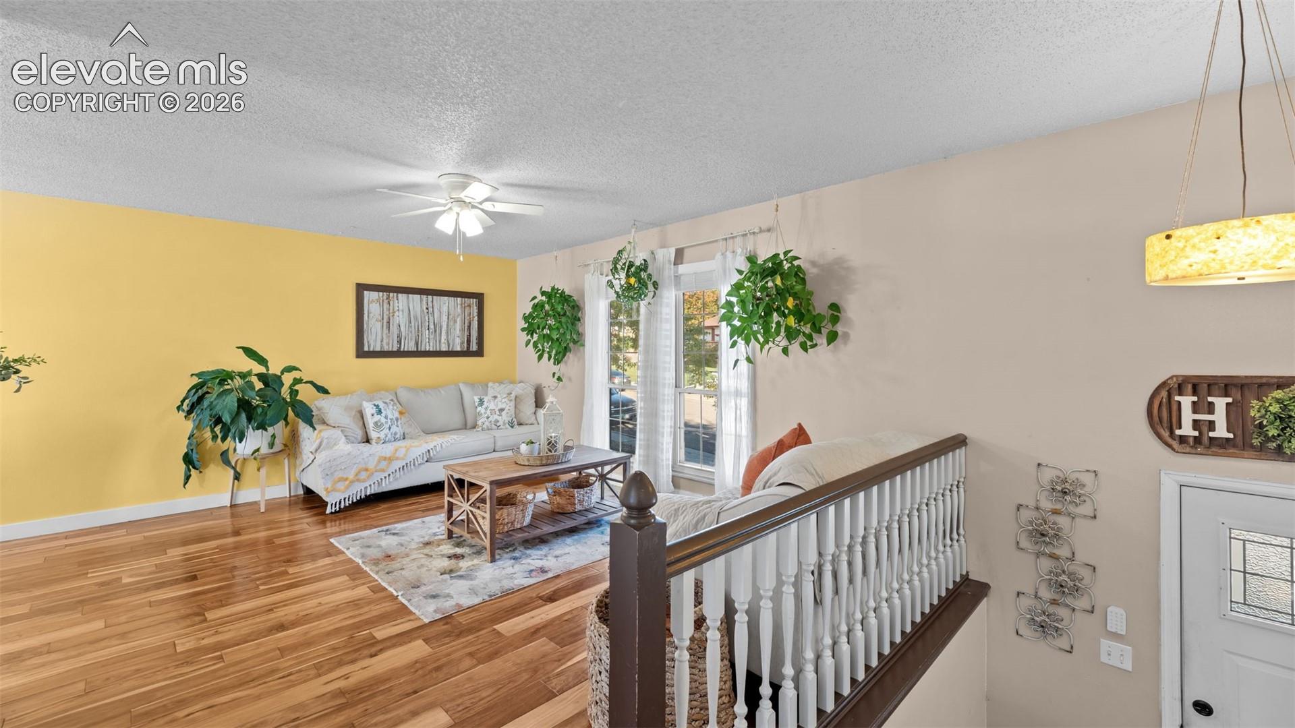
Welcome to this charming and meticulously maintained 4-bedroom, 2-bath bi-level in the Rustic Hills community, offering 1,930 finished square feet on a 9,940 square foot lot with mature trees and no HOA. New carpet runs throughout both levels, and the modernized kitchen features quartz countertops, a breakfast bar, a pantry, and updated appliances just two years old. The upper level includes a living room with natural wood floors, a dining room that walks out to the deck, and two bedrooms with a full bath. Downstairs, a spacious family room with beamed ceilings and a wood-burning fireplace anchors the lower level, along with two more bedrooms, a 3/4 bath, and the laundry area. Step outside to a generously sized composite deck overlooking the expansive, fully landscaped backyard, perfect for entertaining. Central air, ceiling fans, and high-speed internet availability keep the home comfortable, and an attached 2-car garage and concrete driveway round out the exterior. Located in District 11 near Powers Blvd with easy access to shopping, dining, and Peterson SFB.
| 17 hours ago | Listing updated with changes from the MLS | |
| 24 hours ago | Listing first seen on site |

The real estate listing information and related content displayed on this site is provided exclusively for consumers’ personal, non-commercial use and may not be used for any purpose other than to identify prospective properties consumers may be interested in purchasing. This information and related content is deemed reliable but is not guaranteed accurate by the Pikes Peak REALTOR® Services Corp d/b/a elevateMLS. Copyright 2026
Last checked: 2026-11-07 03:45 PM UTC