Colorado Springs Real Estate Agents
JoAnn Gadkowski Team at Berkshire Hathaway HS Rocky Mountain Realtors
635 E Inca CourtPueblo West, CO 81007
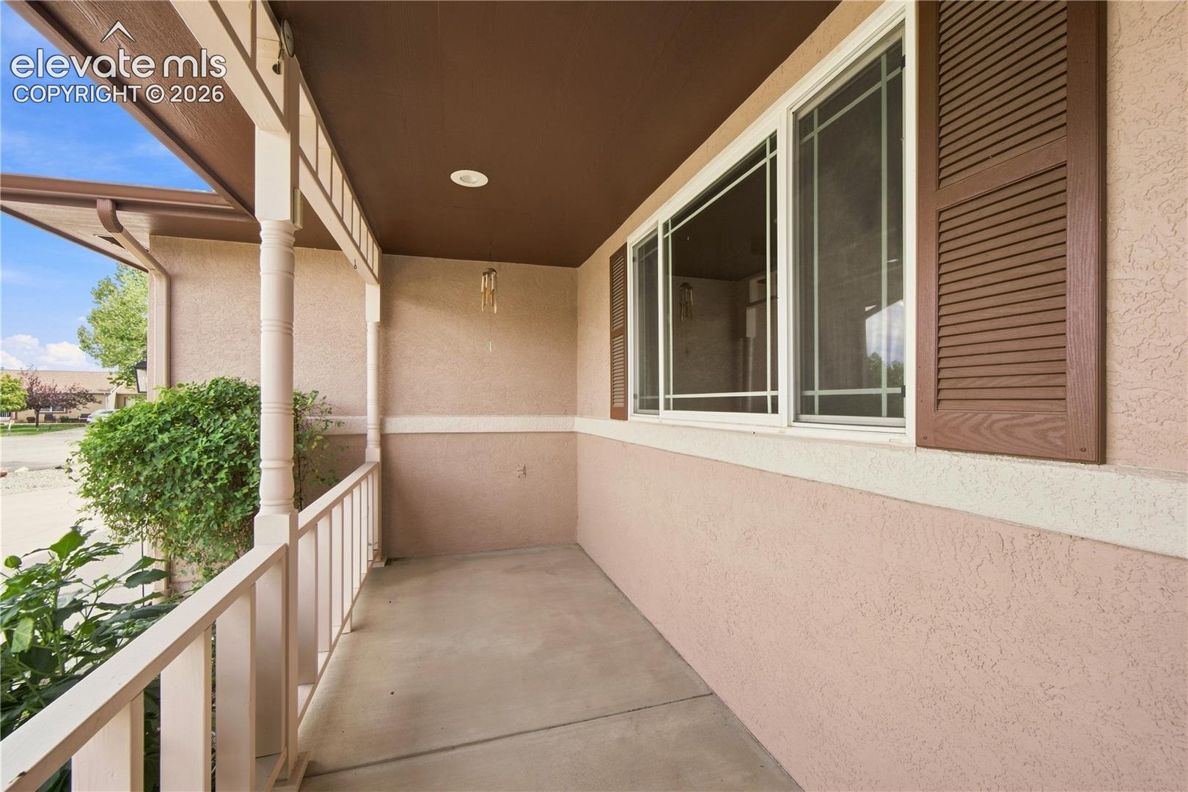
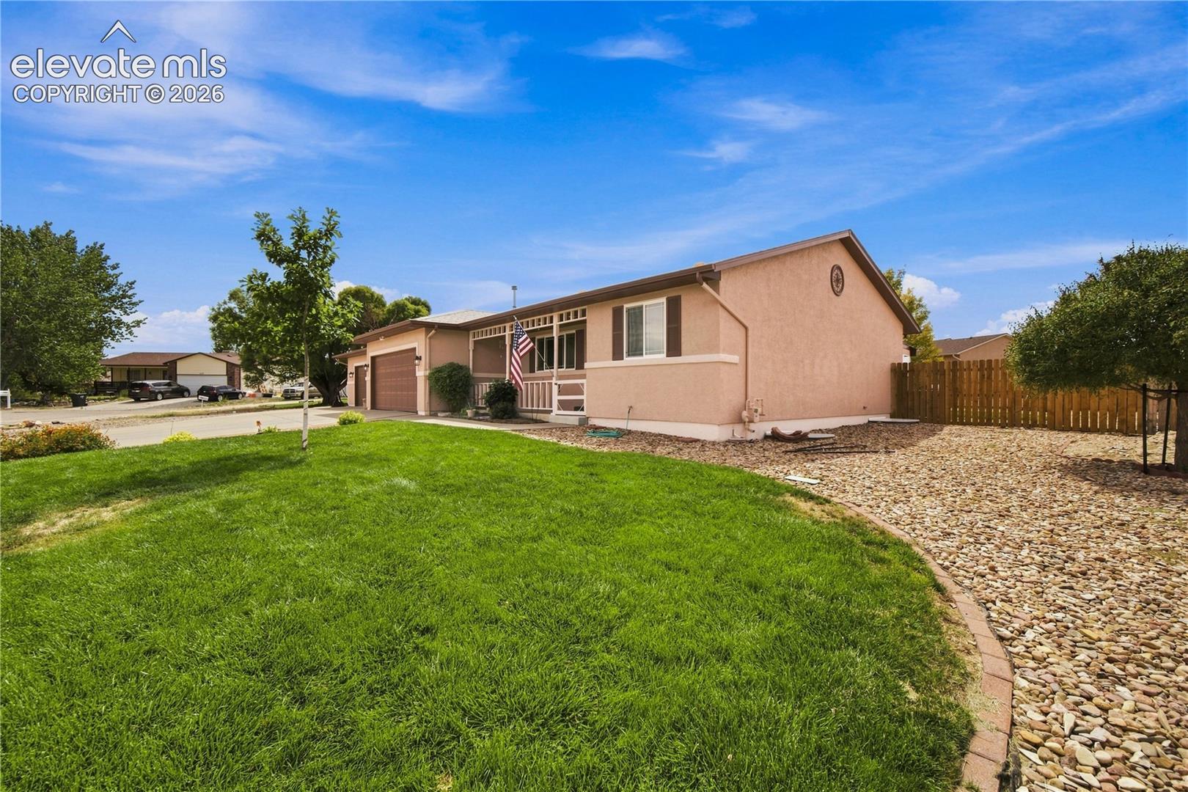
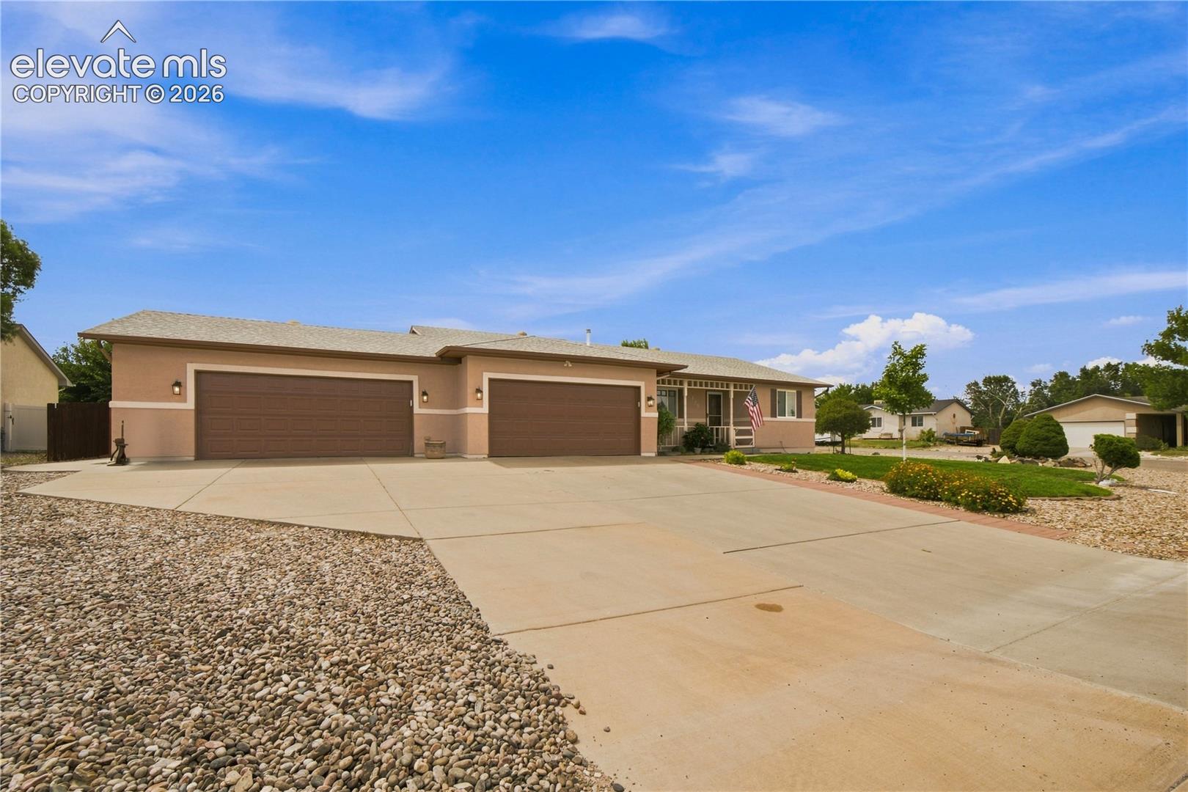
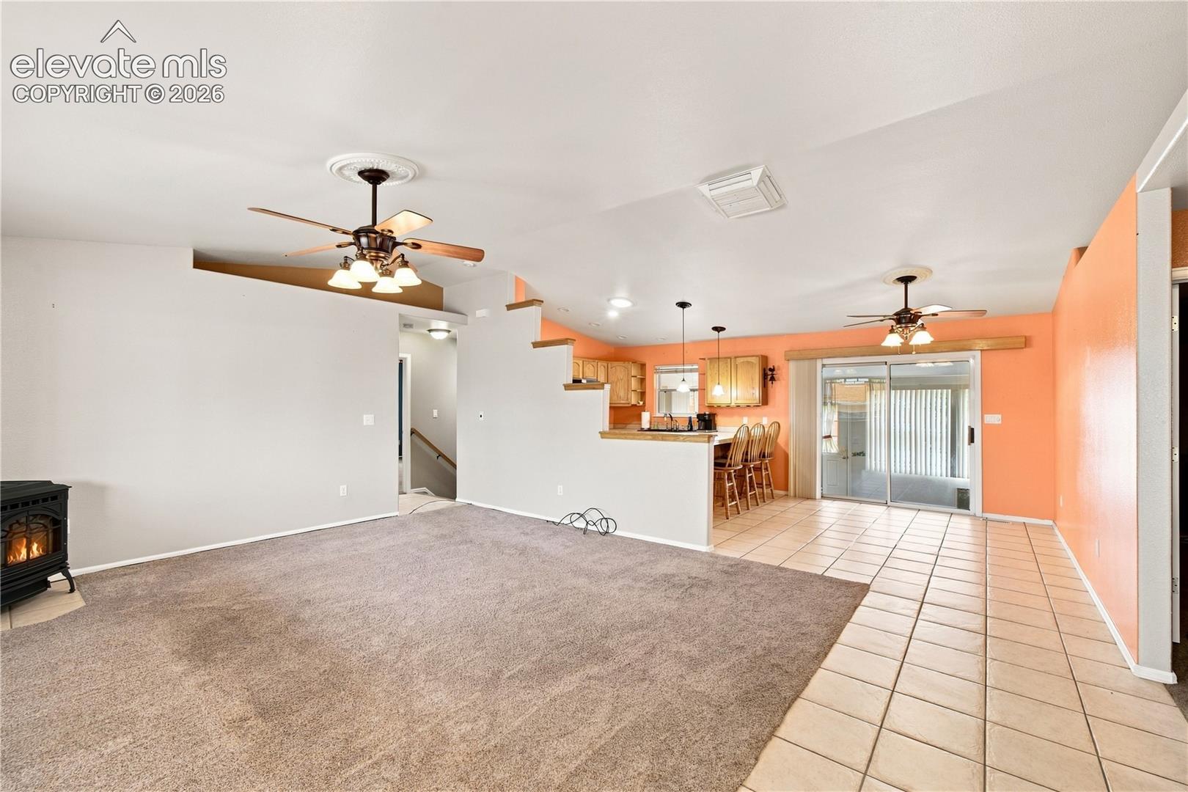
Welcome home to this inviting Pueblo West rancher offering the perfect blend of comfortable main-level living, versatile finished space, and room to spread out! Featuring 4 bedrooms, 3 bathrooms, and an attached 4-car garage, this property delivers the space and functionality today's buyers are looking for. Step inside to a welcoming floor plan with plenty of natural light and a comfortable flow throughout the main level. The partially finished full basement adds valuable flexibility for a family room, home office, hobby space, guest area, workout room, or whatever fits your lifestyle. With large utility and storage rooms, there's no shortage of space to keep everything organized. Enjoy year-round comfort with central air and cozy up on cooler Colorado evenings beside the pellet stove. One of the home's standout features is the fully enclosed patio/sunroom—a wonderful bonus space for morning coffee, entertaining, relaxing, or enjoying the beautiful Colorado surroundings without worrying about the weather. Outside, you'll love the beautifully landscaped yard and fully fenced backyard, creating a private space for pets, gardening, play, or outdoor gatherings. A storage shed provides even more room for tools, lawn equipment, and recreational gear. And then there's the attached 4-car garage—a rare and highly desirable feature offering exceptional space for vehicles, toys, workshop projects, or storage. If you're looking for a Pueblo West home, this one deserves a closer look!
| 15 hours ago | Listing updated with changes from the MLS® | |
| 15 hours ago | Listing first seen on site |

The real estate listing information and related content displayed on this site is provided exclusively for consumers’ personal, non-commercial use and may not be used for any purpose other than to identify prospective properties consumers may be interested in purchasing. This information and related content is deemed reliable but is not guaranteed accurate by the Pikes Peak REALTOR® Services Corp d/b/a elevateMLS. Copyright 2026
Last checked: 2026-09-17 08:40 AM UTC