Save
Ask
Tour
Hide
Share
$139,000
New Listing

1712 Morrison Avenue
Pueblo, CO 81005

For Sale|Single Family Residence|Active
1
Bed
1
Total Bath
1
Full Bath
504
SqFt
$276
/SqFt
1952
Built
County:
Pueblo
Listing courtesy of Rocky Mountain Realty: [email protected]
Call Now: 719-339-8909
Is this the listing for you? We can help make it yours.
719-339-8909
1712 Morrison Avenue1712 Morrison Avenue1712 Morrison Avenue1712 Morrison Avenue
Save
Ask
Tour
Hide
Share

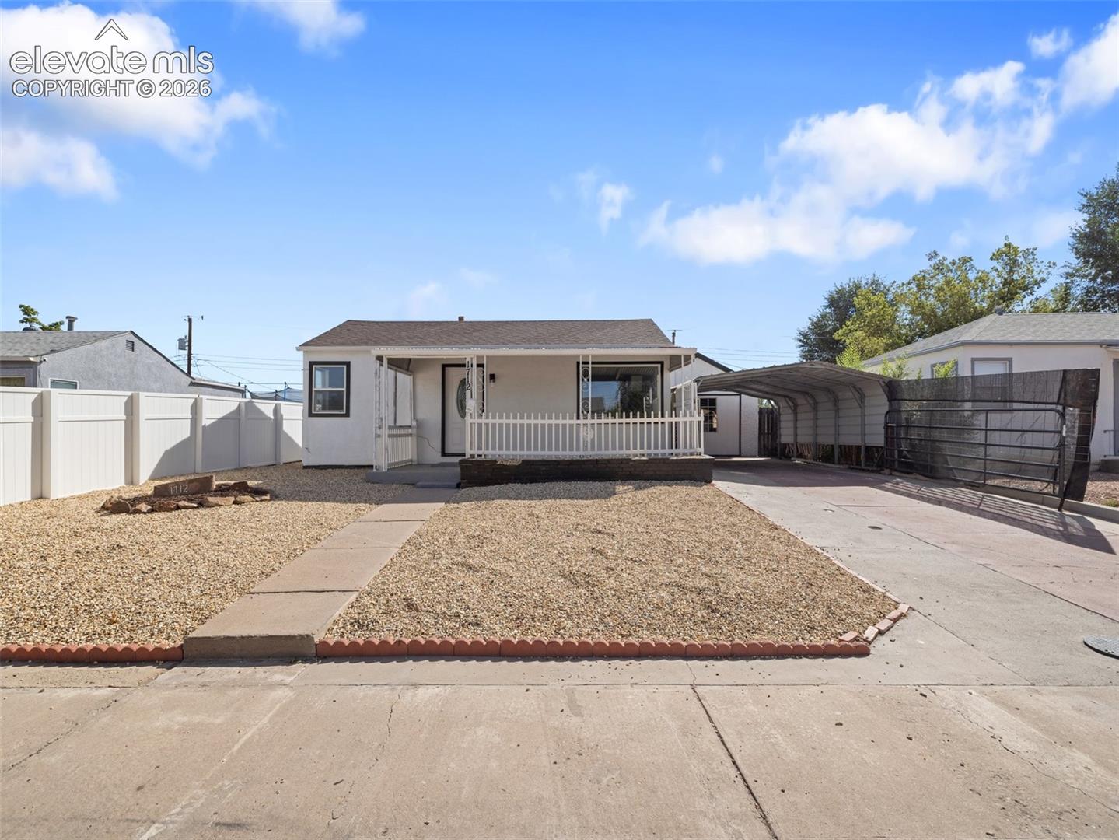
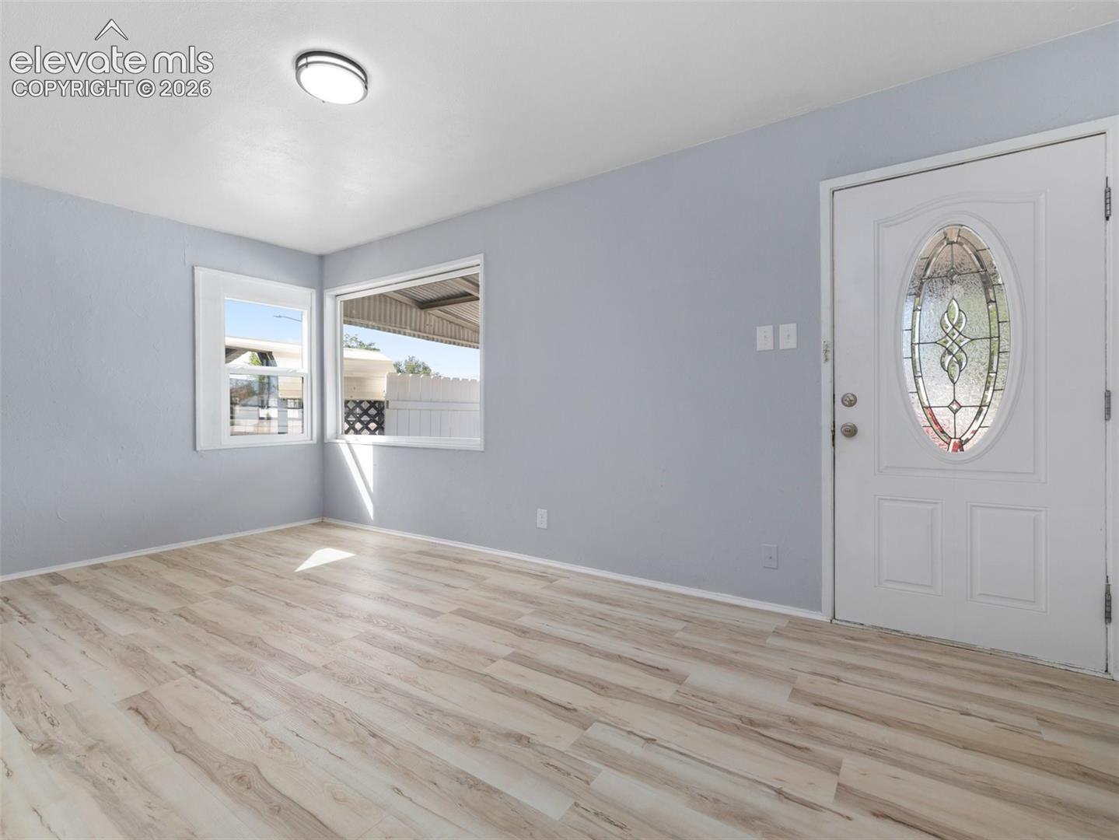
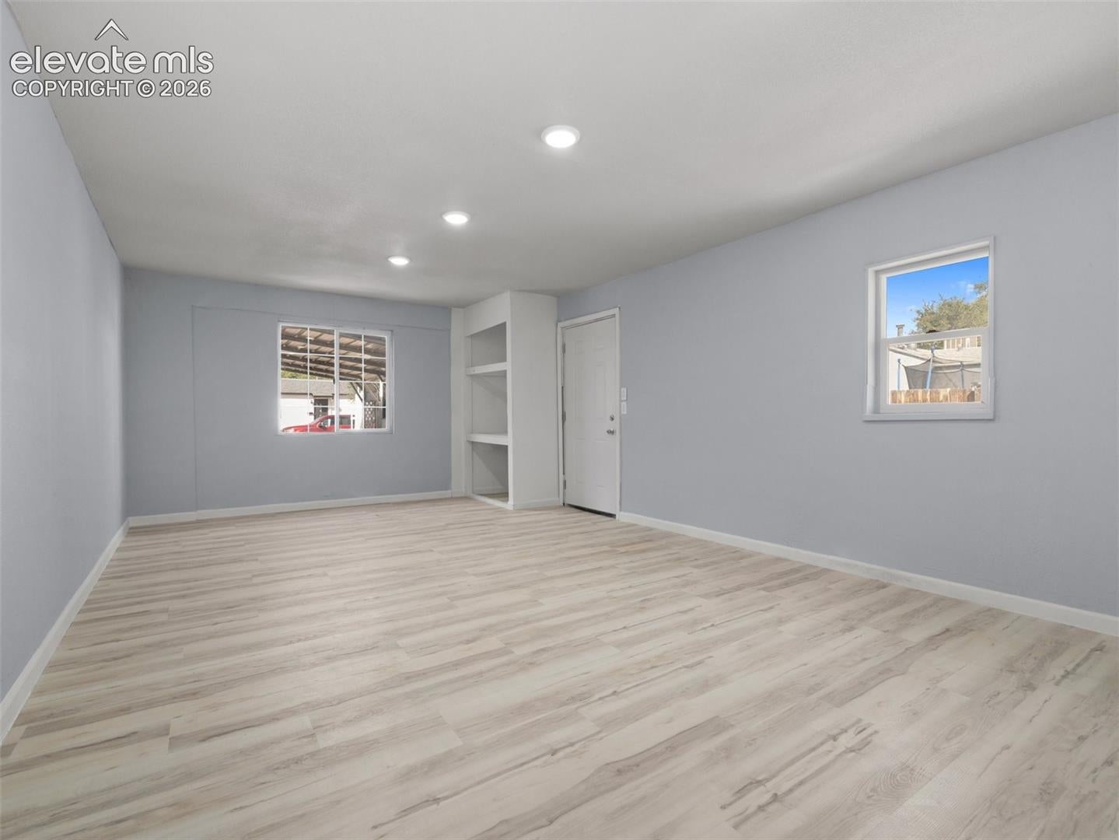
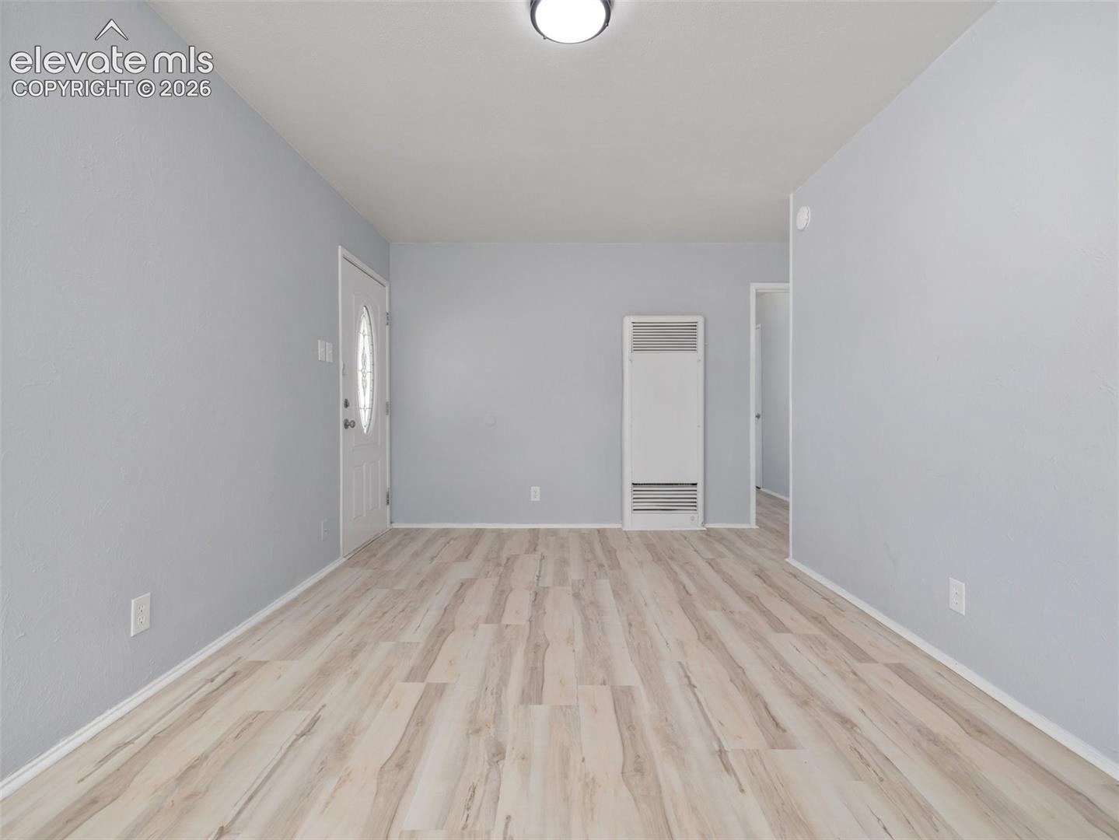
Welcome to this newly remodeled home on Pueblo’s south side with GREAT CURB APPEAL!! This home is move-in ready and located in a quiet, established neighborhood. Updates throughout include new appliances, a beautifully remodeled bathroom, new lighting, fresh paint, upgraded electrical, new flooring and new windows. The xeriscaped yard provides easy, low-maintenance living, while the covered front porch gives you a great place to sit back and enjoy the neighborhood. Out back, you’ll find an additional approx 180 sq ft of finished living space with tons of possibilities—use it as an extra bedroom, home office, craft room, hobby space, or the perfect his-or-hers getaway. With so many updates already completed, all that’s left to do is move in and make it yours. DON'T LOSE OUT!!

Save
Ask
Tour
Hide
Share
Listing Snapshot
Price 
$139,000
Days On Site 
0 Days
Bedrooms 
1
Inside Area (SqFt) 
504 sqft
Total Baths 
1
Full Baths 
1
Partial Baths 
N/A
Lot Size 
0.12 Acres
Year Built 
1952
MLS® Number 
8876981
Status 
Active
Property Tax 
$873.05
HOA/Condo/Coop Fees 
N/A
Sq Ft Source 
N/A
Friends & Family
Recent Activity
9 hours agoListing updated with changes from the MLS®
9 hours agoListing first seen on site
General Features
Acres 
0.12
Parking 
Carport
Property Sub Type 
Single Family Residence
SqFt Above 
504
SqFt Total 
504
Style 
Ranch
Utilities 
Electricity ConnectedNatural Gas ConnectedNatural Gas Available
Water Source 
Public
Interior Features
Appliances 
RangeRefrigeratorMicrowave
Basement 
Crawl Space
Flooring 
Laminate
Heating 
Forced AirNatural GasWall Furnace
Bathroom 
Dimensions - 7.0x5.0Level - Main
Dining Room 
Dimensions - 5.0x5.0Level - Main
Kitchen 
Dimensions - 7.0x8.0Level - Main
Laundry 
Dimensions - 4.0x4.0Level - Main
Living Room 
Dimensions - 12.0x14.0Level - Main
Master Bedroom 
Dimensions - 12.0x12.0Level - Main
Other Room 
Dimensions - 10.0x18.0Level - Main
Save
Ask
Tour
Hide
Share
Exterior Features
Roof 
Shingle
Community Features
MLS Area 
Corkish-Sackman Littell
School District 
Pueblo-60
Financing Terms Available 
CashConventional
Schools
School District
Pueblo-60
Elementary School
Unknown
Middle School
Unknown
High School
Unknown
Listing courtesy of Rocky Mountain Realty: [email protected]


The real estate listing information and related content displayed on this site is provided exclusively for consumers’ personal, non-commercial use and may not be used for any purpose other than to identify prospective properties consumers may be interested in purchasing. This information and related content is deemed reliable but is not guaranteed accurate by the Pikes Peak REALTOR® Services Corp d/b/a elevateMLS. Copyright 2026
Last checked: 2026-09-18 08:42 AM UTC

Neighborhood & Commute
Source: Walkscore
Disclosure: Community information and market data powered by Constellation Data Labs. Information is deemed reliable but not guaranteed.
Save
Ask
Tour
Hide
Share