Save
Ask
Tour
Hide
Share
$395,000
New Listing

340 E Fountain Boulevard
Colorado Springs, CO 80903

For Sale|Townhouse|Active
3
Beds
4
Total Baths
2
Full Baths
2
Partial Baths
1,850
SqFt
$214
/SqFt
2006
Built
County:
El Paso
Listing courtesy of The Platinum Group: [email protected]
Call Now: 719-339-8909
Is this the listing for you? We can help make it yours.
719-339-8909
340 E Fountain Boulevard340 E Fountain Boulevard340 E Fountain Boulevard340 E Fountain Boulevard
Save
Ask
Tour
Hide
Share

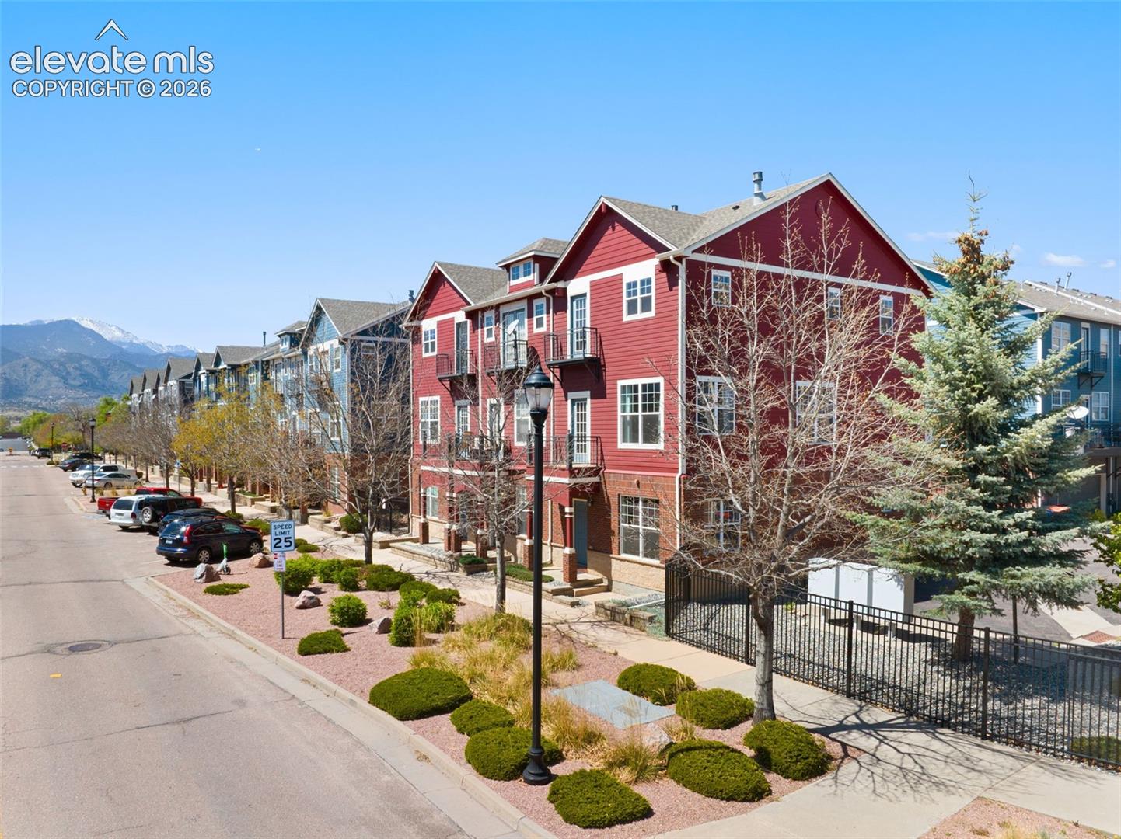
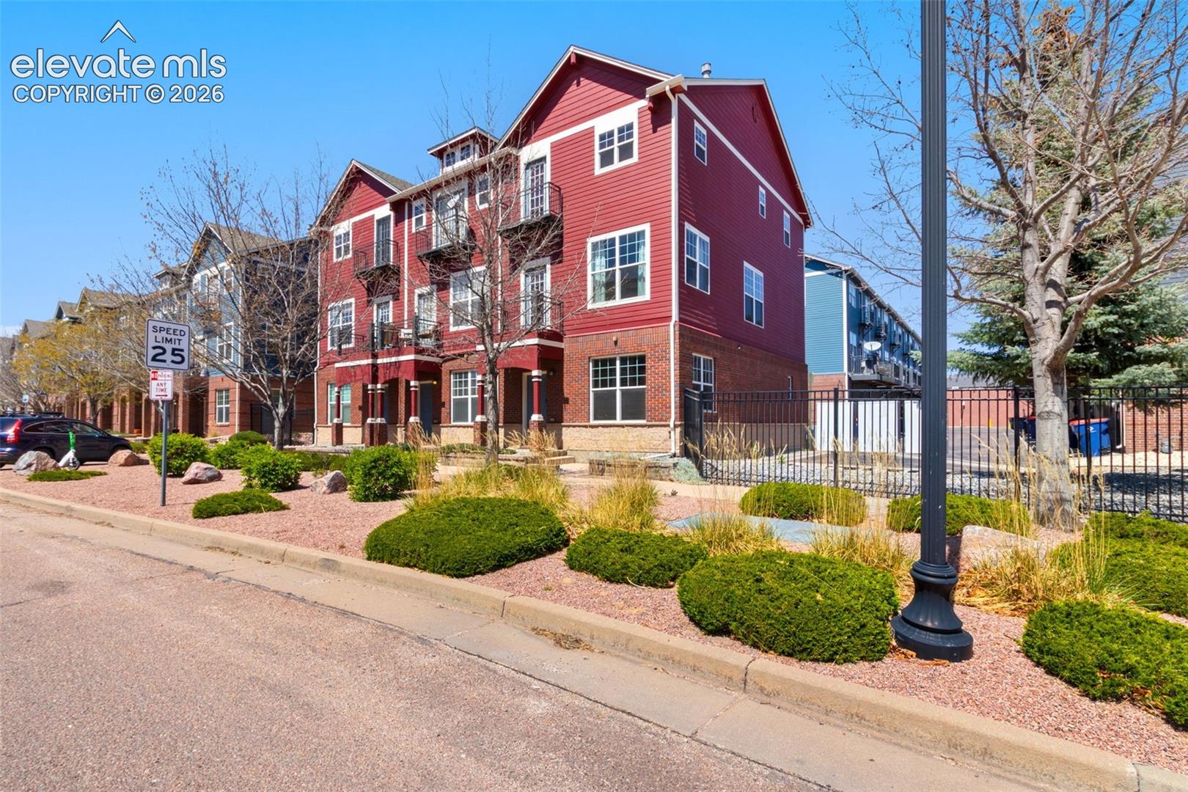
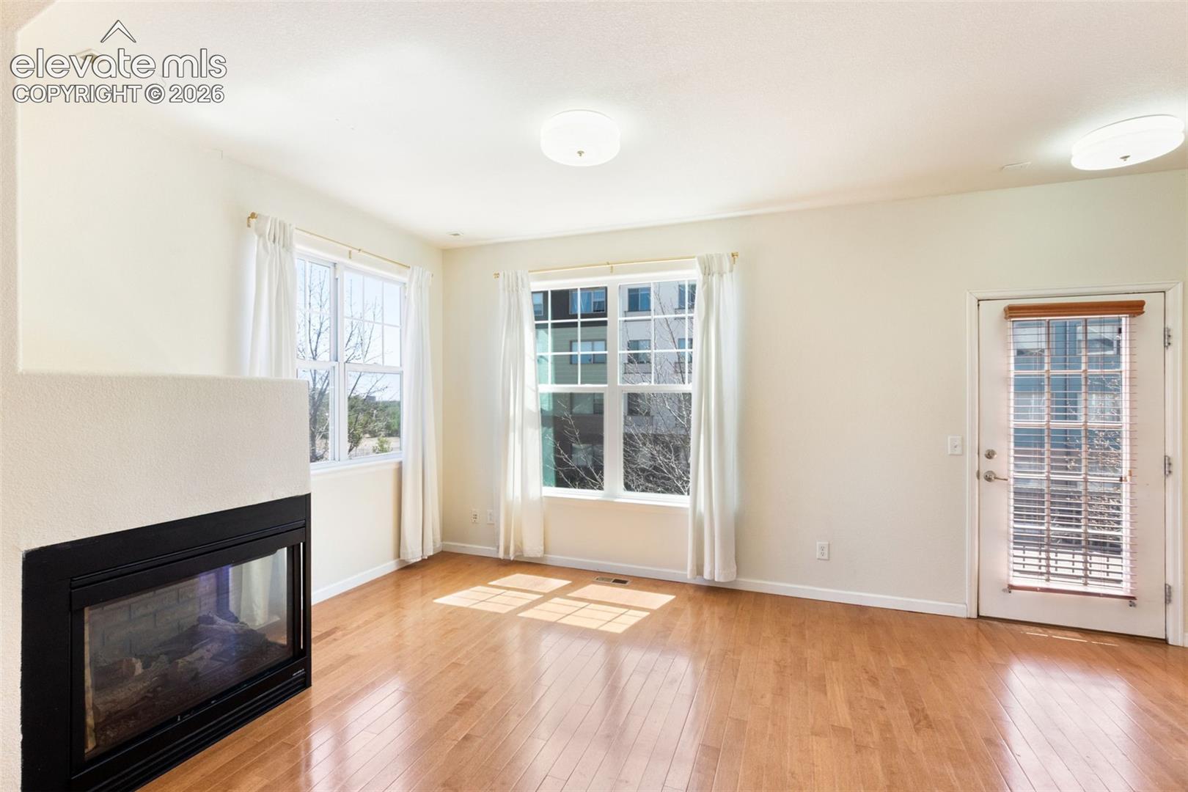
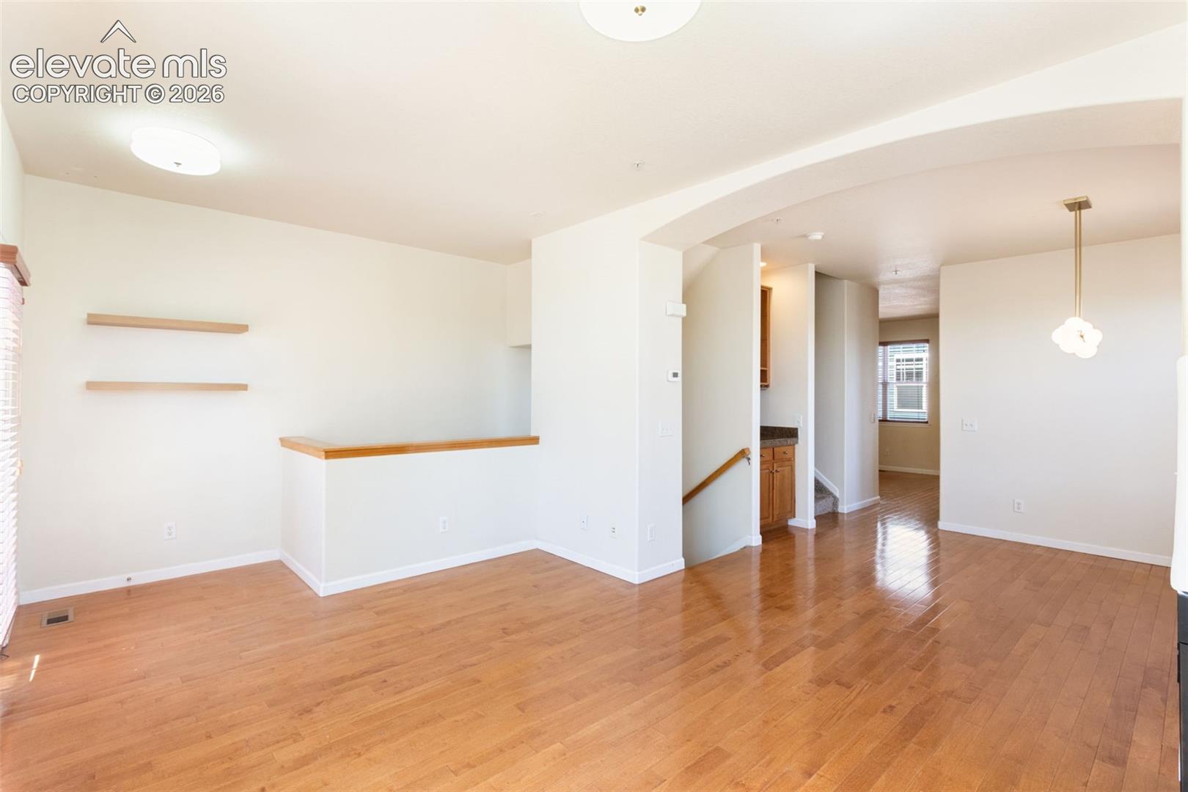
This lovely townhome offers a stellar location in south downtown on a quiet street. It is an end unit with only one common wall, windows on three sides, and south-facing with views of Cheyenne Mountain from two of the four balconies. The mail box and small common area, great for pets, are directly adjacent to the unit. Two parks are located within a half-block. The unit itself opens onto a home office/studio and half-bath with direct access to the two-car private garage. On the second floor you will find hardwood floors extending throughout. Here you will find the open living and dining areas with gas-burning fireplace, spacious kitchen that extends to a space for casual dining or den, plus the second powder room. Off the kitchen is a 5’ x 15’ balcony. On the third level are the primary bedroom with dual sinks, separate tub and walk-in closet, two additional bedrooms with a shared bath, and the laundry closet. Easy parking out front for guests. All of this and low HOA fees.

Save
Ask
Tour
Hide
Share
Listing Snapshot
Price 
$395,000
Days On Site 
0 Days
Bedrooms 
3
Inside Area (SqFt) 
1,850 sqft
Total Baths 
4
Full Baths 
2
Partial Baths 
2
Lot Size 
0.023 Acres
Year Built 
2006
MLS® Number 
8906218
Status 
Active
Property Tax 
$3,002
HOA/Condo/Coop Fees 
$320 monthly
Sq Ft Source 
N/A
Friends & Family
Recent Activity
3 hours agoListing updated with changes from the MLS®
3 hours agoListing first seen on site
General Features
Acres 
0.023
Attached Garage 
Yes
Garage 
Yes
Garage Spaces 
2
Parking 
PavedDrivewayAttached
Property Sub Type 
Townhouse
SqFt Above 
1520
SqFt Below 
330
SqFt Total 
1850
Style 
3 Story
Utilities 
Electricity ConnectedNatural Gas ConnectedNatural Gas Available
Water Source 
Public
Interior Features
Appliances 
DishwasherDisposalOvenTrash CompactorVented Exhaust FanMicrowave
Basement 
FullPartially FinishedFinished
Cooling 
Central Air
Electric 
220 Volts in Kitchen
Fireplace 
Yes
Fireplace Features 
Gas
Fireplaces 
1
Flooring 
CarpetCeramic TileWood
Heating 
Forced AirNatural Gas
Interior 
PantryBreakfast BarDry Bar
Laundry Features 
Upper Level
Bathroom 
Level - Upper
Bedroom 
Dimensions - 10.0x12.0Level - Upper
Dining Room 
Dimensions - 12.0x10.0Level - Main
Kitchen 
Dimensions - 16.0x25.0Level - MainFeatures - Breakfast Bar
Living Room 
Dimensions - 15.0x11.0Level - Main
Master Bedroom 
Dimensions - 11.0x12.0Level - Upper
Office 
Dimensions - 12.0x9.0Level - Main
Save
Ask
Tour
Hide
Share
Exterior Features
Fencing 
None
Lot Features 
Near Public TransitLandscaped
Road Frontage 
City Street
Roof 
Shingle
View 
Mountain(s)
Waterview 
Mountain(s)
Community Features
Association Amenities 
Landscaping
Association Fee 
$320.0
Association Fee Frequency 
Monthly
Community Features 
Playground
MLS Area 
Westwood Townhomes
School District 
Colorado Springs 11
Financing Terms Available 
CashConventionalVA Loan
Schools
School District
Colorado Springs 11
Elementary School
Unknown
Middle School
Unknown
High School
Unknown
Listing courtesy of The Platinum Group: [email protected]


The real estate listing information and related content displayed on this site is provided exclusively for consumers’ personal, non-commercial use and may not be used for any purpose other than to identify prospective properties consumers may be interested in purchasing. This information and related content is deemed reliable but is not guaranteed accurate by the Pikes Peak REALTOR® Services Corp d/b/a elevateMLS. Copyright 2026
Last checked: 2026-09-14 06:38 PM UTC

Neighborhood & Commute
Source: Walkscore
Disclosure: Community information and market data powered by Constellation Data Labs. Information is deemed reliable but not guaranteed.
Save
Ask
Tour
Hide
Share