Colorado Springs Real Estate Agents
JoAnn Gadkowski Team at Berkshire Hathaway HS Rocky Mountain Realtors
8656 Cedar Rapids LoopColorado Springs, CO 80908
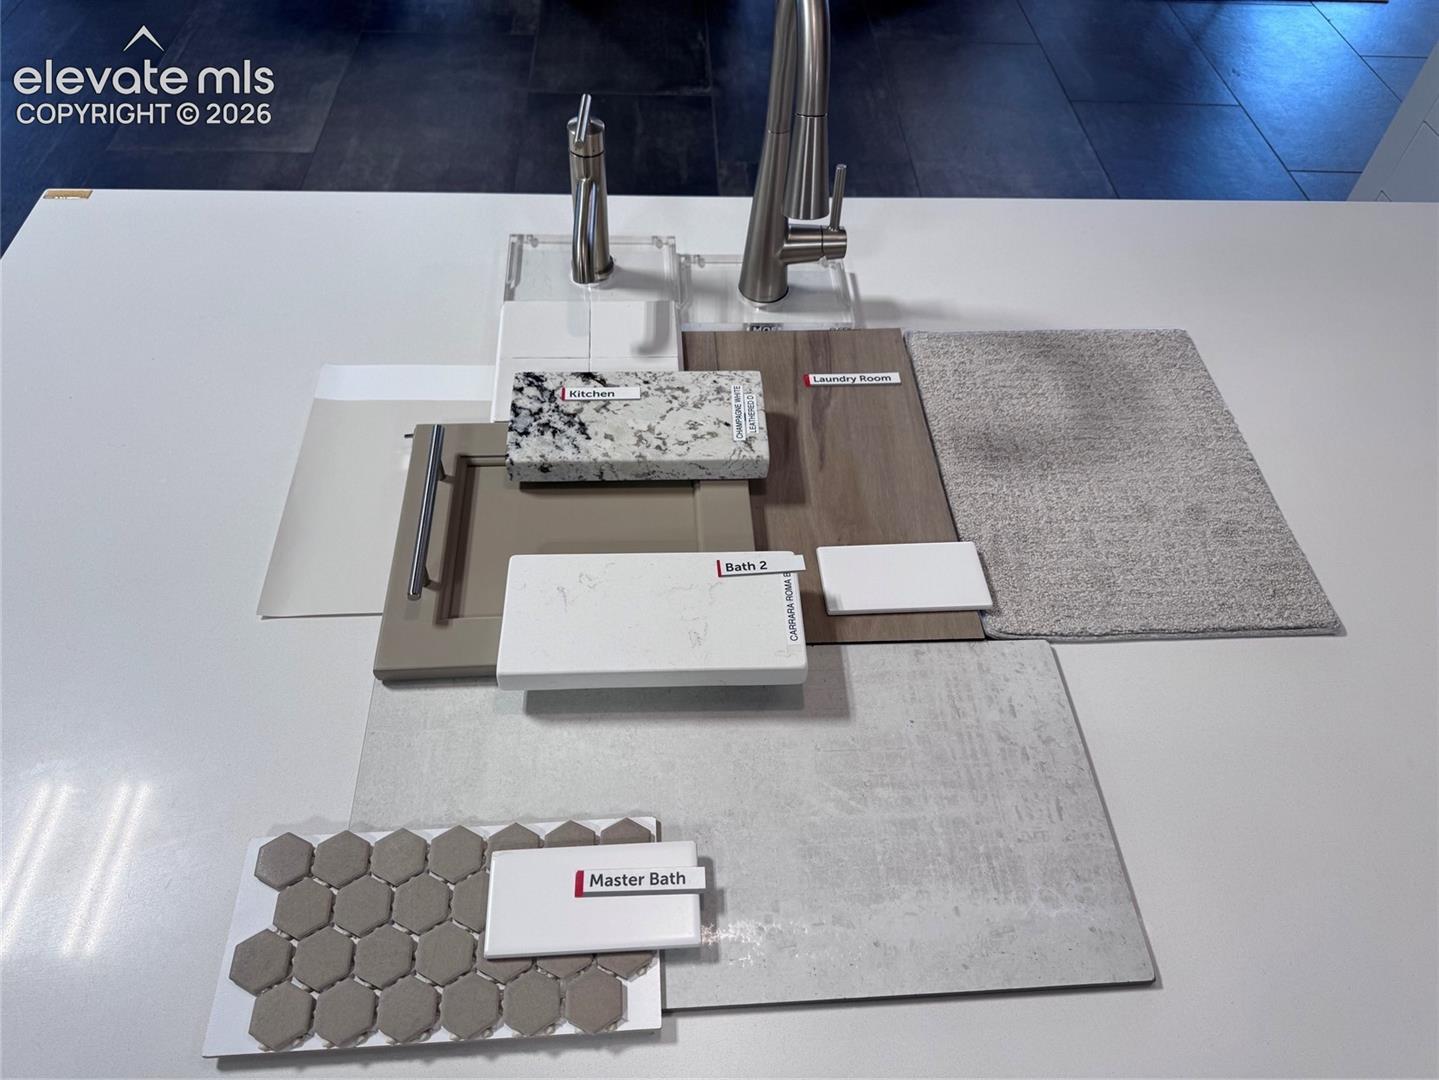
Ready in December. Mountain 2-story plan with 2 car garage in Villages at Sterling Ridge. 3 bedroom, 2.5 bath home. Modern exterior. This home is one side of a duplex. Kitchen features sophisticated Champagne White countertops in a leathered finish, island, pantry, and stainless steel appliances including a gas range and refrigerator. Off of the great room there is an under-stairs storage closet and separate coat closet. The upper level primary bath showcases a shower with seat and sleek frameless shower surround, and double sinks. The primary bedroom is separated from the additional bedrooms creating a quiet, serene space. The upper level hallway includes an area which can be used as a pocket office/work zone. Home comes equipped with air conditioning, radon mitigation system, and smart home package. Full yard landscaping and fencing included. Home is located in a covenant protected community. Built by Classic Homes. Seller incentives available.
| 3 hours ago | Listing updated with changes from the MLS | |
| 3 hours ago | Listing first seen on site |

The real estate listing information and related content displayed on this site is provided exclusively for consumers’ personal, non-commercial use and may not be used for any purpose other than to identify prospective properties consumers may be interested in purchasing. This information and related content is deemed reliable but is not guaranteed accurate by the Pikes Peak REALTOR® Services Corp d/b/a elevateMLS. Copyright 2026
Last checked: 2026-11-10 09:43 PM UTC