Save
Ask
Tour
Hide
Share
$600,000
New Listing

3880 Cloud Drive
Colorado Springs, CO 80920

For Sale|Single Family Residence|Active
5
Beds
3
Total Baths
1
Full Bath
2
Partial Baths
2,823
SqFt
$213
/SqFt
1985
Built
County:
El Paso
Listing courtesy of HomeSmart: [email protected]
Call Now: 719-339-8909
Is this the listing for you? We can help make it yours.
719-339-8909
3880 Cloud Drive3880 Cloud Drive3880 Cloud Drive3880 Cloud Drive
Save
Ask
Tour
Hide
Share

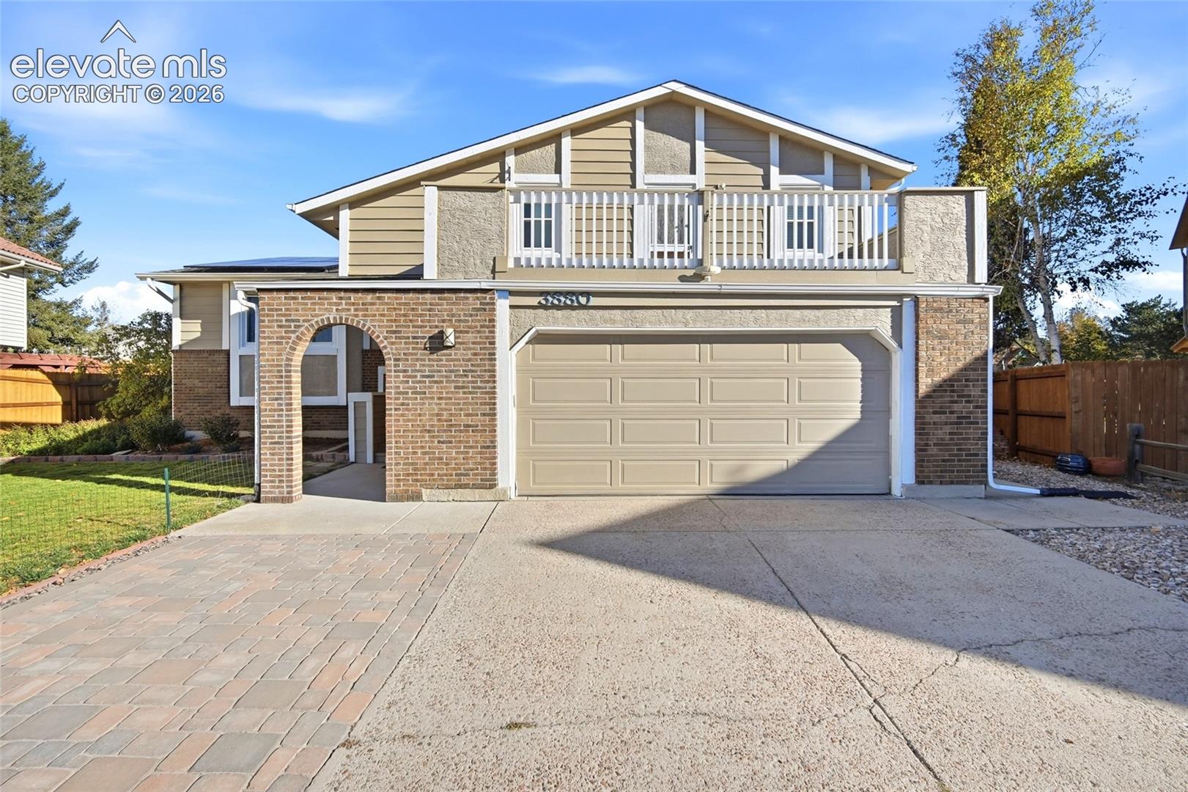
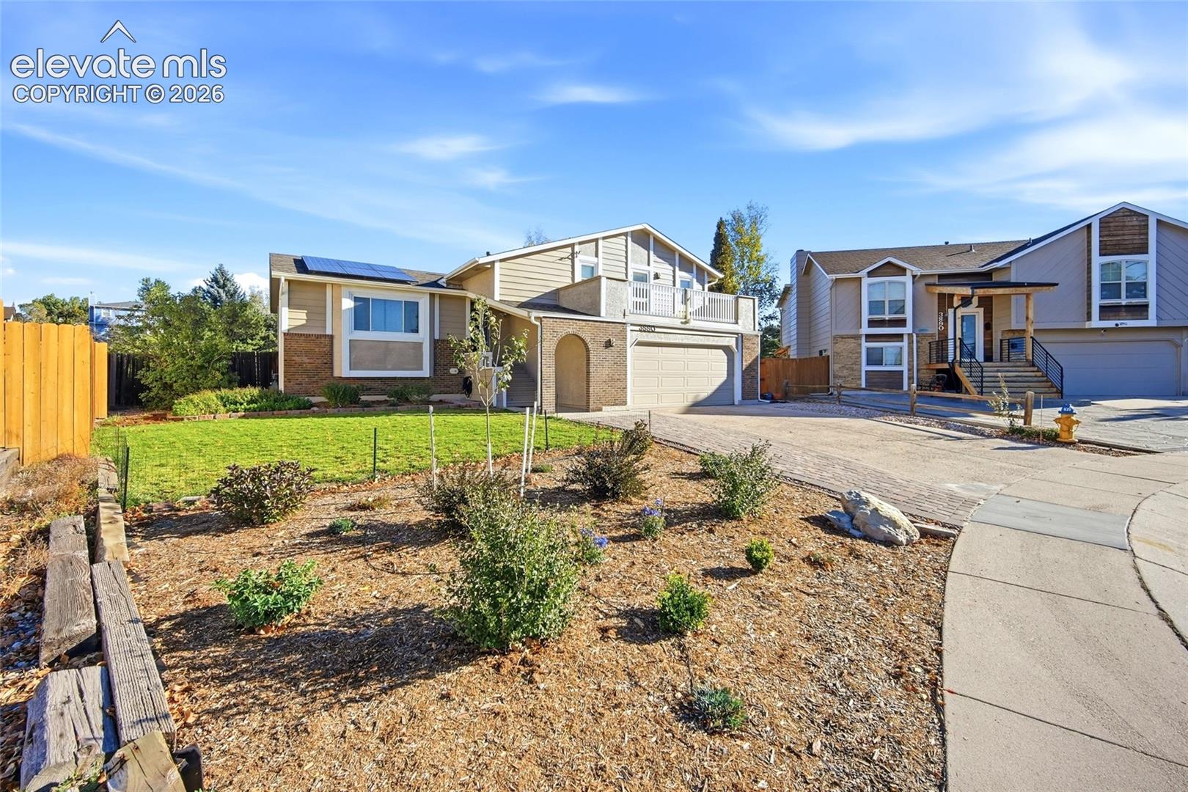
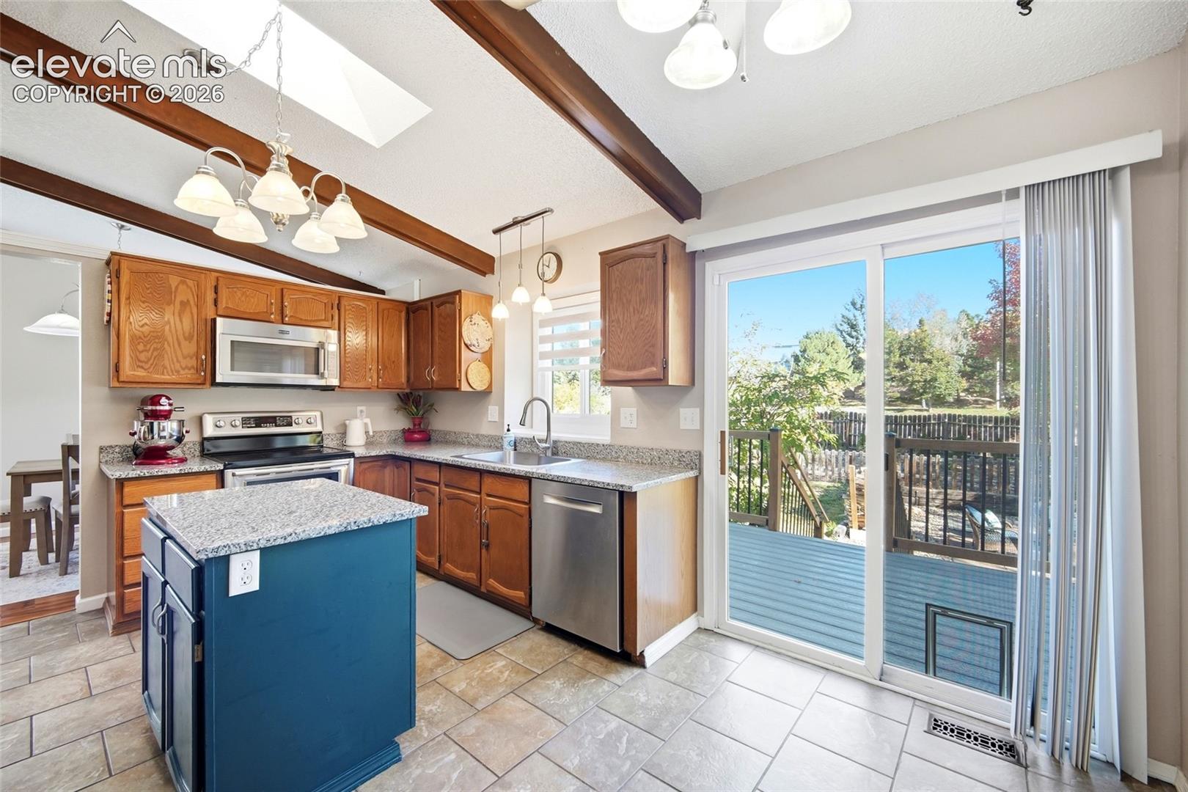
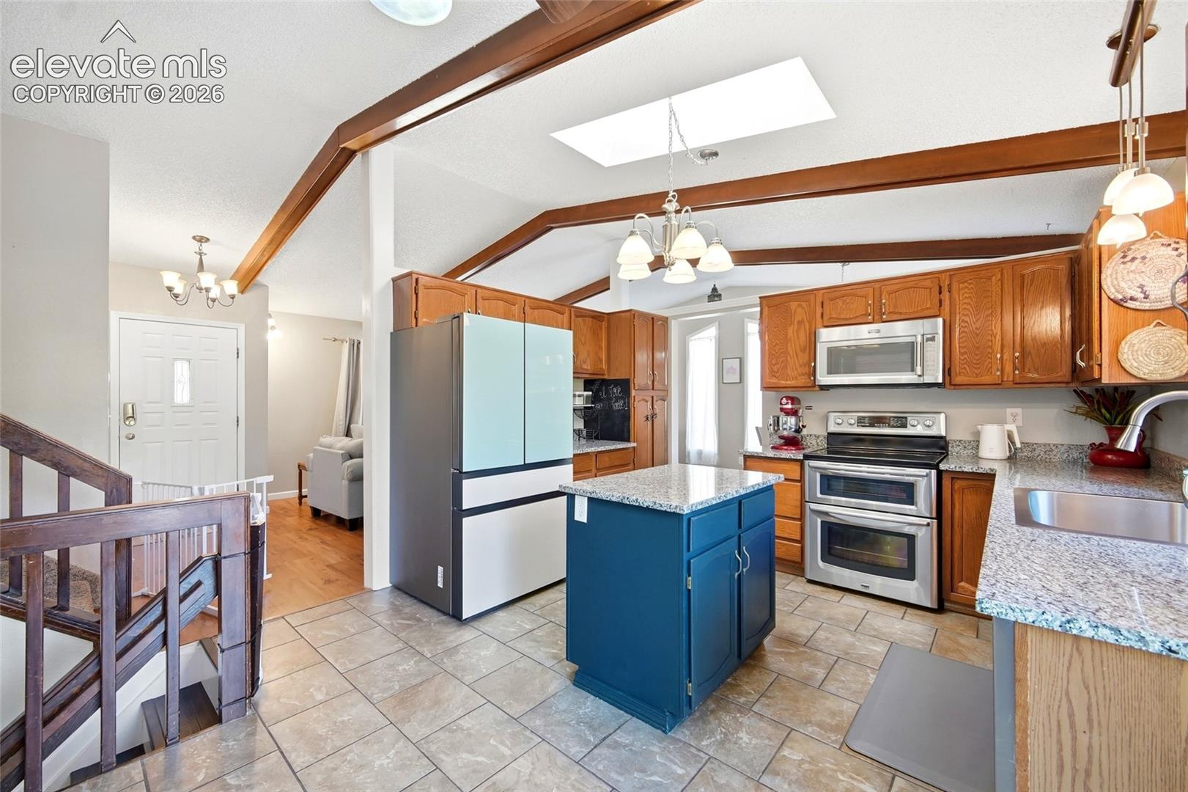
BRIARGATE BEAUTY! 5 BEDROOMS, 3 BATHROOMS, 2,823 FINISHED SQ. FT., MOUNTAIN VIEWS & AN OVERSIZED CUL-DE-SAC LOT! Welcome home to this inviting Briargate gem, where warmth, character, and space come together beautifully! From the moment you enter, you'll appreciate the soaring wood-beam vaulted ceilings, abundant natural light, and comfortable living spaces that make this house feel like home. The fully finished four-level floor plan offers incredible flexibility, with plenty of room to spread out, entertain, work from home, or simply enjoy some quiet time. The spacious family room features a cozy gas fireplace, while a built-in office space provides a convenient spot for working or studying from home. The kitchen features granite countertops and newer appliances, complemented by updated wood-laminate flooring, tasteful interior paint, newer windows, new bathroom vanities, and an updated sliding door. The spacious primary bedroom offers its own walkout deck with beautiful Rocky Mountain views—perfect for morning coffee or relaxing at sunset! Step outside and discover an exceptionally large backyard designed for outdoor living! Enjoy the newly built deck off the kitchen, a patio, multiple gathering areas, raised garden beds, and SIX newly planted fruit trees! Additional highlights include SOLAR PANELS, a LEVEL 2 ELECTRIC VEHICLE CHARGER in the garage, and recently added insulation in both the attic and crawl space. Tucked away on a quiet cul-de-sac in desirable Briargate and Academy School District 20, with convenient access to parks, trails, shopping, and dining. SPACE TO GATHER, ROOM TO RETREAT, AND A BACKYARD TO LOVE—THIS HOME HAS SO MUCH TO OFFER!

Save
Ask
Tour
Hide
Share
Listing Snapshot
Price 
$600,000
Days On Site 
0 Days
Bedrooms 
5
Inside Area (SqFt) 
2,823 sqft
Total Baths 
3
Full Baths 
1
Partial Baths 
2
Lot Size 
0.2665 Acres
Year Built 
1985
MLS® Number 
8935661
Status 
Active
Property Tax 
$2,191.67
HOA/Condo/Coop Fees 
N/A
Sq Ft Source 
N/A
Friends & Family
Recent Activity
3 hours agoListing updated with changes from the MLS®
5 hours agoListing first seen on site
General Features
Acres 
0.2665
Attached Garage 
Yes
Energy Features 
Solar
Garage 
Yes
Garage Spaces 
2
Parking 
ConcreteDrivewayAttached
Property Sub Type 
Single Family Residence
SqFt Above 
1669
SqFt Below 
692
SqFt Total 
2823
Style 
4-Levels
Utilities 
Cable AvailableElectricity Connected
Water Source 
Public
Interior Features
Appliances 
DishwasherDisposalOvenRefrigeratorSelf Cleaning OvenMicrowave
Basement 
PartialCrawl SpacePartially FinishedFinished
Cooling 
Ceiling Fan(s)Central Air
Fireplace 
Yes
Fireplace Features 
GasWood Burning
Fireplaces 
1
Flooring 
Vinyl
Heating 
Forced Air
Interior 
Beamed CeilingsVaulted Ceiling(s)
Laundry Features 
Laundry ChuteLower Level
Bathroom 
Level - Upper
Bedroom 
Dimensions - 13.0x11.0Level - Upper
Dining Room 
Dimensions - 13.0x10.0Level - Main
Family Room 
Dimensions - 22.0x14.0Level - Lower
Kitchen 
Dimensions - 15.0x12.0Level - Main
Laundry 
Dimensions - 8.0x8.0Level - Lower
Living Room 
Dimensions - 19.0x13.0Level - Main
Master Bedroom 
Dimensions - 17.0x14.0Level - Upper
Office 
Dimensions - 11.0x10.0Level - Basement
Save
Ask
Tour
Hide
Share
Exterior Features
Fencing 
Back Yard
Lot Features 
LandscapedCul-De-Sac
Patio And Porch 
Deck
Road Frontage 
City Street
Roof 
Shingle
View 
Mountain(s)
Waterview 
Mountain(s)
Community Features
MLS Area 
Contrails at Briargate
School District 
Academy-20
Financing Terms Available 
CashConventionalFHAVA Loan
Roads 
Paved
Schools
School District
Academy-20
Elementary School
Frontier
Middle School
Timberview
High School
Liberty
Listing courtesy of HomeSmart: [email protected]


The real estate listing information and related content displayed on this site is provided exclusively for consumers’ personal, non-commercial use and may not be used for any purpose other than to identify prospective properties consumers may be interested in purchasing. This information and related content is deemed reliable but is not guaranteed accurate by the Pikes Peak REALTOR® Services Corp d/b/a elevateMLS. Copyright 2026
Last checked: 2026-10-16 10:08 PM UTC

Neighborhood & Commute
Source: Walkscore
Disclosure: Community information and market data powered by Constellation Data Labs. Information is deemed reliable but not guaranteed.
Save
Ask
Tour
Hide
Share