Colorado Springs Real Estate Agents
JoAnn Gadkowski Team at Berkshire Hathaway HS Rocky Mountain Realtors
41 El Dorado LaneColorado Springs, CO 80919
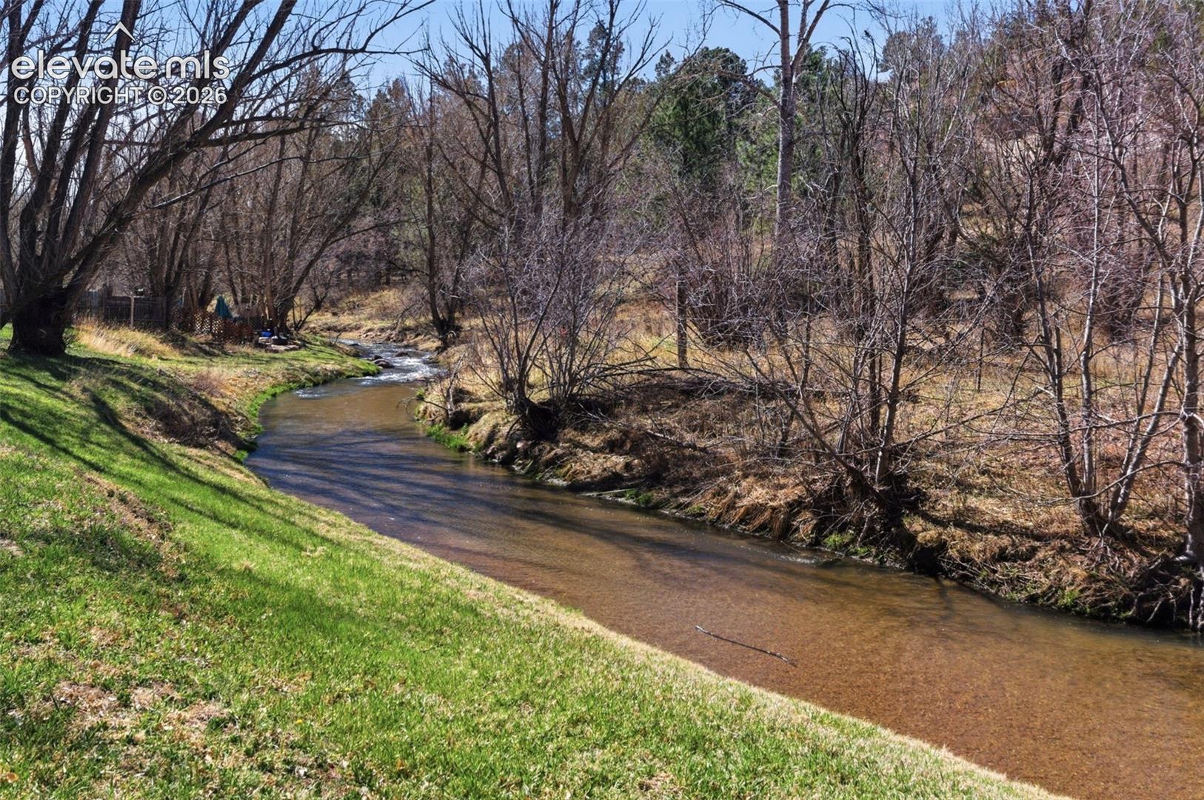
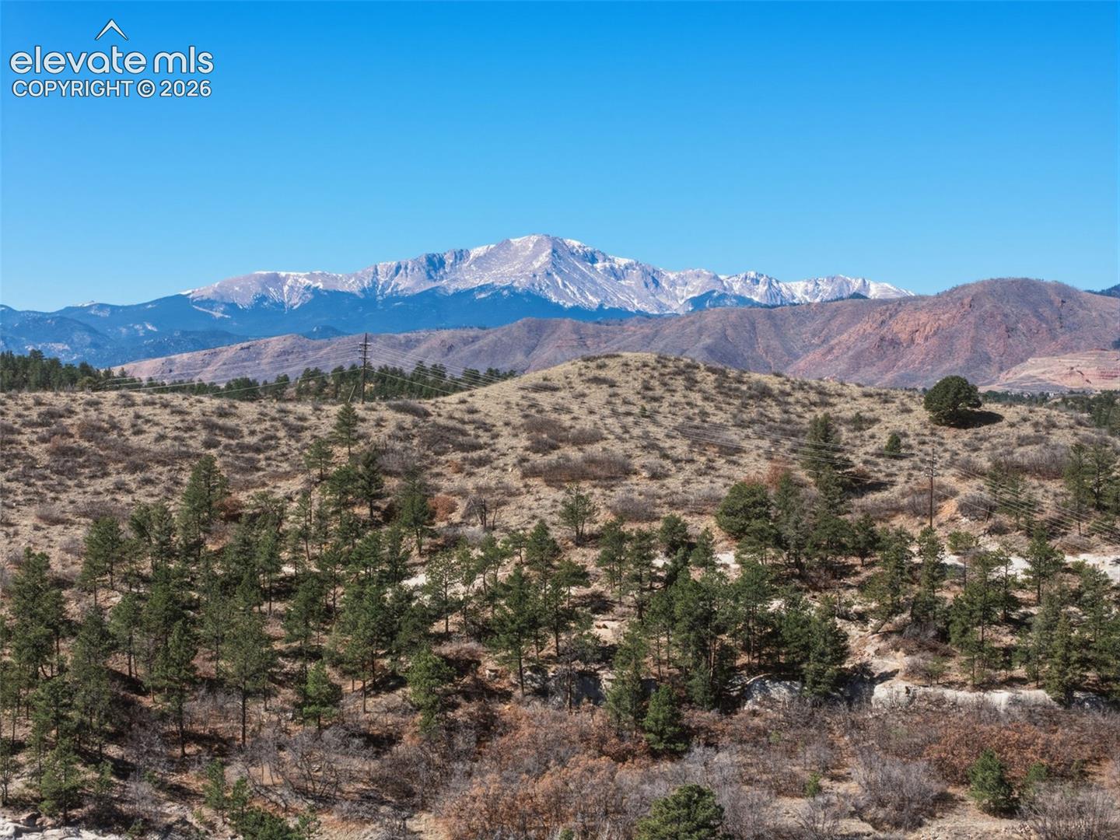
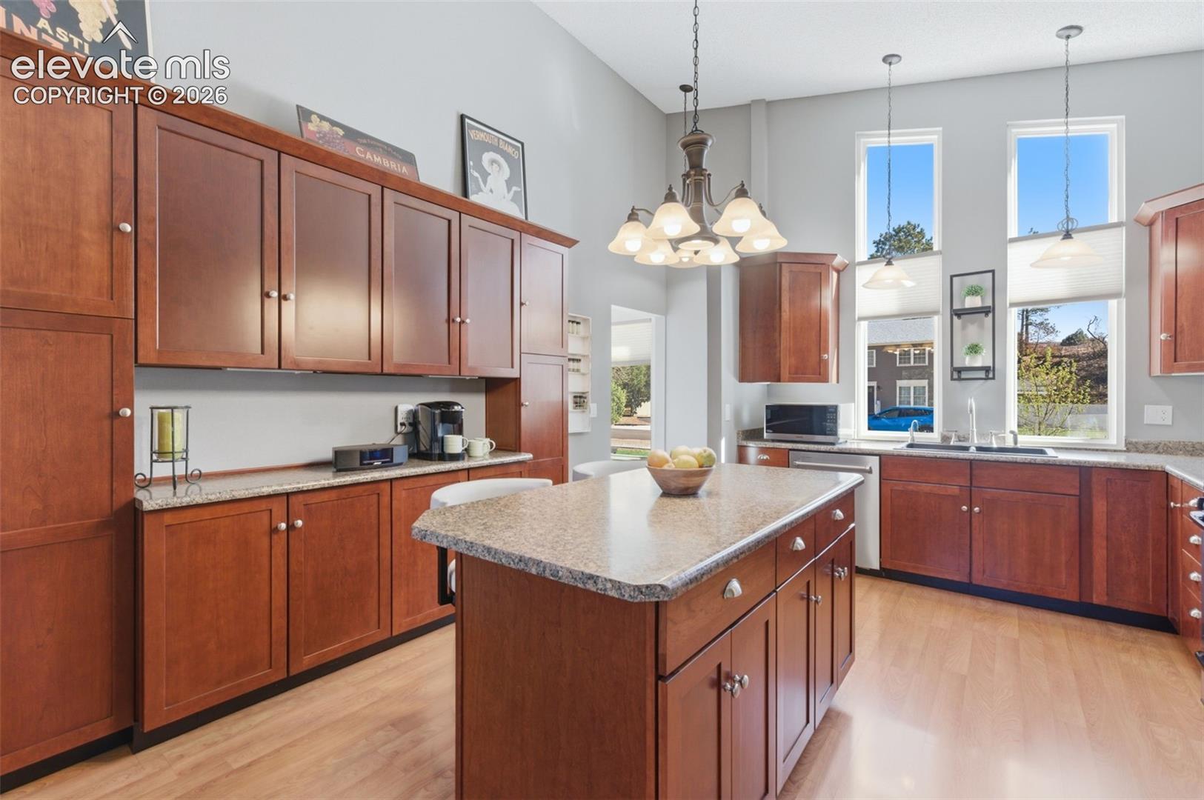
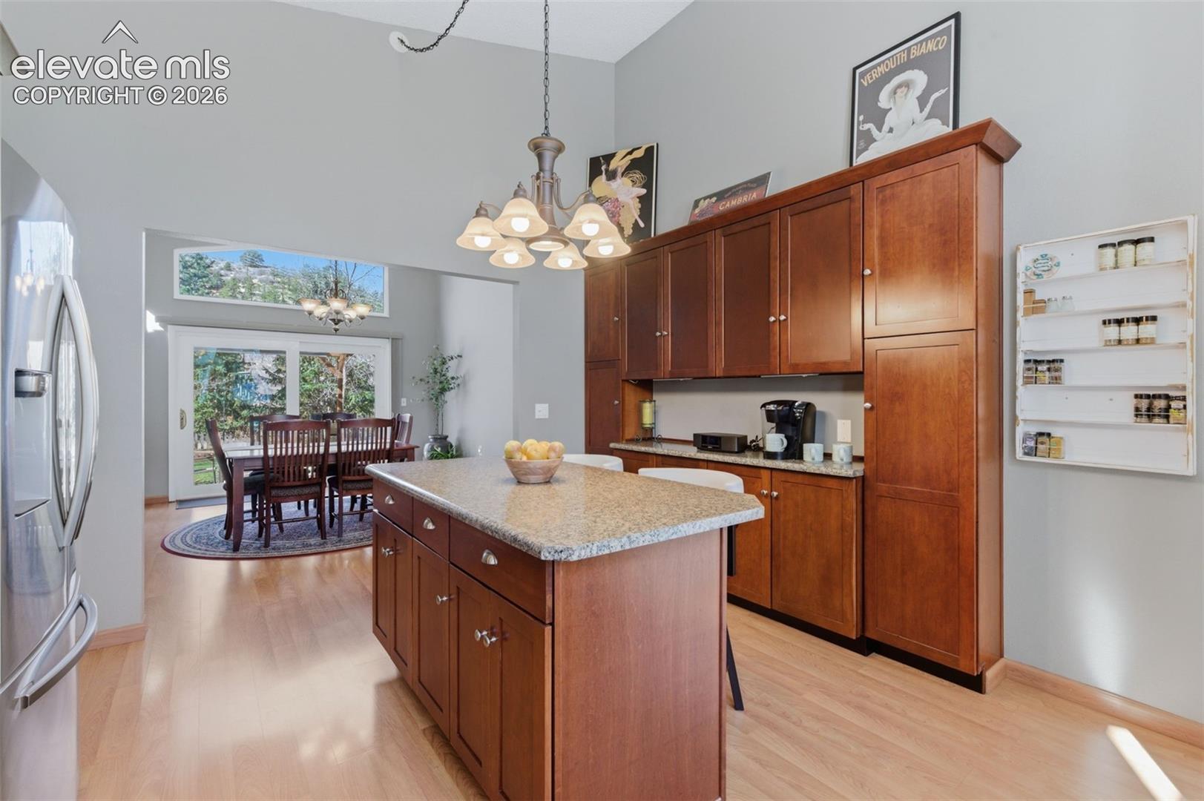
Welcome To "Serenity Sanctuary" Where Tranquility And Peace Abound In A Setting Unlike Anything You Have Experienced Before~Nestled On Over Half An Acre With Stunning Bluff Views, The Gentle Sound Of A Bubbling Stream, Lush Mature Trees, And Gorgeous Gardens, This Extraordinary Mountain Modern Home Will Capture Your Heart The Moment You Arrive~From The Serene Surroundings To The Extensive Updates And Thoughtful Upgrades Throughout, Every Detail Has Been Designed To Create A Warm And Inviting Retreat You Will Never Want To Leave~This Breathtaking Home Has Been Beautifully Refreshed With A NEW Furnace, NEW Roof, NEW Stucco, NEW Garage Door Opener, And A NEWER Garage Door~Nearly All Windows Have Been Replaced, Complemented By NEWER Paint And NEWER Carpet That Enhance The Light-Filled Interior~The Chef In The Family Will Love The Updated Kitchen Which Is Both Stylish And Functional With Center Island, 42” Upper Cabinets And Stainless Steel Appliances~Remodeled Baths Offer A Spa Like Experience That Adds To The Home’s Overall Sense Of Comfort And Luxury~NEWER Deck Off The Primary Suite Provides The Perfect Place To Enjoy Peaceful Morning Coffee Or Evening Sunsets Surrounded By Nature~Designed For Both Entertaining And Everyday Living, The Layout Offers Seamless Flow And Inviting Spaces Throughout~Step Outside To Your Own Private Oasis Featuring A NEWLY Stained Front Porch, NEWER Front Door That Has Been Freshly Painted~Rear Stamped Concrete Patio With Pergola Is Ideal For Gatherings, While The Gazebo Overlooking Monument Creek Creates A Serene Escape~With Four Bedrooms And Two And A Half Baths, SO Many Updates And Upgrades…This Home Perfectly Balances Privacy And Beauty~Though You Feel A World Away, This Incredible Property Offers Easy Access To I25, Shopping, Dining, And Entertainment, Plus Close Proximity To USAFA, Military Bases, Downtown Colorado Springs And Convenient Commute To The Denver Tech Center~Quick Close Possible~This Truly Is The Perfect Place To Call Home
| 5 hours ago | Listing updated with changes from the MLS | |
| 5 hours ago | Listing first seen on site |

The real estate listing information and related content displayed on this site is provided exclusively for consumers’ personal, non-commercial use and may not be used for any purpose other than to identify prospective properties consumers may be interested in purchasing. This information and related content is deemed reliable but is not guaranteed accurate by the Pikes Peak REALTOR® Services Corp d/b/a elevateMLS. Copyright 2026
Last checked: 2026-11-16 11:52 PM UTC