Colorado Springs Real Estate Agents
JoAnn Gadkowski Team at Berkshire Hathaway HS Rocky Mountain Realtors
1440 Masters DriveWoodland Park, CO 80863
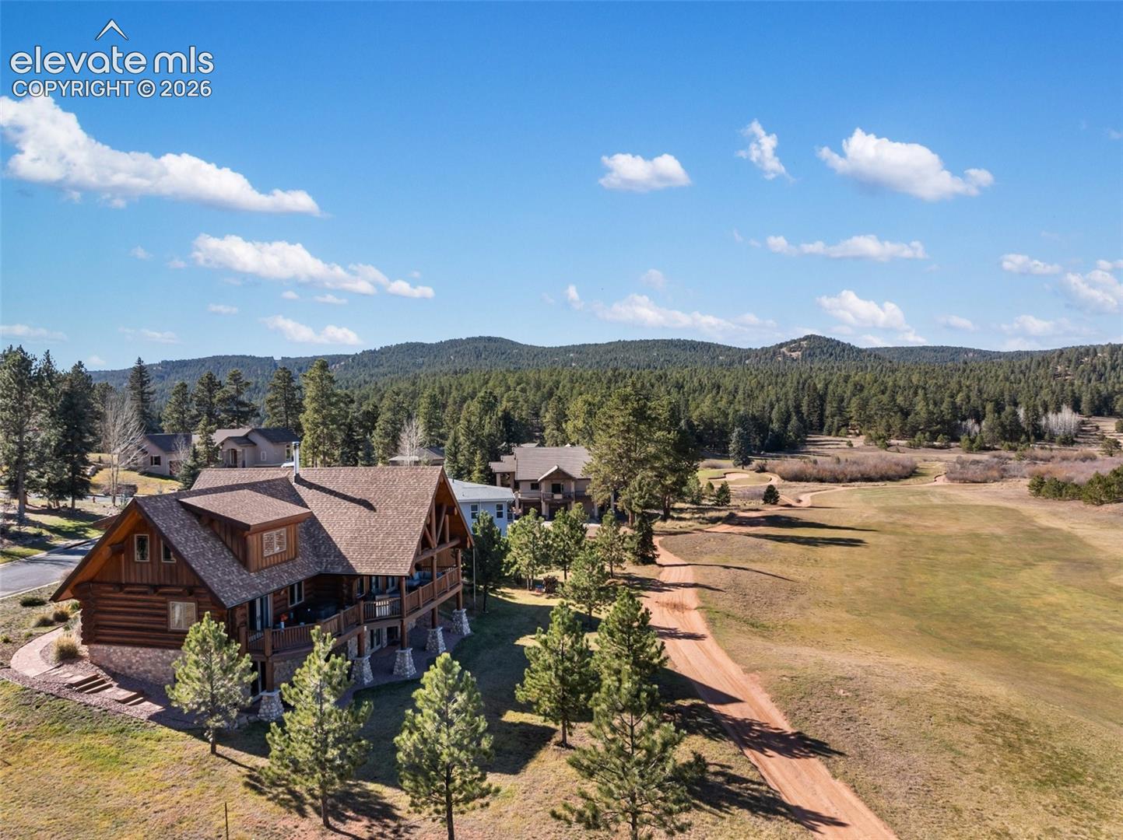
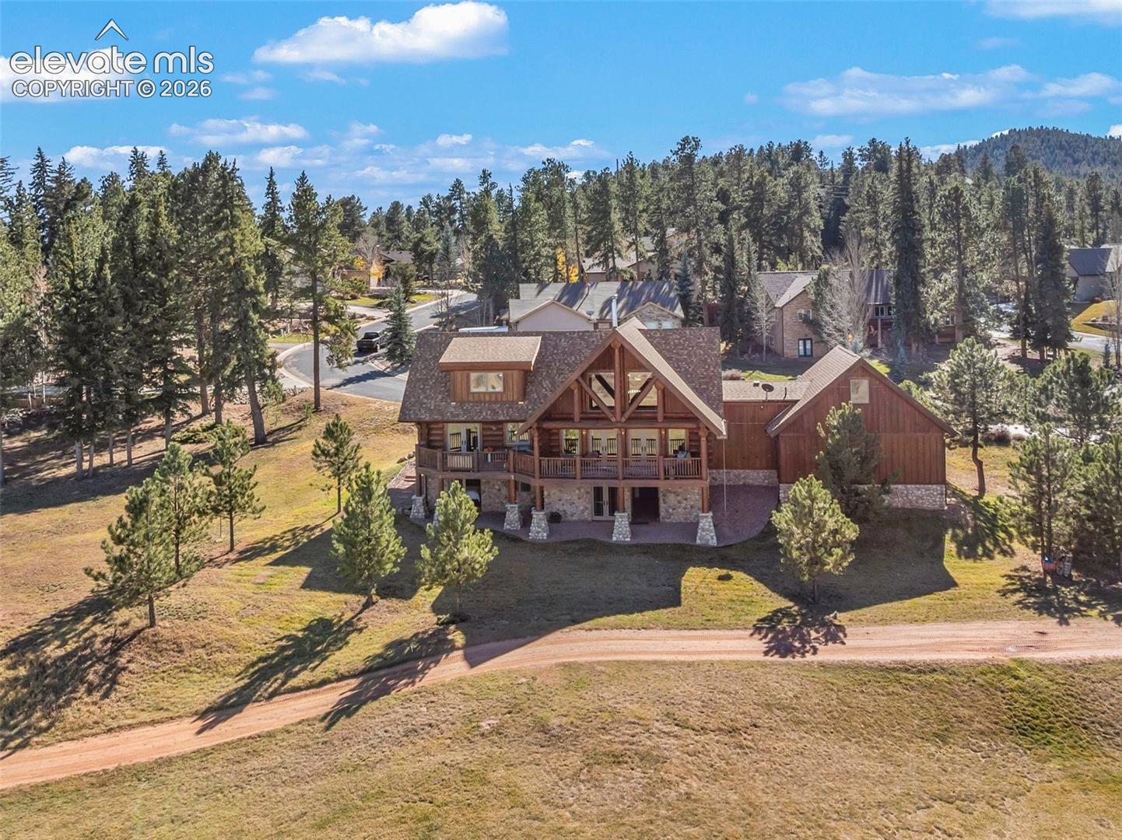
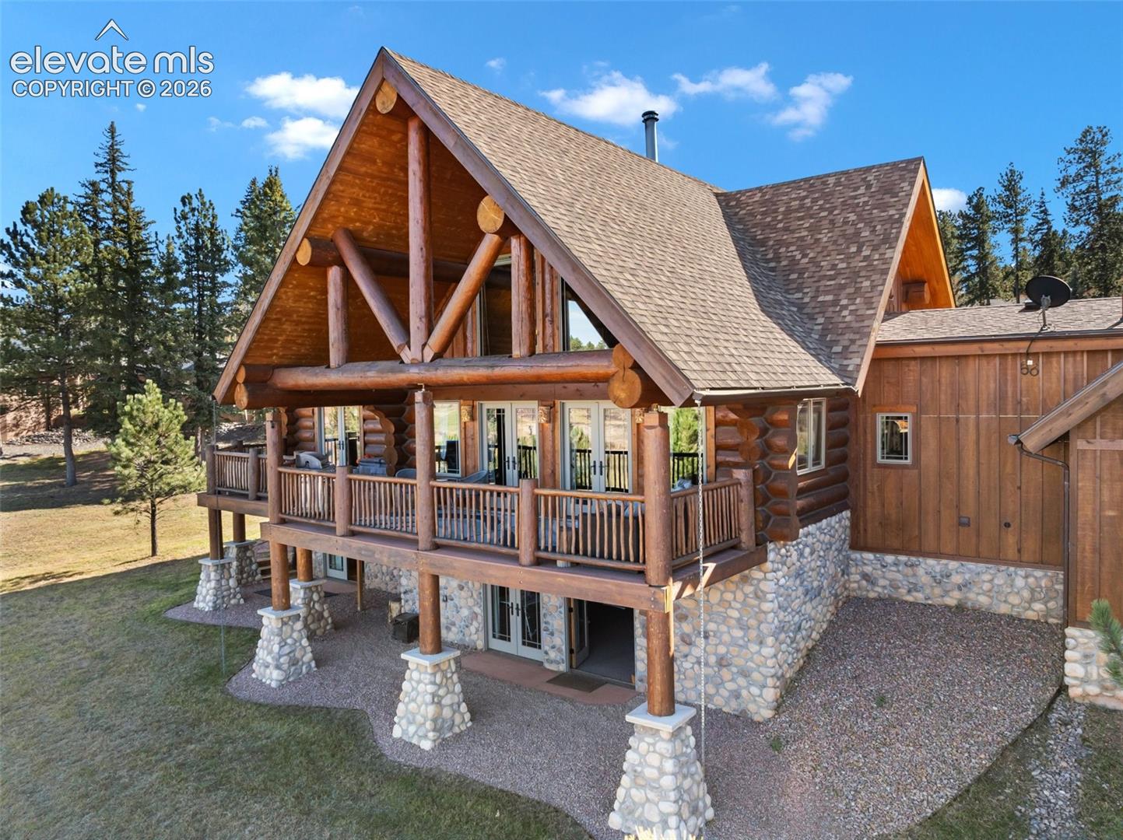
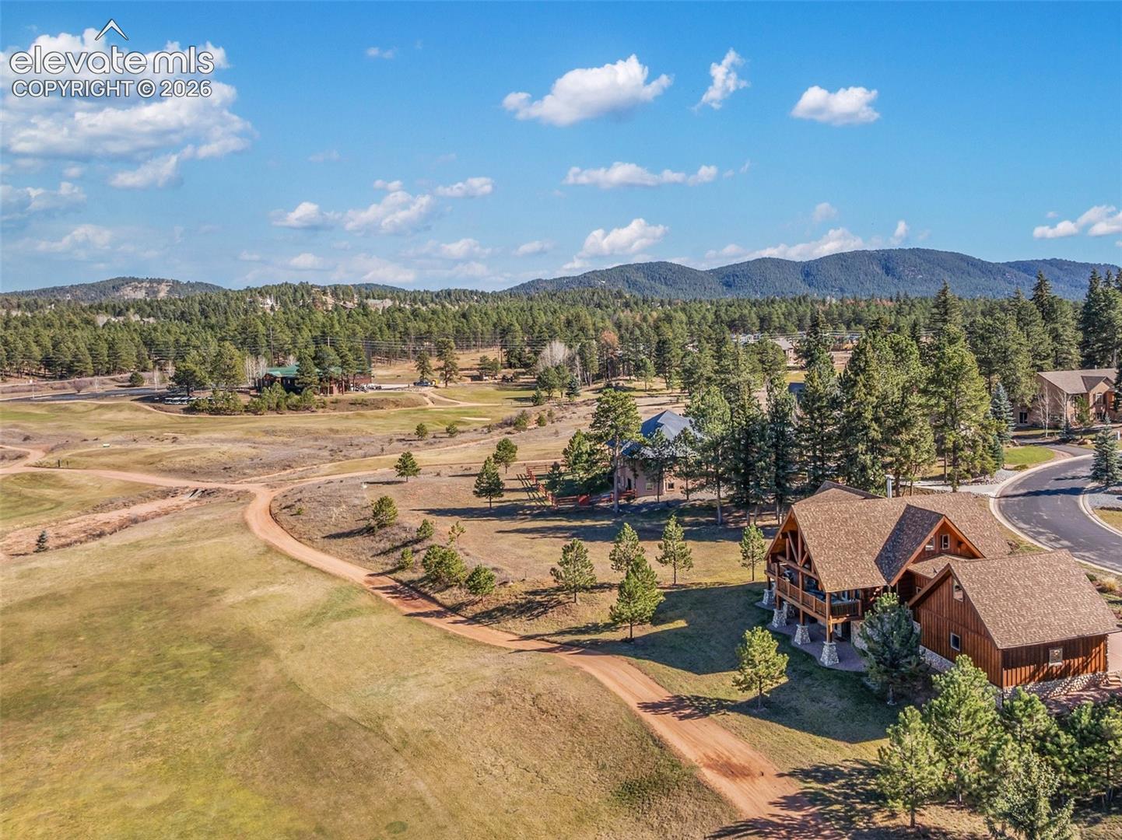
Experience the warmth, character, and timeless craftsmanship of this exceptional Colorado log home, custom-built with beautiful logs sourced from standing dead timber in British Columbia. Massive exposed logs, arched doorways, rich wood finishes, striking stone accents, unique architectural windows, and soaring wood-lined ceilings create an inviting mountain retreat filled with natural light. A wood-burning fireplace adds ambiance, while radiant heating throughout provides year-round comfort. The well-appointed kitchen features white-oak cabinetry, granite countertops, tile backsplash, a gas cooktop with downdraft ventilation, convection and conventional cooking options, soft-close drawers, pull-out organizers, and newer refrigerator and dishwasher. Beautifully finished bathrooms include a glass-enclosed walk-in shower with stone-look tile and pebble flooring, plus a freestanding soaking tub and contemporary fixtures. A distinctive loft with dramatic vaulted ceilings and expansive windows provides additional living space and showcases the home's impressive architecture along with a 2nd bedroom with en suite bath. The loft's expansive windows frame the surrounding scenery, while its open design enhances the home's spacious feel. The spacious walkout lower level offers a large great room ideal for entertaining, an additional flexible-use room, generous storage, and a 3rd bedroom with its own ensuite bath—perfect for guests or extended family. French doors open directly to the golf course, where an evening stroll is just steps away. Enjoy the peaceful surroundings from the Trex deck, recently reinforced for added durability. Additional features include garage attic storage and a dedicated utility area. With remarkable log construction, generous living spaces, and thoughtful details throughout, this distinctive home offers an opportunity to experience authentic Colorado mountain living. Schedule your private showing and discover its warmth, beauty, and craftsmanship.
| 6 hours ago | Listing updated with changes from the MLS | |
| 6 hours ago | Status changed to Active | |
| 5 days ago | Listing first seen on site |

The real estate listing information and related content displayed on this site is provided exclusively for consumers’ personal, non-commercial use and may not be used for any purpose other than to identify prospective properties consumers may be interested in purchasing. This information and related content is deemed reliable but is not guaranteed accurate by the Pikes Peak REALTOR® Services Corp d/b/a elevateMLS. Copyright 2026
Last checked: 2026-11-13 01:37 PM UTC