Save
Ask
Tour
Hide
Share
$489,000
New Listing

5250 Sapphire Drive
Colorado Springs, CO 80918

For Sale|Single Family Residence|Active
4
Beds
2
Total Baths
2
Partial Baths
1,987
SqFt
$246
/SqFt
1966
Built
County:
El Paso
Listing courtesy of Compass: [email protected]
Call Now: 719-339-8909
Is this the listing for you? We can help make it yours.
719-339-8909
5250 Sapphire Drive5250 Sapphire Drive5250 Sapphire Drive5250 Sapphire Drive
Save
Ask
Tour
Hide
Share

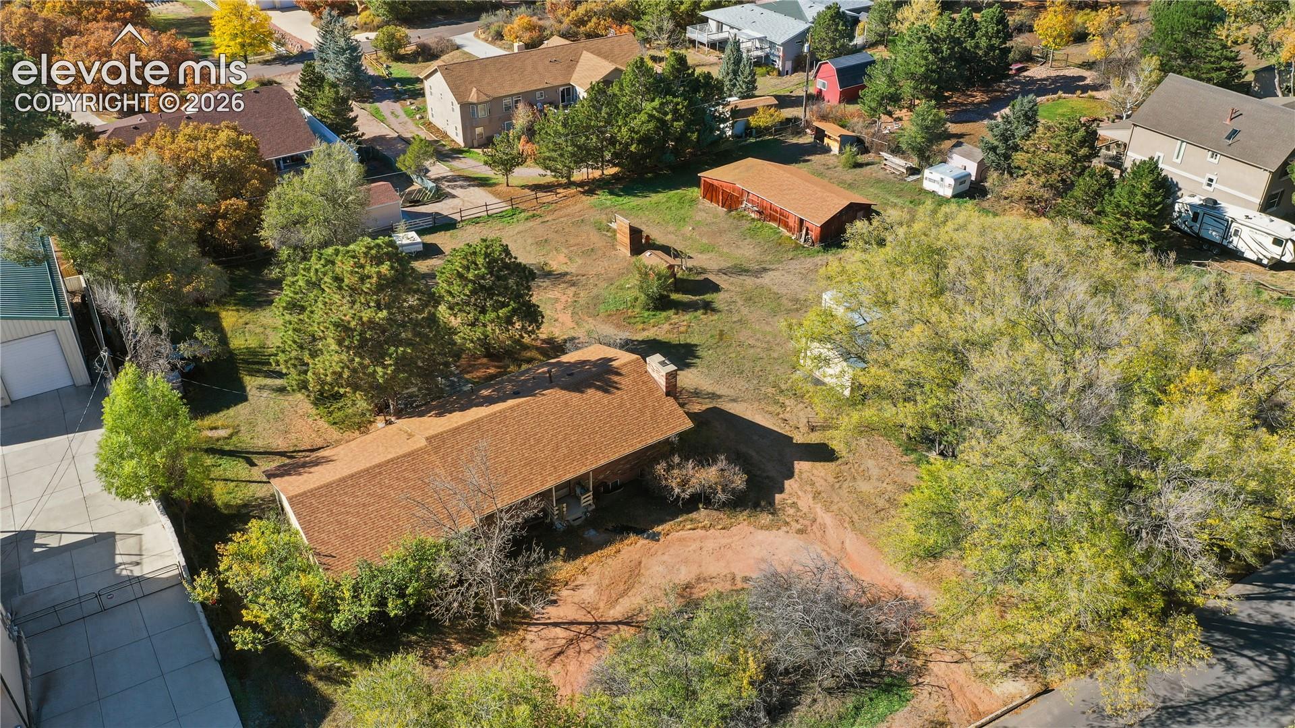
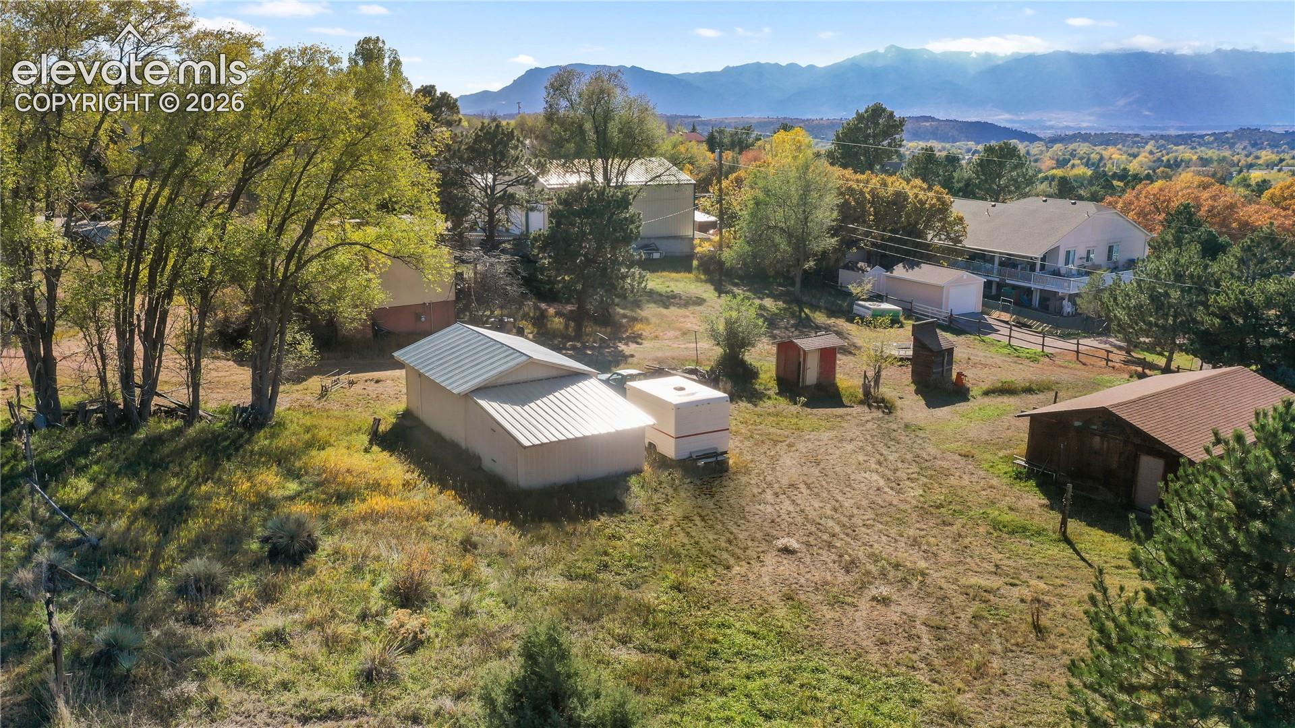
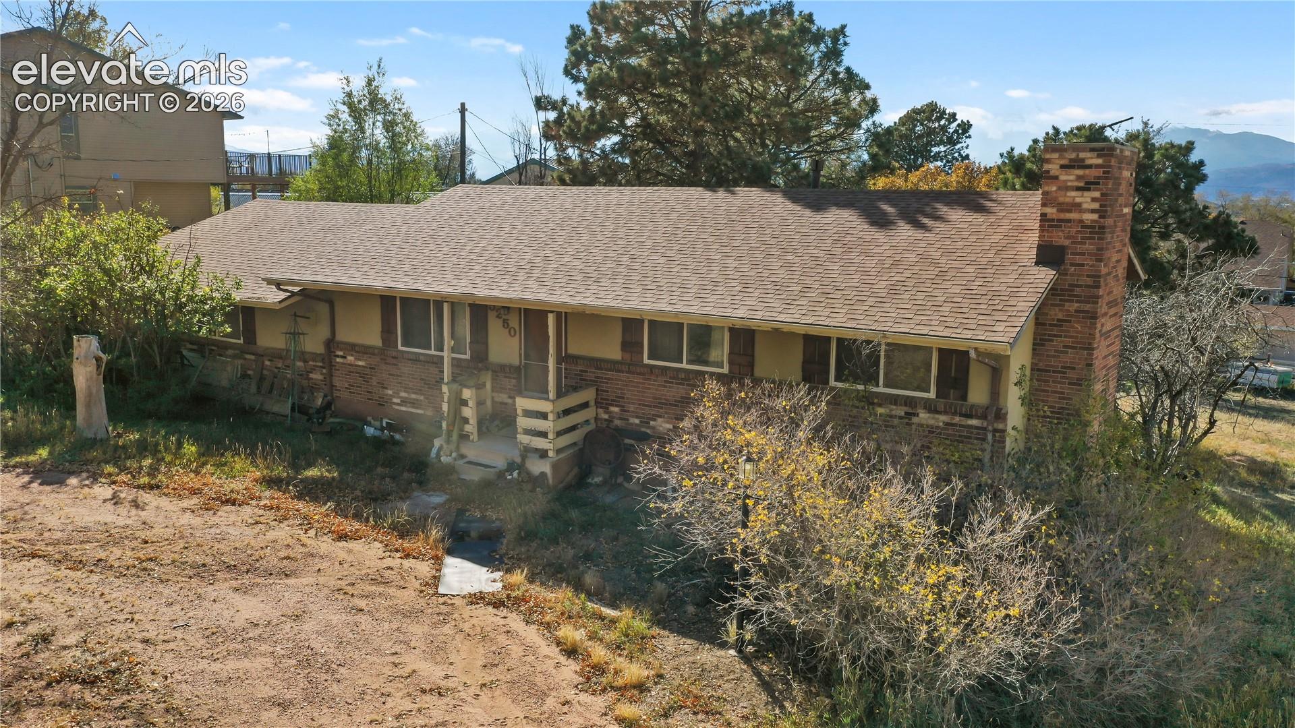
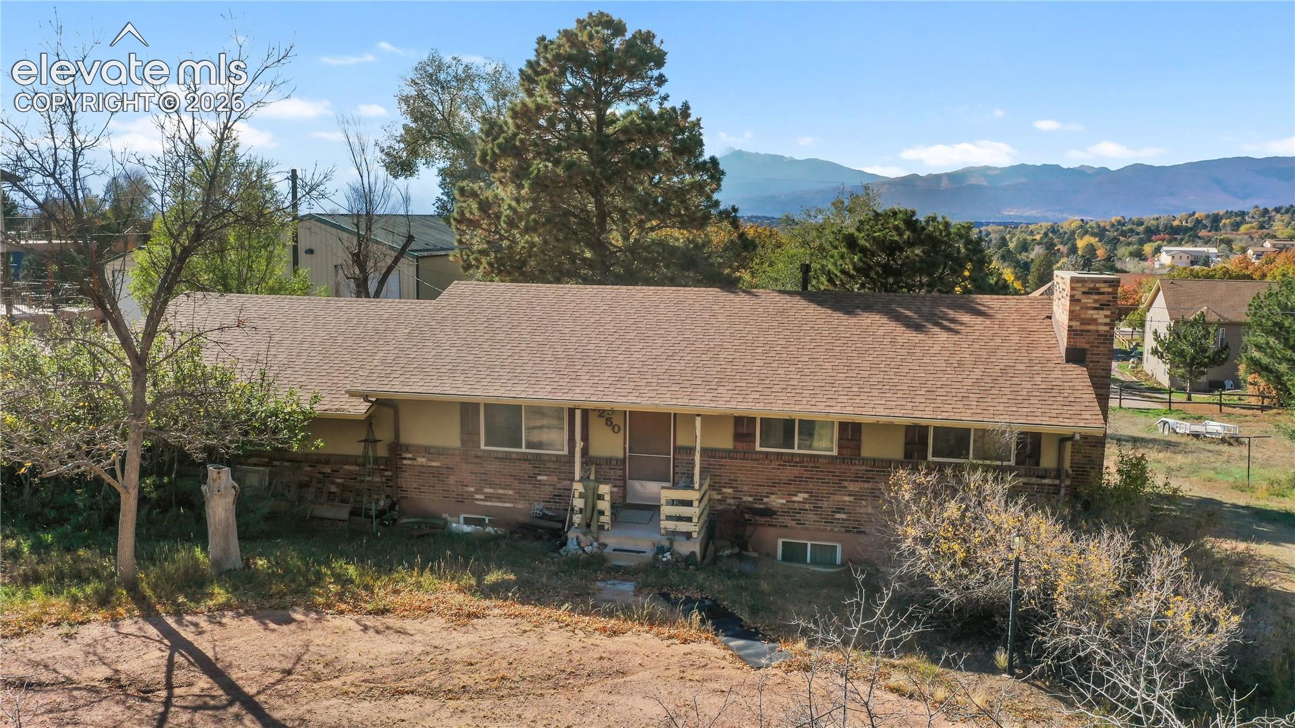
Great opportunity to come in and make it yours! This 1 acre property with views of Pikes Peak views already features an existing home plus multiple additional dwellings, giving you endless options. Renovate the main home, add on, update the extra dwellings, or take on a fix and flip with serious upside. Enjoy the freedom of county living with NO HOA, all in the heart of Colorado Springs. Quick access to Austin Bluffs Pkwy and Powers Blvd puts shopping, dining, parks, and major employers just minutes away, with an easy commute to downtown, Peterson SFB, and UCCS. Large lots like this in such a central location rarely hit the market. Sold strictly AS IS. Bring your vision and make this one shine. Schedule your showing today!

Save
Ask
Tour
Hide
Share
Listing Snapshot
Price 
$489,000
Days On Site 
0 Days
Bedrooms 
4
Inside Area (SqFt) 
1,987 sqft
Total Baths 
2
Full Baths 
N/A
Partial Baths 
2
Lot Size 
1.04 Acres
Year Built 
1966
MLS Number 
9042223
Status 
Active
Property Tax 
$1,595.76
HOA/Condo/Coop Fees 
N/A
Sq Ft Source 
N/A
Friends & Family
Recent Activity
3 hours agoListing updated with changes from the MLS
3 hours agoStatus changed to Active
4 hours agoListing first seen on site
General Features
Acres 
1.04
Attached Garage 
Yes
Garage 
Yes
Garage Spaces 
2
Parking 
RV Access/ParkingGravelDrivewayGarage Door OpenerOversizedWorkshop in GarageAttachedDetached
Property Sub Type 
Single Family Residence
SqFt Above 
1092
SqFt Total 
2184
Style 
Ranch
Utilities 
Cable AvailableElectricity AvailableNatural Gas ConnectedNatural Gas Available
Water Source 
Public
Interior Features
Appliances 
RangeRefrigeratorTrash CompactorVented Exhaust Fan
Basement 
FullPartially Finished
Cooling 
Ceiling Fan(s)
Electric 
220 Volts in Kitchen
Fireplace Features 
BasementWood Burning
Flooring 
VinylCarpet
Heating 
Forced AirNatural Gas
Interior 
High Speed Internet
Laundry Features 
In Basement
Bathroom 
Level - Main
Bedroom 
Level - Main
Save
Ask
Tour
Hide
Share
Exterior Features
Exterior 
Storage
Fencing 
Back Yard
Lot Features 
Near Public TransitLandscapedLevelWooded
Other Structures 
WorkshopShed(s)Other
Patio And Porch 
Deck
Roof 
Shingle
View 
Mountain(s)
Waterview 
Mountain(s)
Community Features
MLS Area 
Park Vista Estates
School District 
Colorado Springs 11
Financing Terms Available 
CashConventionalFHA
Schools
School District
Colorado Springs 11
Elementary School
Unknown
Middle School
Unknown
High School
Unknown
Listing courtesy of Compass: [email protected]


The real estate listing information and related content displayed on this site is provided exclusively for consumers’ personal, non-commercial use and may not be used for any purpose other than to identify prospective properties consumers may be interested in purchasing. This information and related content is deemed reliable but is not guaranteed accurate by the Pikes Peak REALTOR® Services Corp d/b/a elevateMLS. Copyright 2026
Last checked: 2026-10-30 09:21 AM UTC

Neighborhood & Commute
Source: Walkscore
Disclosure: Community information and market data powered by Constellation Data Labs. Information is deemed reliable but not guaranteed.
Save
Ask
Tour
Hide
Share