Colorado Springs Real Estate Agents
JoAnn Gadkowski Team at Berkshire Hathaway HS Rocky Mountain Realtors
2620 Tamora WayColorado Springs, CO 80919
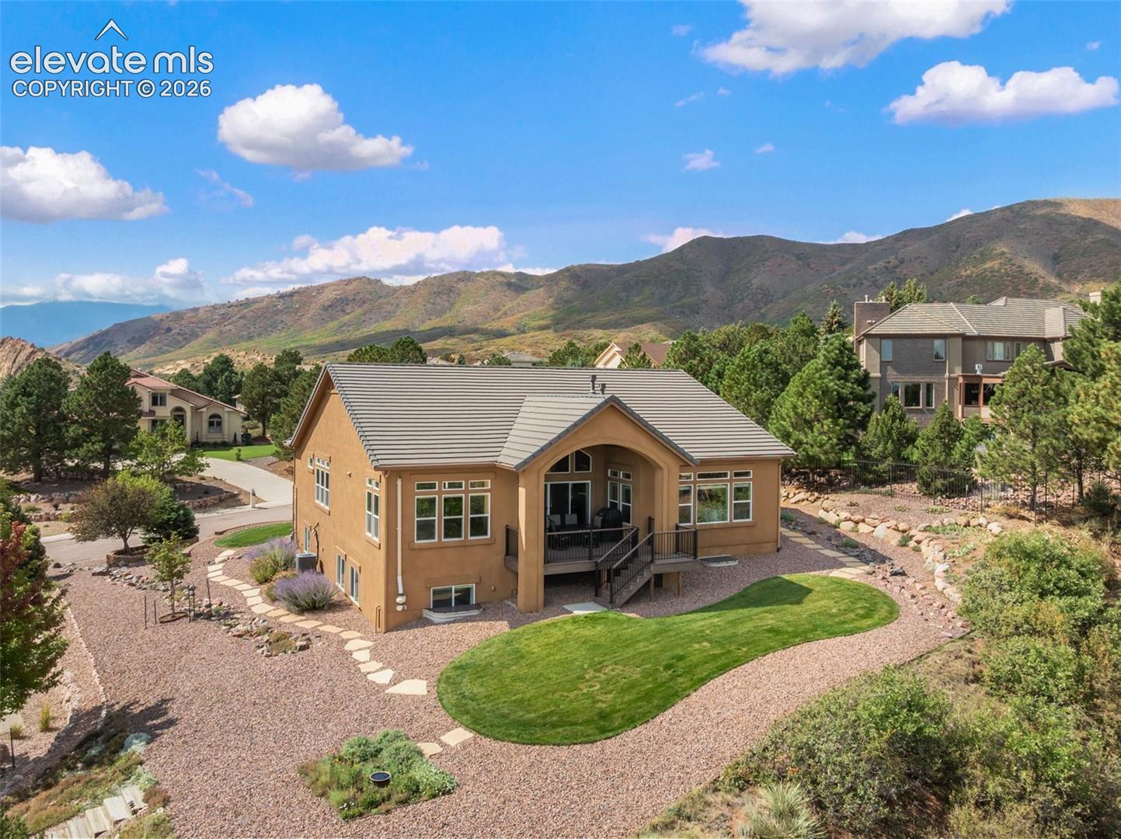
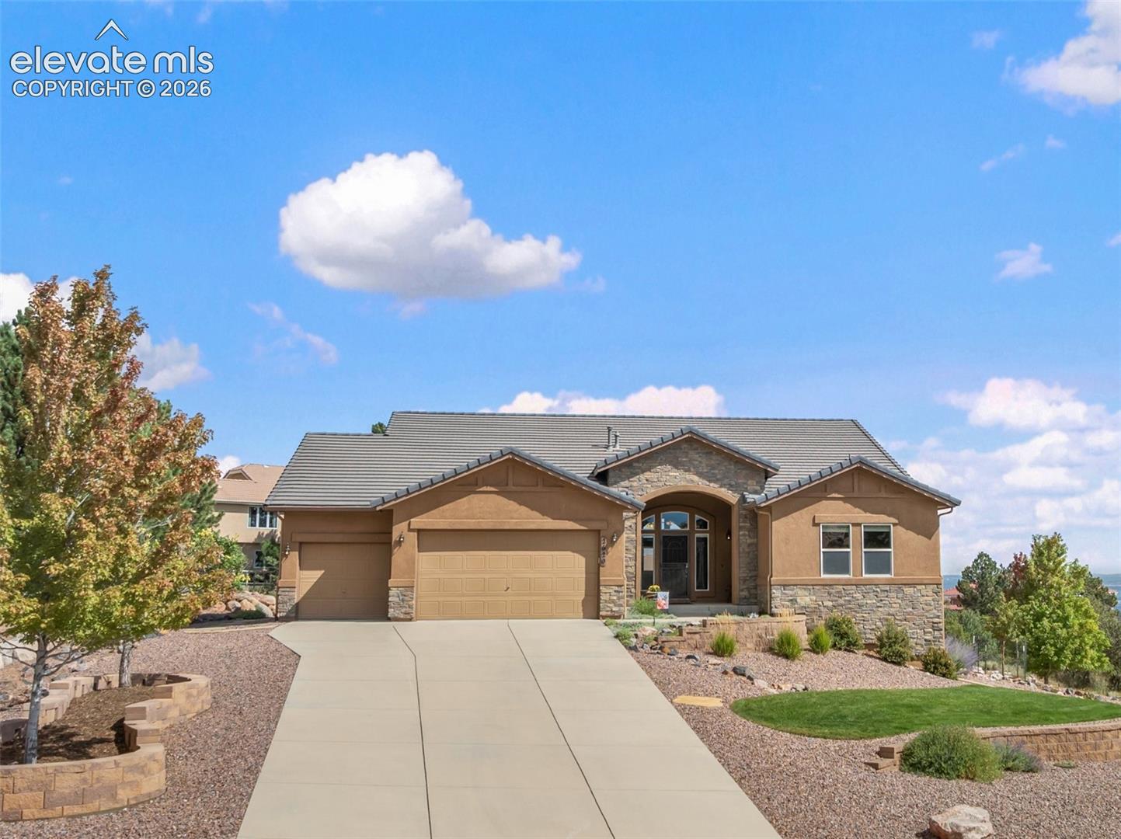
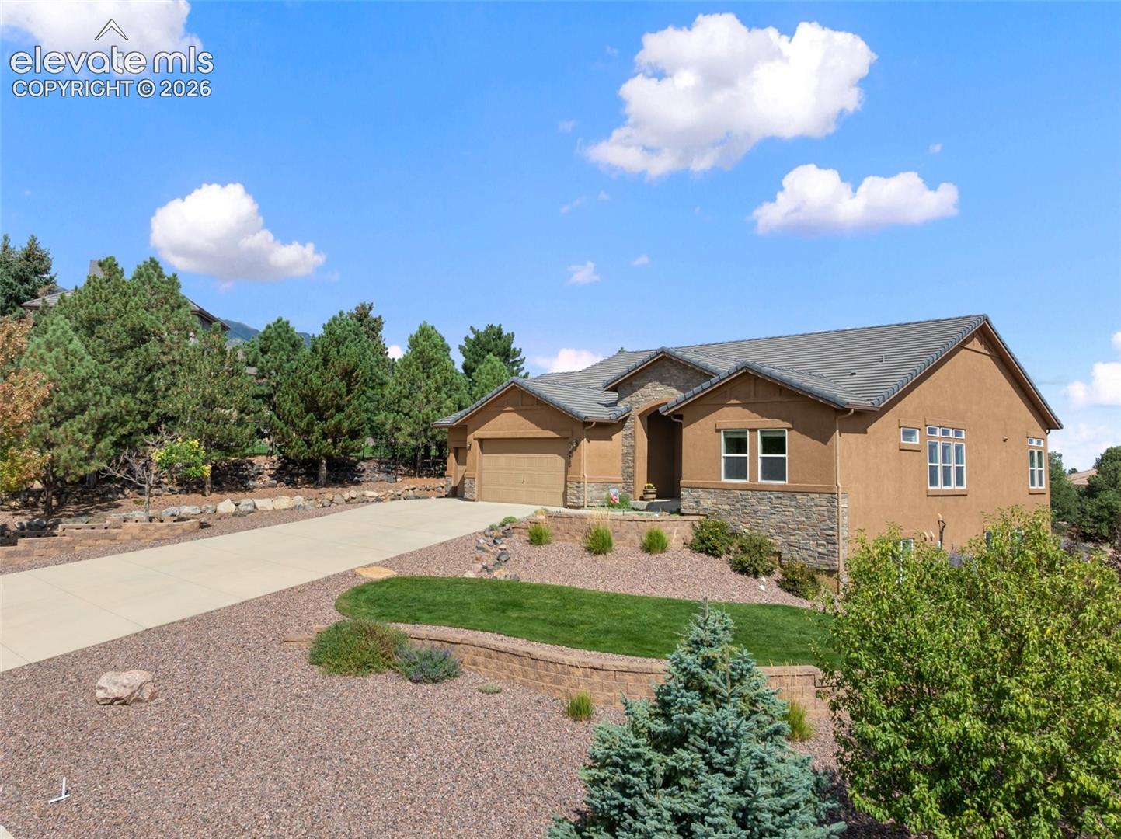
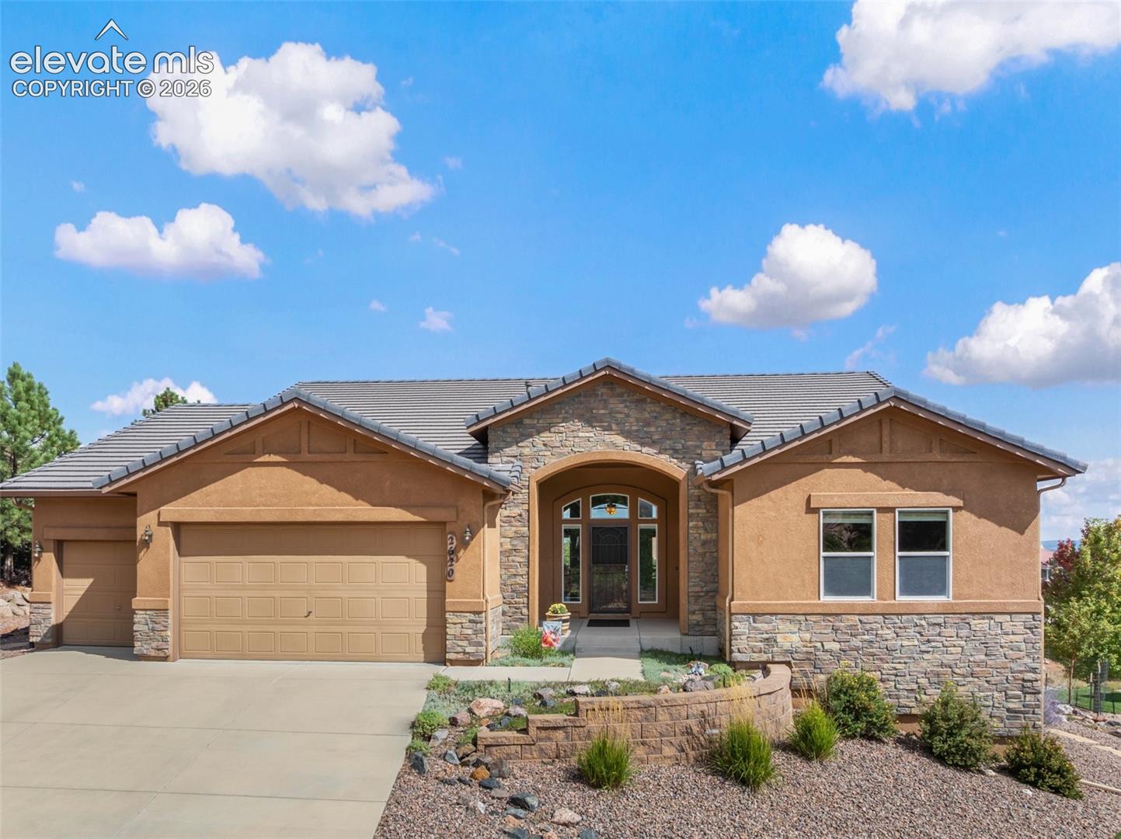
LOCATION & VIEWS*TILE ROOF*STUCCO SIDING*3 CAR OVERSIZED GARAGE W/WORKSHOP*2 EN-SUITES*From the moment you arrive to this stunning, main-level living home built in 2014 by Classic Homes, you'll have difficulty deciding if your days will be spent in the warmth of your home or exploring all the nearby hiking trails, natural wonders & attractions including Garden of the Gods, Flying W Ranch, Blodgett Open Space, Rockledge Ranch, & Ute Valley. As you enter the home, the gorgeous hardwood floors will beckon you in where you'll find two en-suites in this home making it ideal for multigenerational living. The main level consists of the primary en-suite, another spacious bedroom, an office, a full guest bath & the laundry. The kitchen will entice you w/its beautiful granite counters, pantry & a large island with additional seating for 4-5 persons. Open to the kitchen & making for easy entertaining is the living room complete w/a newly finished stack stone fireplace and the dining area with a walk-out to your composite deck w/a built-in gas connection for easy grilling. Downstairs, you'll surely appreciate the light-filled garden level basement w/9-foot ceilings. This level consists of the second ensuite, an additional 1/2 bath, & large family room w/a gas fireplace, built-ins, & a gorgeous wet bar. Off the family room, there is plenty of space to add 2 more bedrooms or utilize this area for additional storage. The garage is oversized at 29'x26' w/built-in workbench/cabinetry and its own door leading to the side yard w/a wonderful flagstone pathway. This home sitting on 0.4 acres offers the perfect mix of privacy & community, all w/a south-facing driveway & north facing backyard. Don't miss the opportunity to own a 12-year old home built by a respectable builder in the highly desirable area of Mountain Shadows. You'll never tire of the mountain views nor will you tire of taking in the serenity of the abundant hummingbirds, bighorn sheep, etc. Come see this gem today!
| 22 hours ago | Listing updated with changes from the MLS® | |
| 22 hours ago | Listing first seen on site |

The real estate listing information and related content displayed on this site is provided exclusively for consumers’ personal, non-commercial use and may not be used for any purpose other than to identify prospective properties consumers may be interested in purchasing. This information and related content is deemed reliable but is not guaranteed accurate by the Pikes Peak REALTOR® Services Corp d/b/a elevateMLS. Copyright 2026
Last checked: 2026-09-25 10:11 PM UTC